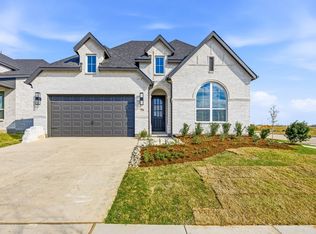
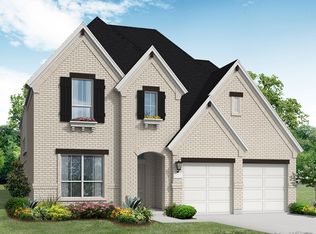
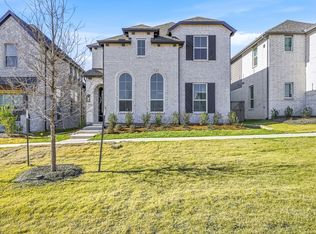
Beautiful Middleton floor plan featuring 4 bedrooms, 4 bathrooms, and a 2-car garage with an open-concept layout designed for comfortable everyday living and entertaining. The spacious kitchen flows seamlessly into the family and dining areas and includes a large waterfall island and ample cabinetry, while the staircase with modern balusters adds a stylish architectural focal point. The private primary suite offers a spa-inspired bathroom with a freestanding soaking tub, walk-in shower, and dual vanities, and each secondary bedroom is served by its own bathroom for added convenience. Additional highlights include a dedicated study, decorative utility room flooring, upgraded lighting, and a thoughtfully designed layout throughout. Located in Pecan Square in the outstanding NWISD, residents enjoy resort-style amenities including pools, parks, pickleball courts, and scenic walking trails.
Sold
Price history
| Date | Event | Price |
|---|---|---|
| 8/26/2026 | Sold | -- |
Source: NTREIS #21202115 Report a problem | ||
| 7/13/2026 | Pending sale | $645,000$209/sqft |
Source: NTREIS #21202115 Report a problem | ||
| 6/15/2026 | Price change | $645,000-4.4%$209/sqft |
Source: NTREIS #21202115 Report a problem | ||
| 5/26/2026 | Price change | $675,000-2.2%$219/sqft |
Source: NTREIS #21202115 Report a problem | ||
| 5/22/2026 | Price change | $690,083+4.9%$223/sqft |
Source: NTREIS #21202115 Report a problem | ||
| 5/22/2026 | Price change | $657,800-0.2%$213/sqft |
Source:  Highland Homes Report a problem Highland Homes Report a problem | ||
| 5/21/2026 | Price change | $658,800+0.2%$213/sqft |
Source: Highland Homes Report a problem | ||
| 5/20/2026 | Price change | $657,800-0.2%$213/sqft |
Source: NTREIS #21202115 Report a problem | ||
| 5/19/2026 | Price change | $658,800-0.2%$213/sqft |
Source: NTREIS #21202115 Report a problem | ||
| 4/8/2026 | Price change | $659,870+0.8%$214/sqft |
Source: NTREIS #21202115 Report a problem | ||
| 3/30/2026 | Price change | $654,870+1%$212/sqft |
Source: NTREIS #21202115 Report a problem | ||
| 3/4/2026 | Price change | $648,440+0.3%$210/sqft |
Source: Highland Homes Report a problem | ||
| 2/11/2026 | Price change | $646,780-2.3%$209/sqft |
Source: Highland Homes Report a problem | ||
| 1/22/2026 | Price change | $661,780+0.7%$214/sqft |
Source: Highland Homes Report a problem | ||
| 1/5/2026 | Price change | $657,430+0.8%$213/sqft |
Source: Highland Homes Report a problem | ||
| 12/27/2025 | Listed for sale | $652,430$211/sqft |
Source: Highland Homes Report a problem | ||
Get a cash offer in 3 minutes
Find out how much your home could sell for in as little as 3 minutes with a no-obligation cash offer.
Estimated market value
$598,000
