MLS# 21273702 - Built by Coventry Homes - Jul 26 2026 completion! ~ Welcome to your dream home, where luxury and comfort meet breathtaking views! This 4-bedroom, 4-bath beauty boasts soaring ceilings that make every room feel open and airy. With a spacious game room, a media room perfect for movie nights, and a study ready for your next big idea, this home has it all. Step outside and enjoy the park view right from your front door—because who wouldn’t love a front row seat to green space and fresh air? Whether you're hosting friends or enjoying some quiet time, this home offers the perfect balance of space, style, and convenience. Come see for yourself and experience a home designed for both relaxation and adventure!
Pending
Price increase: $15K (7/10)
$649,990
1729 Wild Berry Way, Northlake, TX 76247
4beds
3,301sqft
Single Family Residence
Built in 2026
5,749 Square Feet Lot
$583,900 Zestimate®
$197/sqft
$188/mo HOA
What's special
Spacious game room
- 65 days |
- 71 |
- 1 |
Zillow last checked:
Listing updated:
Listed by:
Ben Caballero 888-872-6006,
HomesUSA.com 888-872-6006
Source: NTREIS,MLS#: 21273702
Facts & features
Interior
Bedrooms & bathrooms
- Bedrooms: 4
- Bathrooms: 4
- Full bathrooms: 4
Primary bedroom
- Level: First
- Dimensions: 16 x 15
Bedroom
- Level: Second
- Dimensions: 12 x 12
Bedroom
- Level: First
- Dimensions: 13 x 12
Bedroom
- Level: Second
- Dimensions: 12 x 12
Game room
- Level: Second
- Dimensions: 15 x 18
Kitchen
- Level: First
- Dimensions: 12 x 16
Living room
- Level: First
- Dimensions: 19 x 14
Media room
- Level: Second
- Dimensions: 13 x 17
Utility room
- Level: First
- Dimensions: 10 x 7
Heating
- Central, ENERGY STAR Qualified Equipment, Fireplace(s), Heat Pump, Natural Gas
Cooling
- Central Air, Ceiling Fan(s), ENERGY STAR Qualified Equipment, Zoned
Appliances
- Included: Some Gas Appliances, Dishwasher, Gas Cooktop, Disposal, Gas Oven, Microwave, Plumbed For Gas, Tankless Water Heater
- Laundry: Washer Hookup, Electric Dryer Hookup, Laundry in Utility Room
Features
- Decorative/Designer Lighting Fixtures, Granite Counters, Kitchen Island, Pantry, Smart Home, Vaulted Ceiling(s)
- Flooring: Carpet, Luxury Vinyl Plank, Tile, Vinyl
- Has basement: No
- Has fireplace: No
Interior area
- Total interior livable area: 3,301 sqft
Video & virtual tour
Property
Parking
- Total spaces: 2
- Parking features: Door-Multi, Door-Single, Garage, Garage Door Opener, Garage Faces Rear
- Attached garage spaces: 2
Features
- Levels: Two
- Stories: 2
- Patio & porch: Covered
- Exterior features: Rain Gutters
- Pool features: None, Community
- Fencing: Back Yard,Wood
Lot
- Size: 5,749 Square Feet
- Dimensions: 50 x 115
- Features: Greenbelt, Landscaped, Subdivision, Sprinkler System
Details
- Parcel number: 1729 Wild Berry
Construction
Type & style
- Home type: SingleFamily
- Architectural style: Traditional,Detached
- Property subtype: Single Family Residence
Materials
- Brick, Fiber Cement, Radiant Barrier
- Foundation: Slab
- Roof: Composition
Condition
- New construction: Yes
- Year built: 2026
Utilities & green energy
- Sewer: Public Sewer
- Water: Public
- Utilities for property: Natural Gas Available, Sewer Available, Separate Meters, Underground Utilities, Water Available
Green energy
- Energy efficient items: HVAC, Insulation, Lighting, Rain/Freeze Sensors
- Indoor air quality: Ventilation
- Water conservation: Efficient Hot Water Distribution, Low-Flow Fixtures, Water-Smart Landscaping
Community & HOA
Community
- Features: Clubhouse, Fitness Center, Fishing, Fenced Yard, Other, Playground, Pool, Trails/Paths, Curbs, Sidewalks
- Security: Prewired, Smoke Detector(s)
- Subdivision: Pecan Square
HOA
- Has HOA: Yes
- Services included: Internet
- HOA fee: $2,260 annually
- HOA name: Pecan Square Hoa
- HOA phone: 214-871-9700
Location
- Region: Northlake
Financial & listing details
- Price per square foot: $197/sqft
- Date on market: 5/18/2026
- Cumulative days on market: 66 days
- Listing terms: Cash,Conventional,FHA,VA Loan
Estimated market value
$583,900
$543,000 - $625,000
$3,525/mo
Price history
| Date | Event | Price |
|---|---|---|
| 7/10/2026 | Pending sale | $649,990+2.4%$197/sqft |
Source: NTREIS #21273702 Report a problem | ||
| 7/8/2026 | Price change | $634,990-2.3%$192/sqft |
Source: Coventry Homes Report a problem | ||
| 6/5/2026 | Price change | $649,990-4.1%$197/sqft |
Source: Coventry Homes Report a problem | ||
| 6/4/2026 | Price change | $677,649+0%$205/sqft |
Source: Coventry Homes Report a problem | ||
| 2/20/2026 | Listed for sale | $677,454$205/sqft |
Source: Coventry Homes Report a problem | ||
Public tax history
Tax history is unavailable.
Monthly payment
Est. payment
Payment breakdown
Explore the cost of this home by adjusting the details. Changes won't be saved.Climate risks
Neighborhood: 76247
Nearby schools
GreatSchools rating
- 8/10Johnie R Daniel Elementary SchoolGrades: PK-5Distance: 0.6 mi
- 7/10Gene Pike Middle SchoolGrades: 6-8Distance: 6.2 mi
- 8/10Byron Nelson High SchoolGrades: 9-12Distance: 5.1 mi
Schools provided by the listing agent
- Elementary: Johnie Daniel
- Middle: Pike
- High: Byron Nelson
- District: Northwest ISD
Source: NTREIS. This data may not be complete. We recommend contacting the local school district to confirm school assignments for this home.
- $645,0004 bd4 ba3k sqft1733 Wild Berry Way, Northlake, TX 76247Pending
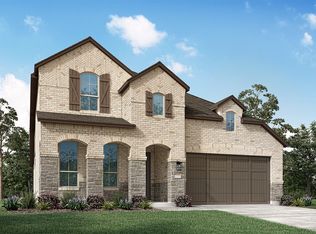
- $--4 bd4 ba2.5k sqft1730 Wild Berry Way, Northlake, TX 76247Sold
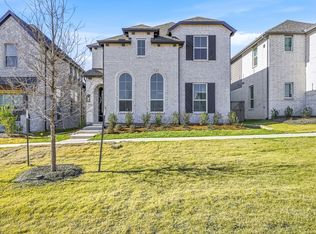
- $--3 bd3 ba2.3k sqft1741 Wild Berry Way, Northlake, TX 76247Sold
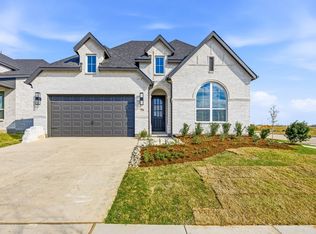
- $--3 bd2 ba1.5k sqft1742 Wild Berry Way, Northlake, TX 76247Sold
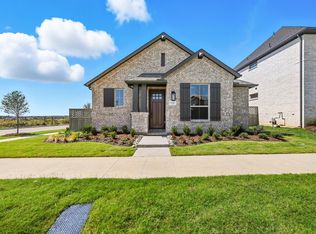
- $602,7004 bd4 ba3.3k sqft1728 Quartz St, Northlake, TX 76247Off Market
- $674,9904 bd4 ba3.4k sqft1732 Quartz St, Northlake, TX 76247Pending
- $374,6003 bd2 ba1.6k sqft1725 Bonsmara Dr, Northlake, TX 76247Off Market
- $393,5004 bd2 ba1.7k sqft1733 Bonsmara Dr, Northlake, TX 76247Off Market
A local agent can set up tours, give advice and negotiate with sellers.
A local lender can help you make sure your offer is ready when you are.
Similar homes
- $649,9904 bd4 ba3.4k sqft1604 Venture Dr, Northlake, TX 76247New Construction
 MLS ID #21307582, Ben Caballero. NTREIS
 - $649,9904 bd4 ba3.3k sqft1517 Quartz St, Northlake, TX 76247New Construction
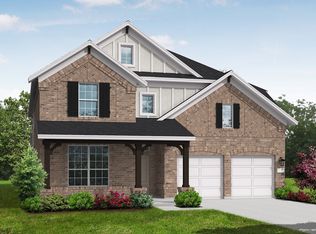 NTREIS
 - $649,9904 bd4 ba3.3k sqft1227 Venture Dr, Northlake, TX 76247New Construction
 NTREIS
 - $685,0824 bd4 ba3.2k sqft1816 Drift Ln, Northlake, TX 76247New Construction
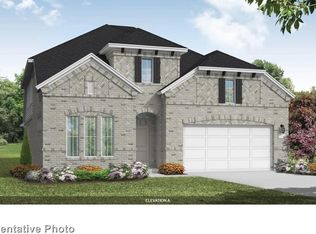 NTREIS
 - $537,2074 bd4 ba2.6k sqft1917 Venture Dr, Northlake, TX 76247New ConstructionNTREIS
- $546,7124 bd4 ba2.7k sqft1913 Venture Dr, Northlake, TX 76247New ConstructionNTREIS
- $542,7824 bd4 ba2.6k sqft1905 Campfire Trl, Northlake, TX 76247New ConstructionNTREIS
- $699,9904 bd4 ba2.9k sqft2812 Mayfair Ln, Northlake, TX 76247New ConstructionNTREIS
- $518,6104 bd4 ba2.4k sqft1809 Venture Dr, Northlake, TX 76247New ConstructionNTREIS
- $719,9905 bd4 ba3.5k sqft304 Short Cut St, Northlake, TX 76247New ConstructionNTREIS
- $724,9905 bd4 ba3.5k sqft212 Barnwood Way, Northlake, TX 76247New ConstructionNTREIS
- $500,4883 bd3 ba2.2k sqft1813 Venture Dr, Northlake, TX 76247New ConstructionNTREIS
- $749,9905 bd5 ba4k sqft2913 Mayfair Ln, Northlake, TX 76247New ConstructionNTREIS
- $615,0004 bd4 ba3.7k sqft1416 9th St, Lake Dallas, TX 76226For SaleMLS ID #21290743, Kathryn Macdonald. NTREIS
- $729,9905 bd4 ba4k sqft3109 Half Moon Way, Northlake, TX 76247New ConstructionNTREIS
- $650,5504 bd5 ba3.4k sqft1000 Mumms Field Dr, Fort Worth, TX 76247New ConstructionNTREIS
- $669,0004 bd4 ba3.5k sqft632 Rosemallow Way, Justin, TX 76247New ConstructionNTREIS
- $674,0004 bd4 ba3.5k sqft616 Rosemallow Way, Justin, TX 76247New ConstructionNTREIS
- $639,0004 bd4 ba3.3k sqft648 Brown Buck Ave, Justin, TX 76247New ConstructionNTREIS
- $644,0004 bd5 ba3.3k sqft717 Mountain Aloe Dr, Justin, TX 76247New ConstructionNTREIS
