Beautifully curated modern remodel with award winning Cambrian Schools. Timeless design blends warm natural materials with elevated contemporary finishes creating an inviting living experience. At the center of the home is a stunning custom oak slat wall featuring an electric fireplace. Wide-plank oak floors flow throughout the home, complemented by modern interior doors, thoughtfully selected designer finishes. Chefs kitchen opens seamlessly into expansive living/dining spaces filled with natural light. 2 luxurious primary suites w/modern interiors, wood fans twirl overhead offering a decadent environment. 3.5 spa inspired bathrooms feature elegant oak vanities and brushed brass fixtures, there is no place better place to claim as your retreat. The second primary suite features a wood burning fireplace with a soapstone hearth and a reclaimed wood mantle sourced from the property. Large lot with modern hardscape offers endless outdoor possibilities. You will love how the professionally curated landscape dances against the design of this mid-century beauty. PLUS: close to 11 Acre Doerr Park, great commute location. Additional features: striking mahogany front door, Elfa closet systems and SO MUCH MORE!
Sold for $2,735,000
$2,735,000
1733 Willow Creek Dr, San Jose, CA 95124
4beds
2,188sqft
Single Family Residence, Residential
Built in 1965
8,750 Square Feet Lot
$2,734,600 Zestimate®
$1,250/sqft
$6,276 Estimated rent
Home value
$2,734,600
$2.54M - $2.95M
$6,276/mo
Zestimate® history
Owner options
List your home for rent
$6,276/mo
Rent Zestimate®
Find your next renter with Zillow Rental Manager. Plus, with online applications, you can quickly screen prospective tenants – for free.
$6,276/mo
Rent Zestimate®
Refinance and save
$17,401/mo
Est. payment
Refinancing to a lower rate could help reduce your monthly payments and save thousands over the life of the loan.
$17,401/mo
Est. payment
Explore your selling options
Work with a Zillow partner agent
Leverage their expertise and Zillow's premium Showcase listings to get your home seen by more buyers.
Get startedList with your own agent
Get your home in front of millions of buyers by listing it on Zillow.
Learn how to do itSell it yourself
Take full control of how buyers see your home on Zillow by listing For Sale by Owner (FSBO).
List your homeWhat's special
Zillow last checked:
Listing updated:
Listed by:
Darcey Arena 01170373 408-892-6795,
Compass 408-358-1111,
Christian Weir 02119806 408-892-9810,
Compass
Bought with:
The Locals, 70010163
Compass
Source: MLSListings Inc,MLS#: ML82048512
Facts & features
Interior
Bedrooms & bathrooms
- Bedrooms: 4
- Bathrooms: 4
- Full bathrooms: 3
- 1/2 bathrooms: 1
Bedroom
- Features: GroundFloorBedroom, PrimarySuiteRetreat, PrimarySuiteRetreat2plus, WalkinCloset, BedroomonGroundFloor2plus, PrimaryBedroom2plus
Bathroom
- Features: DoubleSinks, PrimaryStallShowers, ShowerandTub, StallShower2plus, TubinPrimaryBedroom, FullonGroundFloor, HalfonGroundFloor
Dining room
- Features: BreakfastBar, DiningArea
Family room
- Features: SeparateFamilyRoom
Kitchen
- Features: Island
Heating
- Central Forced Air
Cooling
- Central Air
Appliances
- Included: Gas Cooktop, Dishwasher, Disposal, Microwave, Built In Gas Oven/Range, Gas Oven/Range, Refrigerator
- Laundry: Inside, In Utility Room
Features
- High Ceilings, Vaulted Ceiling(s), Walk-In Closet(s)
- Flooring: Tile, Wood
- Number of fireplaces: 2
- Fireplace features: Family Room, Primary Bedroom, Other, Wood Burning
Interior area
- Total structure area: 2,188
- Total interior livable area: 2,188 sqft
Property
Parking
- Total spaces: 2
- Parking features: Attached, Off Street
- Attached garage spaces: 2
Features
- Stories: 1
- Exterior features: Back Yard, Fenced
Lot
- Size: 8,750 Square Feet
Details
- Parcel number: 44246016
- Zoning: R1-8
- Special conditions: Standard
Construction
Type & style
- Home type: SingleFamily
- Architectural style: Custom,Ranch
- Property subtype: Single Family Residence, Residential
Materials
- Foundation: Concrete Perimeter
- Roof: Composition
Condition
- New construction: No
- Year built: 1965
Utilities & green energy
- Gas: PublicUtilities
- Sewer: Public Sewer
- Water: Public
- Utilities for property: Public Utilities, Water Public
Community & HOA
Location
- Region: San Jose
Financial & listing details
- Price per square foot: $1,250/sqft
- Tax assessed value: $2,346,000
- Date on market: 5/26/2026
- Listing agreement: ExclusiveRightToSell
Price history
| Date | Event | Price |
|---|---|---|
| 7/21/2026 | Sold | $2,735,000-0.5%$1,250/sqft |
Source:  MLSListings Inc #ML82048512 Report a problem MLSListings Inc #ML82048512 Report a problem | ||
| 7/2/2026 | Contingent | $2,748,880$1,256/sqft |
Source: MLSListings Inc #ML82048512 Report a problem | ||
| 6/26/2026 | Price change | $2,748,880-1.8%$1,256/sqft |
Source: MLSListings Inc #ML82048512 Report a problem | ||
| 5/26/2026 | Listed for sale | $2,798,880+64.6%$1,279/sqft |
Source: MLSListings Inc #ML82048512 Report a problem | ||
| 2/3/2026 | Sold | $1,700,000$777/sqft |
Source: Public Record Report a problem | ||
Public tax history
| Year | Property taxes | Tax assessment |
|---|---|---|
| 2026 | -- | $2,346,000 +1720.6% |
| 2025 | $3,211 +1.8% | $128,858 +2% |
| 2024 | $3,153 +2.8% | $126,333 +2% |
| 2023 | $3,067 +1.6% | $123,857 +2% |
| 2022 | $3,020 +4.4% | $121,430 +2% |
| 2021 | $2,893 +5.4% | $119,050 +1% |
| 2020 | $2,744 | $117,831 +2% |
| 2019 | $2,744 +5.8% | $115,521 +2% |
| 2018 | $2,594 | $113,257 +2% |
| 2017 | $2,594 +5.2% | $111,037 +2% |
| 2016 | $2,467 +7% | $108,860 +1.5% |
| 2015 | $2,305 +23.2% | $107,226 +2% |
| 2014 | $1,871 | $105,126 +0.5% |
| 2013 | -- | $104,652 +2% |
| 2012 | -- | $102,601 +2% |
| 2011 | -- | $100,590 +0.8% |
| 2010 | -- | $99,839 -0.2% |
| 2009 | -- | $100,077 +2% |
| 2008 | -- | $98,115 +2% |
| 2007 | -- | $96,192 +2% |
| 2006 | -- | $94,307 +2% |
| 2005 | -- | $92,459 +2% |
| 2004 | -- | $90,647 +1.9% |
| 2003 | -- | $88,986 +2% |
| 2002 | -- | $87,242 +2% |
| 2001 | -- | $85,532 |
Find assessor info on the county website
Neighborhood: Willow Glen
Nearby homes
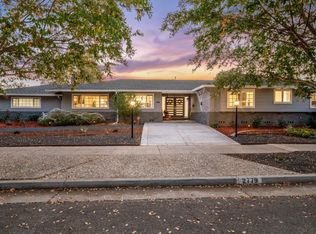
- $2,613,6004 bd3 ba2.2k sqft2779 Dumbarton Ave, San Jose, CA 95124Off Market
- $1,606,7001 bd1 ba2.1k sqft1735 Willow Creek Dr, San Jose, CA 95124Off Market
- $2,750,0004 bd3 ba2.3k sqft1736 Balsa Ave, San Jose, CA 95124Sold

- $2,562,4004 bd3 ba2.7k sqft1734 Balsa Ave, San Jose, CA 95124Off Market

- $2,446,3004 bd2 ba2.3k sqft1737 Willow Creek Dr, San Jose, CA 95124Off Market
- $2,120,4003 bd2 ba2.2k sqft1740 Balsa Ave, San Jose, CA 95124Off Market
- $2,700,0004 bd3 ba2.2k sqft1742 Willow Creek Ct, San Jose, CA 95124Sold
- $2,017,2003 bd3 ba2.1k sqft1739 Willow Creek Ct, San Jose, CA 95124Off Market
Nearby schools
GreatSchools rating
- 8/10Fammatre Elementary SchoolGrades: K-5Distance: 0.6 mi
- 9/10Price Charter Middle SchoolGrades: 6-8Distance: 0.7 mi
- 9/10Branham High SchoolGrades: 9-12Distance: 1.5 mi
Schools provided by the listing agent
- Elementary: FammatreCharter
- Middle: PriceCharterMiddle
- High: BranhamHigh
- District: CambrianElementary
Source: MLSListings Inc. This data may not be complete. We recommend contacting the local school district to confirm school assignments for this home.
Get a cash offer in 3 minutes
Find out how much your home could sell for in as little as 3 minutes with a no-obligation cash offer.
Estimated market value
$2,734,600
Get a cash offer in 3 minutes
Find out how much your home could sell for in as little as 3 minutes with a no-obligation cash offer.
Estimated market value
$2,734,600
- California
- Santa Clara County
- San Jose
- 95124
- Willow Glen
- 1733 Willow Creek Dr
Nearby cities
Nearby neighborhoods
Nearby zip codes
Other San Jose Topics
