Skip main navigation
Sold for $2,750,000
  • $2,750,000

    1736 Balsa Ave, San Jose, CA 95124

    4beds
    2,371sqft
    Single Family Residence, Residential
    Built in 1964
    9,375 Square Feet Lot
    $2,658,900 Zestimate®
    $1,160/sqft
    $6,297 Estimated rent

    Home value

    $2,658,900

    $2.42M - $2.92M

    $6,297/mo

    Zestimate® history
    Loading
    Loading...

    Owner options

    List your home for rent

    $6,297/mo

    Rent Zestimate®

    Find your next renter with Zillow Rental Manager. Plus, with online applications, you can quickly screen prospective tenants – for free.

    Learn more

    $6,297/mo

    Rent Zestimate®

    Refinance and save

    $17,584/mo

    Est. payment

    Refinancing to a lower rate could help reduce your monthly payments and save thousands over the life of the loan.

    See today's rates

    $17,584/mo

    Est. payment

    Explore your selling options

    Work with a Zillow partner agent

    Leverage their expertise and Zillow's premium Showcase listings to get your home seen by more buyers.

    Get started

    List with your own agent

    Get your home in front of millions of buyers by listing it on Zillow.

    Learn how to do it

    Sell it yourself

    Take full control of how buyers see your home on Zillow by listing For Sale by Owner (FSBO).

    List your home

    What's special

    Excellent floorpanFull outdoor kitchenLarge laundry room
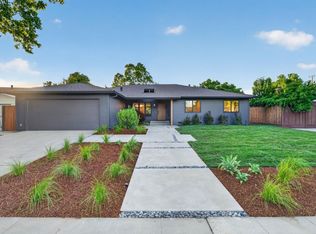
    From the moment you walk into this beautifully, very recently remodeled home, youll feel at home! Every effort has been made to create an airy, bright, appealing and attractive environment that truly shows off the 4 bedrooms and 2.5 baths, 2,371 sf interior, complete with all the amenities you could wish for and an excellent floorpan for both entertainment and privacy when necessary. The kitchen feels very modern and fresh in its slate blue and white color scheme, with all appliances and a roomy area for a comfortable eat-in experience. The family room off the kitchen provides the perfect spacious spot for family/friends gatherings. The formal step-down LR/DR with fireplace will make all your special meals feel even more special. A full outdoor kitchen will satisfy even the most demanding of BBQ chefs. Theres room for a home gym if you want it. The large laundry room is conveniently located next to the kitchen as well, and has a 1/2 bath and office space attached. Moving into the bedroom wing, the Primary Bedroom/Bath create a lovely private space. All bedrooms are right-sized for comfort. Many energy-saving features, a large garage, a highly-regarded school district, and a neighborhood with easy access to the rest of San Jose and activities/entertainment of the Bay Area.

    Zillow last checked:

    Listing updated:

    Listed by:

    Barbara Lymberis 01342934 408-893-6306,

    Barbara Lymberis, Broker 408-893-6306

    Bought with:

    David Guardanapo, 02043995

    Intero Real Estate Services

    Source: MLSListings Inc,MLS#: ML81994881MLS Logo

    Facts & features

    Interior

    Bedrooms & bathrooms
    • Bedrooms: 4
    • Bathrooms: 3
    • Full bathrooms: 2
    • 1/2 bathrooms: 1
    Bedroom
    • Features: PrimarySuiteRetreat
    Bathroom
    • Features: DoubleSinks, PrimaryStallShowers, ShoweroverTub1, Tile, UpdatedBaths
    Dining room
    • Features: DiningArea, EatinKitchen
    Family room
    • Features: SeparateFamilyRoom
    Kitchen
    • Features: ExhaustFan
    Heating
    • Central Forced Air Gas
    Cooling
    • Central Air
    Appliances
    • Included: Dishwasher, Exhaust Fan, Range Hood, Microwave, Electric Oven/Range, Refrigerator, Washer/Dryer
    • Laundry: Inside
    Features
    • One Or More Skylights
    • Flooring: Laminate, Tile
    • Number of fireplaces: 2
    • Fireplace features: Family Room, Gas, Living Room, Wood Burning
    Interior area
    • Total structure area: 2,371
    • Total interior livable area: 2,371 sqft

    Property

    Parking
    • Total spaces: 2
    • Parking features: Attached
    • Attached garage spaces: 2
    Features
    • Stories: 1
    • Fencing: Wood
    Lot
    • Size: 9,375 sqft
    • Features: Level
    Details
    • Additional structures: Pergola
    • Parcel number: 44246013
    • Zoning: R1-8
    • Special conditions: Standard

    Construction

    Type & style
    • Home type: SingleFamily
    • Architectural style: Ranch
    • Property subtype: Single Family Residence, Residential
    Materials
    • Foundation: Concrete Perimeter, Crawl Space
    • Roof: Composition
    Condition
    • New construction: No
    • Year built: 1964

    Utilities & green energy

    • Gas: PublicUtilities
    • Sewer: Public Sewer
    • Water: Public
    • Utilities for property: Public Utilities, Water Public, Solar

    Community & neighborhood

    Location
    • Region: San Jose

    Other

    Other facts
    • Listing agreement: ExclusiveRightToSell
    • Listing terms: CashorConventionalLoan

    Price history

    DateEventPrice
    3/14/2025Sold$2,750,000+0%$1,160/sqft
    Source: MLSListings Inc #ML81994881 Report a problem
    2/27/2025Pending sale$2,749,888$1,160/sqft
    Source: MLSListings Inc #ML81994881 Report a problem
    2/20/2025Listed for sale$2,749,888+120%$1,160/sqft
    Source: MLSListings Inc #ML81994881 Report a problem
    5/8/2014Sold$1,250,000+8.7%$527/sqft
    Source: Public Record Report a problem
    3/25/2014Pending sale$1,150,000$485/sqft
    Source: Equity One Real Estate #81409230 Report a problem
    3/25/2014Price change$1,150,000+8.5%$485/sqft
    Source: Equity One Real Estate #81409230 Report a problem
    2/25/2014Listed for sale$1,060,000+10.4%$447/sqft
    Source: Owner Report a problem
    5/7/2012Sold$960,000+1.6%$405/sqft
    Source: Public Record Report a problem
    4/1/2012Price change$945,000-4.5%$399/sqft
    Source: Coldwell Banker Residential Brokerage - San Jose-Willow Glen #81209563 Report a problem
    3/15/2012Listed for sale$989,800$417/sqft
    Source: Coldwell Banker Residential Brokerage - San Jose-Willow Glen #81209563 Report a problem

    Public tax history

    YearProperty taxesTax assessment
    2025$20,670 +1.9%$1,532,316 +2%
    2024$20,288 +0.6%$1,502,272 +2%
    2023$20,167 +1.8%$1,472,817 +2%
    2022$19,806 +1.6%$1,443,939 +2%
    2021$19,497 +5%$1,415,628 +1%
    2020$18,567 $1,401,114 +2%
    2019$18,567 +4.2%$1,373,642 +2%
    2018$17,826 $1,346,709 +2%
    2017$17,826 +1.6%$1,320,304 +2%
    2016$17,545 +6.1%$1,294,417 +1.5%
    2015$16,533 +34.1%$1,274,974 +29.6%
    2014$12,332 $983,644 +0.5%
    2013-- $979,200 +614.8%
    2012-- $136,996 +2%
    2011-- $134,311 +0.8%
    2010-- $133,308 -0.2%
    2009-- $133,626 +2%
    2008-- $131,007 +2%
    2007-- $128,440 +2%
    2006-- $125,922 +2%
    2005-- $123,454 +2%
    2004-- $121,035 +1.9%
    2003-- $118,817 +2%
    2002-- $116,488 +2%
    2001-- $114,205

    Find assessor info on the county website

    Neighborhood: Willow Glen

    Nearby schools

    GreatSchools rating
    Schools provided by the listing agent
    • Elementary: FammatreCharter
    • Middle: PriceCharterMiddle
    • High: BranhamHigh
    • District: CambrianElementary

    Source: MLSListings Inc. This data may not be complete. We recommend contacting the local school district to confirm school assignments for this home.

    Get a cash offer in 3 minutes
    Find out how much your home could sell for in as little as 3 minutes with a no-obligation cash offer.
    Estimated market value
    $2,658,900
    Get a cash offer in 3 minutes
    Find out how much your home could sell for in as little as 3 minutes with a no-obligation cash offer.
    Estimated market value
    $2,658,900