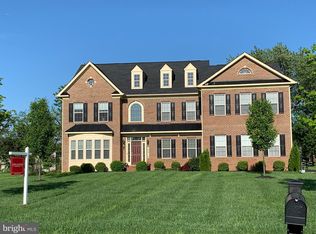
Welcome to this truly stunning residence offering over 5200 square feet of impeccable finished living space, where refined design blends seamlessly with everyday comfort. Set on a beautifully landscapred 1.38 acre lot, this home makes an unforgettable first impression. Step inside to find expansive rooms, each thoughtfully designed for both functionality and flow. The gourmet kitchen is a chef's dream, featuring top-of-the-line stainless steel appliances, elegant cabinetry, an extremely impressive wooden center island perfect for casual dining or entertaining. The family room is the heart of the home - bathed in natural light from a wall of windows that frame serene outdoor views, creating a warm, inviting atmosphere year-round. In the center of this room sits a gas fireplace perfect for relaxing moments. Retreat to the lavish primary suite, where the marble-lined spa bathroom exudes sophistication and serenity, with every detail curated for luxury. Indulge in your private oasis featuring a spectacular fenced saltwater pool with stone decking, ideal for quiet relaxation or hosting unforgettable gatherings! Every corner of this residence tells a story of elegance, craftsmanship, and comfort - truly a masterpiece where luxury meets lifestyle. SELLER WILL NEED RENT BACK until June 12, 2026. Cats on premises. Pls close all exterior doors behind you & do not let cats out. Do not close interior doors. No showing after 7pm
Sold for $1,360,000
$1,360,000
17330 Harmony Vista Dr, Hamilton, VA 20158
4beds
5,262sqft
Single Family Residence
Built in 2016
1.38 Acres Lot
$-- Zestimate®
$258/sqft
$6,542 Estimated rent
Home value
Not available
Estimated sales range
Not available
$6,542/mo
Zestimate® history
Owner options
List your home for rent
$6,542/mo
Rent Zestimate®
Find your next renter with Zillow Rental Manager. Plus, with online applications, you can quickly screen prospective tenants – for free.
$6,542/mo
Rent Zestimate®
Refinance and save
$8,329/mo
Est. payment
Refinancing to a lower rate could help reduce your monthly payments and save thousands over the life of the loan.
$8,329/mo
Est. payment
Explore your selling options
Work with a Zillow partner agent
Leverage their expertise and Zillow's premium Showcase listings to get your home seen by more buyers.
Get startedList with your own agent
Get your home in front of millions of buyers by listing it on Zillow.
Learn how to do itSell it yourself
Take full control of how buyers see your home on Zillow by listing For Sale by Owner (FSBO).
List your homeWhat's special
Lavish primary suiteGourmet kitchenElegant cabinetryTop-of-the-line stainless steel appliances
Zillow last checked:
Listing updated:
Listed by:
Joyce Santiago 703-244-1344,
Century 21 Redwood Realty
Bought with:
Jenny Whitney, SP40000975
Long & Foster Real Estate, Inc.
Source: Bright MLS,MLS#: VALO2118334
Facts & features
Interior
Bedrooms & bathrooms
- Bedrooms: 4
- Bathrooms: 5
- Full bathrooms: 4
- 1/2 bathrooms: 1
- Main level bathrooms: 1
Rooms
- Room types: Living Room, Dining Room, Primary Bedroom, Sitting Room, Bedroom 2, Bedroom 3, Bedroom 4, Kitchen, Family Room, Foyer, Office, Media Room, Bathroom 2, Bathroom 3, Primary Bathroom, Half Bath
Primary bedroom
- Features: Cathedral/Vaulted Ceiling, Flooring - Carpet, Walk-In Closet(s), Primary Bedroom - Sitting Area
- Level: Upper
Bedroom 2
- Features: Flooring - Carpet
- Level: Upper
Bedroom 3
- Features: Flooring - Carpet
- Level: Upper
Bedroom 4
- Features: Flooring - Carpet
- Level: Upper
Primary bathroom
- Features: Bathroom - Walk-In Shower, Soaking Tub, Double Sink
- Level: Upper
Bathroom 2
- Features: Bathroom - Walk-In Shower, Flooring - Ceramic Tile
- Level: Upper
Bathroom 3
- Features: Bathroom - Tub Shower, Flooring - Ceramic Tile
- Level: Upper
Dining room
- Features: Flooring - Wood
- Level: Main
Family room
- Features: Fireplace - Gas, Flooring - Wood, Lighting - Ceiling
- Level: Main
Foyer
- Features: Flooring - Wood
- Level: Main
Half bath
- Features: Flooring - Ceramic Tile
- Level: Main
Kitchen
- Features: Breakfast Bar, Flooring - Wood, Kitchen Island, Eat-in Kitchen, Kitchen - Gas Cooking, Lighting - Pendants, Recessed Lighting, Pantry
- Level: Main
Living room
- Features: Flooring - Wood
- Level: Main
Media room
- Features: Recessed Lighting
- Level: Lower
Office
- Features: Flooring - Wood
- Level: Main
Sitting room
- Features: Flooring - Carpet
- Level: Upper
Heating
- Central, Forced Air, Zoned, Propane
Cooling
- Central Air, Ceiling Fan(s), Zoned, Electric
Appliances
- Included: Cooktop, Dishwasher, Disposal, Dryer, Washer, Exhaust Fan, Extra Refrigerator/Freezer, Humidifier, Refrigerator, Ice Maker, Microwave, Double Oven, Oven/Range - Gas, Stainless Steel Appliance(s), Tankless Water Heater, Water Heater
Features
- Basement: Finished,Exterior Entry,Walk-Out Access,Workshop,Interior Entry
- Number of fireplaces: 1
Interior area
- Total structure area: 5,262
- Total interior livable area: 5,262 sqft
- Finished area above ground: 3,862
- Finished area below ground: 1,400
Property
Parking
- Total spaces: 8
- Parking features: Garage Faces Side, Garage Door Opener, Asphalt, Driveway, Attached
- Attached garage spaces: 2
- Uncovered spaces: 6
Accessibility
- Accessibility features: None
Features
- Levels: Three
- Stories: 3
- Has private pool: Yes
- Pool features: Private
Lot
- Size: 1.38 Acres
Details
- Additional structures: Above Grade, Below Grade
- Parcel number: 418362447000
- Zoning: AR1
- Special conditions: Standard
Construction
Type & style
- Home type: SingleFamily
- Architectural style: Colonial
- Property subtype: Single Family Residence
Materials
- Masonry
- Foundation: Concrete Perimeter
Condition
- New construction: No
- Year built: 2016
Utilities & green energy
- Sewer: Septic > # of BR, Private Septic Tank
- Water: Well
Community & HOA
Community
- Subdivision: Harmony Vista
HOA
- Has HOA: Yes
- HOA fee: $100 monthly
- HOA name: HARMONY VISTA ESTATES
Location
- Region: Hamilton
Financial & listing details
- Price per square foot: $258/sqft
- Tax assessed value: $1,297,970
- Annual tax amount: $10,013
- Date on market: 4/9/2026
- Listing agreement: Exclusive Right To Sell
- Inclusions: Refrigerator With Ice Maker / Cooktop / 2 Wall Ovens / Alarm System / Small Stand Alone Microwave / 1 Ceiling Fan / Clothes Washer / Clothes Dryer / Dishwasher / Disposer / Fireplace Door / Basement Freezer / 2 Garage Opener With 2 Remotes / Gas Log / Pool Equipment & Cover / Water Treatment System / 6 Kitchen Chairs / All Ceiling Built-in Speakers / Work Bench / 2 Pool Storage Boxes / Patio Furniture Set (table, Chairs, Bench, 2 Lounge, 2 Umbrellas
- Exclusions: All Curtains, 2 Wall Speakers In Rec Room / Media Room.
- Ownership: Fee Simple
Price history
| Date | Event | Price |
|---|---|---|
| 5/6/2026 | Sold | $1,360,000+0.7%$258/sqft |
Source:  Bright MLS #VALO2118334 Report a problem Bright MLS #VALO2118334 Report a problem | ||
| 5/5/2026 | Pending sale | $1,350,000$257/sqft |
Source: Bright MLS #VALO2118334 Report a problem | ||
| 4/15/2026 | Contingent | $1,350,000$257/sqft |
Source: Bright MLS #VALO2118334 Report a problem | ||
| 4/9/2026 | Listed for sale | $1,350,000+70.3%$257/sqft |
Source: Bright MLS #VALO2118334 Report a problem | ||
| 12/14/2016 | Sold | $792,624$151/sqft |
Source: Public Record Report a problem | ||
Public tax history
| Year | Property taxes | Tax assessment |
|---|---|---|
| 2026 | $10,449 +4.3% | $1,297,970 +4.3% |
| 2025 | $10,014 +11% | $1,243,930 +19.3% |
| 2024 | $9,021 -2% | $1,042,840 -0.9% |
| 2023 | $9,205 +13.5% | $1,052,030 +15.5% |
| 2022 | $8,109 +8% | $911,130 +18.9% |
| 2021 | $7,507 -4.5% | $765,980 +0.8% |
| 2020 | $7,862 | $759,610 +4.2% |
| 2019 | $7,862 +2% | $728,710 +2.6% |
| 2018 | $7,708 -1.4% | $710,410 +2.3% |
| 2017 | $7,814 +411.9% | $694,570 +416.4% |
| 2016 | $1,527 | $134,500 |
| 2015 | $1,527 -3.5% | -- |
| 2014 | $1,581 | -- |
Find assessor info on the county website
Neighborhood: 20158
Nearby homes
- $1,448,9005 bd5 ba6.4k sqft17310 Harmony Vista Dr, Hamilton, VA 20158Off Market
- $1,333,9005 bd6 ba3.8k sqft17305 Harmony Vista Dr, Hamilton, VA 20158Off Market
- $1,293,8005 bd5 ba5.1k sqft17295 Harmony Vista Dr, Hamilton, VA 20158Off Market
- $1,466,8005 bd6 ba4.2k sqft17329 Harmony Vista Dr, Hamilton, VA 20158Off Market
- $1,291,9004 bd5 ba5.1k sqft17266 Harmony Vista Dr, Hamilton, VA 20158Off Market
- $1,466,0004 bd5 ba4.7k sqft17330 Harmony Vista, Hamilton, VA 20158Off Market
- $1,550,0004 bd6 ba7.3k sqft17348 Harmony Vista Dr, Hamilton, VA 20158Sold
- $1,275,0004 bd5 ba4.9k sqft17351 Harmony Vista Dr, Hamilton, VA 20158For Sale
Nearby schools
GreatSchools rating
- 9/10Kenneth W Culbert Elementary SchoolGrades: PK-5Distance: 0.3 mi
- 9/10Blue Ridge Middle SchoolGrades: 6-8Distance: 1.7 mi
- 10/10Loudoun Valley High SchoolGrades: 9-12Distance: 1.3 mi
Schools provided by the listing agent
- District: Loudoun County Public Schools
Source: Bright MLS. This data may not be complete. We recommend contacting the local school district to confirm school assignments for this home.


Get pre-qualified for a loan
At Zillow Home Loans, we can pre-qualify you in as little as 5 minutes with no impact to your credit score.An equal housing lender. NMLS #10287.
- Virginia
- Loudoun County
- Hamilton
- 20158
- 17330 Harmony Vista Dr
