Skip main navigation
Sold for $1,550,000
  • $1,550,000

    17348 Harmony Vista Dr, Hamilton, VA 20158

    4beds
    7,300sqft
    Single Family Residence
    Built in 2014
    1.37 Acres Lot
    $1,544,200 Zestimate®
    $212/sqft
    $6,989 Estimated rent

    Home value

    $1,544,200

    $1.47M - $1.62M

    $6,989/mo

    Zestimate® history
    Loading
    Loading...

    Owner options

    List your home for rent

    $6,989/mo

    Rent Zestimate®

    Find your next renter with Zillow Rental Manager. Plus, with online applications, you can quickly screen prospective tenants – for free.

    Learn more

    $6,989/mo

    Rent Zestimate®

    Refinance and save

    $9,500/mo

    Est. payment

    Refinancing to a lower rate could help reduce your monthly payments and save thousands over the life of the loan.

    See today's rates

    $9,500/mo

    Est. payment

    Explore your selling options

    Work with a Zillow partner agent

    Leverage their expertise and Zillow's premium Showcase listings to get your home seen by more buyers.

    Get started

    List with your own agent

    Get your home in front of millions of buyers by listing it on Zillow.

    Learn how to do it

    Sell it yourself

    Take full control of how buyers see your home on Zillow by listing For Sale by Owner (FSBO).

    List your home

    What's special

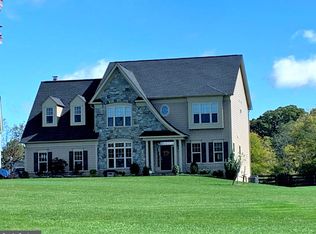
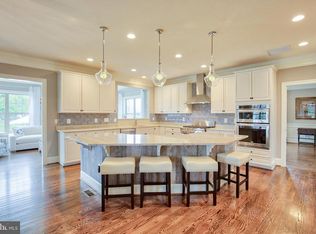
    Stone-brick exteriorQuiet private enclaveUpgraded hardwood flooringStone-accented wet barOversized granite islandConvenient rear staircaseCustom wainscoting
    Open House is Canceled. Property is Under Contract. Look No Further. Hamilton’s Harmony Vista is premiering as one of the region's most exclusive luxury communities. This quiet, private enclave features just 27 estate homes, each situated on expansive lots designed to maximize privacy and prestige. Beside experience luxury living in this stunning Craftmark home community, you are touring the most special home within the community. It was the builder model home features approximately 1.37-acre landscaped lot, stone- brick exterior, over 7,300 sf living space, 4 bedrooms, 5.5 baths, 4 fireplaces, 3 car garages, and the highest, most expensive upgrade options that the architect and builder designed. No detail has been overlooked. More importantly, this home was build and tested with HERS-rated home' energy performance. It scores at 49 which is 46% more energy efficient than a standard new home. Step into architectural excellence in this Craftmark masterpiece, where a grand two-story foyer showcases upgraded hardwood flooring, elegant millwork, and custom wainscoting that flows through the dining room and up the staircase. The main level is a study in sophistication, featuring a private library with French doors and bespoke built-ins, alongside a sunroom, powered two side of window wall, conservatory anchored by a see-through gas fireplace. The chef’s culinary center is a showpiece of form and function, featuring commercial-grade Thermador and Bosch appliances, a 6-burner gas range, 42” cabinetry with glass displays, and an oversized granite island. Retreat to the family room, where 10-foot ceilings and a thin-stone veneer fireplace create a majestic yet cozy atmosphere, supplemented by a convenient rear staircase. The open space will lead your sight to the airy large covered porch featuring stone gas fireplace —perfect for a large family and friends gathering and enjoy the outdoor entertaining and relaxing while taking in the tranquil surroundings. Going to the upstairs, the Primary Suite serves as a world-class sanctuary, boasting oversized tray and vaulted ceilings, a private sitting room, and a three-sided gas fireplace that warms both the master bedroom and the spa-inspired owner’s bath. Two large size walking closets serve her needs. You will have all space you want to store your shoe/bag collection. More than just a sanctuary for rest, this Primary Suite is a masterclass in design, curated to elevate your daily vision of luxury. This upper level is thoughtfully designed for family harmony, featuring other three additional generous bedroom suites—each uniquely equipped with its own private, full en-suite bath. This ensures every member of the household enjoys their own secluded sanctuary, eliminating morning rushes and providing the ultimate luxury of personal space and independence. A masterclass in millwork, crown molding spans the entire floor plan, providing a polished, high-end finish to every bedrooms. The professionally finished walk-out basement—featuring 9-foot ceilings—is an entertainer’s dream with a home theater with surrounding sound system, stone-accented wet bar, and two versatile bonus rooms can be used as an office, excise room, or even an additional gust room. The full bathroom is easy access from the two rooms. Built with high-efficiency dual-zone HVAC and a Rinnai tankless water heater, this residence offers an unparalleled blend of country tranquility and modern luxury within the top-rated Loudoun County school district.

    Zillow last checked:

    Listing updated:

    Listed by:

    Zhen Wang 703-973-0013,

    Premiere Realty LLC

    Bought with:

    Paul Thistle, 0225190326

    Take 2 Real Estate LLC

    Source: Bright MLS,MLS#: VALO2119654MLS Logo

    Facts & features

    Interior

    Bedrooms & bathrooms
    • Bedrooms: 4
    • Bathrooms: 6
    • Full bathrooms: 5
    • 1/2 bathrooms: 1
    • Main level bathrooms: 1
    Rooms
    • Room types: Living Room, Dining Room, Primary Bedroom, Bedroom 2, Bedroom 3, Bedroom 4, Kitchen, Family Room, Library, Sun/Florida Room, Exercise Room, Laundry, Office, Storage Room, Utility Room, Media Room, Bathroom 2, Bathroom 3, Primary Bathroom, Full Bath, Half Bath
    Primary bedroom
    • Level: Upper
    Bedroom 2
    • Level: Upper
    Bedroom 3
    • Level: Upper
    Bedroom 4
    • Level: Upper
    Primary bathroom
    • Level: Upper
    Bathroom 2
    • Level: Upper
    Bathroom 3
    • Level: Upper
    Dining room
    • Level: Main
    Exercise room
    • Level: Lower
    Family room
    • Level: Main
    Other
    • Level: Upper
    Other
    • Level: Lower
    Half bath
    • Level: Main
    Kitchen
    • Level: Main
    Laundry
    • Level: Main
    Library
    • Level: Main
    Living room
    • Level: Main
    Media room
    • Level: Lower
    Office
    • Level: Lower
    Screened porch
    • Level: Main
    Storage room
    • Level: Lower
    Other
    • Level: Main
    Utility room
    • Level: Lower
    Heating
    • Forced Air, Propane
    Cooling
    • Central Air, Electric
    Appliances
    • Included: Microwave, Range, Dishwasher, Disposal, Dryer, Exhaust Fan, Ice Maker, Double Oven, Oven, Refrigerator, Six Burner Stove, Stainless Steel Appliance(s), Washer, Tankless Water Heater, Water Treat System, Water Heater
    • Laundry: Upper Level, Laundry Room
    Features
    • Soaking Tub, Bathroom - Tub Shower, Breakfast Area, Built-in Features, Butlers Pantry, Ceiling Fan(s), Chair Railings, Crown Molding, Open Floorplan, Formal/Separate Dining Room, Kitchen - Gourmet, Kitchen Island, Pantry, Primary Bath(s), Recessed Lighting, Sound System, Upgraded Countertops, Wainscotting, Walk-In Closet(s), Bar, 2 Story Ceilings, 9'+ Ceilings, Vaulted Ceiling(s)
    • Flooring: Ceramic Tile, Hardwood, Carpet, Wood
    • Windows: Energy Efficient, Window Treatments
    • Basement: Finished,Rear Entrance,Walk-Out Access,Partial
    • Number of fireplaces: 5
    • Fireplace features: Double Sided, Gas/Propane, Mantel(s), Marble, Metal, Screen
    Interior area
    • Total structure area: 7,300
    • Total interior livable area: 7,300 sqft
    • Finished area above ground: 4,986
    • Finished area below ground: 2,314

    Property

    Parking
    • Total spaces: 3
    • Parking features: Garage Faces Side, Attached, Driveway
    • Attached garage spaces: 3
    • Has uncovered spaces: Yes
    Accessibility
    • Accessibility features: None
    Features
    • Levels: Three
    • Stories: 3
    • Patio & porch: Screened Porch
    • Pool features: None
    • Has view: Yes
    • View description: Scenic Vista
    Lot
    • Size: 1.37 Acres
    Details
    • Additional structures: Above Grade, Below Grade
    • Parcel number: 418362527000
    • Zoning: AR1
    • Special conditions: Standard

    Construction

    Type & style
    • Home type: SingleFamily
    • Architectural style: Colonial
    • Property subtype: Single Family Residence
    Materials
    • Masonry
    • Foundation: Concrete Perimeter
    • Roof: Architectural Shingle
    Condition
    • Excellent,Very Good
    • New construction: No
    • Year built: 2014
    Details
    • Builder model: OAKTON
    • Builder name: CRAFTMARK HOMES

    Utilities & green energy

    • Sewer: Private Septic Tank
    • Water: None
    • Utilities for property: Propane, Underground Utilities

    Community & HOA

    Community
    • Security: Carbon Monoxide Detector(s), Smoke Detector(s)
    • Subdivision: Harmony Vista
    HOA
    • Has HOA: Yes
    • Services included: Common Area Maintenance, Management, Reserve Funds, Trash
    • HOA fee: $100 monthly
    Location
    • Region: Hamilton

    Financial & listing details

    • Price per square foot: $212/sqft
    • Tax assessed value: $1,454,670
    • Annual tax amount: $11,172
    • Date on market: 4/10/2026
    • Listing agreement: Exclusive Right To Sell
    • Listing terms: Cash,Conventional,VA Loan
    • Ownership: Fee Simple

    Price history

    DateEventPrice
    5/8/2026Sold$1,550,000$212/sqft
    Source: Bright MLS #VALO2119654 Report a problem
    4/11/2026Pending sale$1,550,000$212/sqft
    Source: Bright MLS #VALO2119654 Report a problem
    4/10/2026Listed for sale$1,550,000-3.1%$212/sqft
    Source: Bright MLS #VALO2119654 Report a problem
    1/1/2026Listing removed$1,599,000$219/sqft
    Source: Bright MLS #VALO2109004 Report a problem
    11/13/2025Price change$1,599,000-5.9%$219/sqft
    Source: Bright MLS #VALO2109004 Report a problem
    10/18/2025Listed for sale$1,699,000+75%$233/sqft
    Source: Bright MLS #VALO2109004 Report a problem
    12/29/2017Sold$970,888-2.9%$133/sqft
    Source: Public Record Report a problem
    8/18/2017Listed for sale$999,900$137/sqft
    Source: Craftmark Homes Report a problem

    Public tax history

    YearProperty taxesTax assessment
    2026$11,710 +4.8%$1,454,670 +4.8%
    2025$11,172 +12.1%$1,387,810 +20.5%
    2024$9,964 -6.2%$1,151,900 -5.1%
    2023$10,626 +12.7%$1,214,420 +14.6%
    2022$9,428 +7.9%$1,059,360 +18.9%
    2021$8,735 -10.1%$891,340 -5.1%
    2020$9,717 $938,850 +3.3%
    2019$9,717 +0.6%$909,280 +2.1%
    2018$9,659 -0.3%$890,200 +3.4%
    2017$9,689 -5%$861,280 -5.8%
    2016$10,201 $914,390 +19.6%
    2015$10,201 +546.5%$764,540
    2014$1,578 --
    Find assessor info on the county website

    Neighborhood: 20158

    Nearby schools

    GreatSchools rating
    Schools provided by the listing agent
    • Elementary: Kenneth W. Culbert
    • Middle: Blue Ridge
    • High: Loudoun Valley
    • District: Loudoun County Public Schools

    Source: Bright MLS. This data may not be complete. We recommend contacting the local school district to confirm school assignments for this home.

    Get a cash offer in 3 minutes
    Find out how much your home could sell for in as little as 3 minutes with a no-obligation cash offer.
    Estimated market value
    $1,544,200
    Get a cash offer in 3 minutes
    Find out how much your home could sell for in as little as 3 minutes with a no-obligation cash offer.
    Estimated market value
    $1,544,200