Skip main navigation
Off market
  • $1,277,900

    17371 Harmony Vista Dr, Hamilton, VA 20158

    4beds
    5,244sqft
    SingleFamily
    Built in 2017
    1.5 Acres Lot
    $1,277,900 Zestimate®
    $244/sqft
    $6,636 Estimated rent

    Home value

    $1,277,900

    $1.21M - $1.35M

    $6,636/mo

    Zestimate® history
    Loading
    Loading...

    Owner options

    List your home for rent

    $6,636/mo

    Rent Zestimate®

    Find your next renter with Zillow Rental Manager. Plus, with online applications, you can quickly screen prospective tenants – for free.

    Learn more

    $6,636/mo

    Rent Zestimate®

    Refinance and save

    $7,839/mo

    Est. payment

    Refinancing to a lower rate could help reduce your monthly payments and save thousands over the life of the loan.

    See today's rates

    $7,839/mo

    Est. payment

    Explore your selling options

    Work with a Zillow partner agent

    Leverage their expertise and Zillow's premium Showcase listings to get your home seen by more buyers.

    Get started

    List with your own agent

    Get your home in front of millions of buyers by listing it on Zillow.

    Learn how to do it

    Sell it yourself

    Take full control of how buyers see your home on Zillow by listing For Sale by Owner (FSBO).

    List your home

    What's special

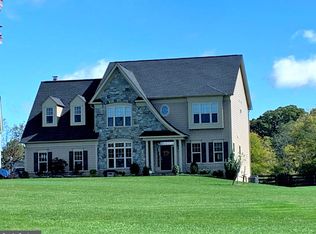
    Gorgeous, nearly new CRAFTMARK CUSTOM GREEN HOME with over $100,000+ in upgrades & extensions! Why wait for new construction? Two and a half years young, energy efficient, recycled materials used in construction, situated on a large level 1.5 acre landscaped lot, & WIRED WITH COMCAST HIGH SPEED INTERNET! This Chevy Chase model has over 5,200+ finished square feet on 3 levels that have been immaculately maintained! A fantastic layout with hardwood floors on the entire main level. Upon entering there is a library/office with French doors to the left and a beautiful two story foyer and staircase to bedroom level. To your right is a formal living room and dining room, leading to an open concept gourmet kitchen and family room. This home has custom floor to ceiling built in bookcases in the library, formal living room, and mud room. Main level has upgraded trim package with 6 inch crown moldings, wainscoting, and chair rail moldings in the formal dining room. The gourmet kitchen has a center island with maple cabinetry, granite counters, a dual under mount stainless steel sink, a large pantry, space for a large table, double wall ovens, gas cook top, built in microwave, and all matching stainless steel Kitchen Aid appliances. Kitchen is open to the large family room with wood burning fireplace and tons of windows with great natural lighting! The entire house has been professionally painted with gorgeous decorator paint. Upper level has 4 large bedrooms, 3 bathrooms and a separate laundry room off of the hallway. Huge master bedroom has dual his and her walk in closets, vaulted ceilings, sitting area, and large luxury master bathroom with upgraded dual sink vanities, upgraded ceramic tile, soaking tub, a large shower with dual shower heads and bench, and a separate toilet closet. One bedroom has it's own attached bathroom with upgraded vanity and ceramic tile. Two additional upper bedrooms have large closets, one is a walk in, and both share a Jack and Jill bathroom. Lower level boasts a huge recreation area that is currently a playroom, a 4th full bathroom, two additional bonus rooms/guest rooms (5 bedroom septic). There is a large storage/utility room, and a well-appointed THEATRE ROOM! You will not believe the quality and sound of your new movie theater! It has 13 speakers, a new projector and a large screen for movie nights to remember! The basement has an exit door and walk up to the rear yard. This is a SMART HOME, it has surround sound speakers in kitchen, family room, dining, and theatre rooms, as well as recessed lighting and voice activated lighting. The thermostat, security system, and wireless garage door openers can be operated though an app on your phone. Craftmark homes are HERS rated and use upgraded energy efficient and recycled materials and high building standards. Top of the line materials, systems and appliances! There is a dual HVAC system with 90% energy efficient gas propane heat, a tankless hot water heater, whole house humidifier, 1000 gallon owned propane tank, high pressure and efficient well, and a commercial grade wireless system with high speed internet. The home has a 3 car side load garage and tons of space outside to run, play, and entertain. There is an extended brick front porch with plenty of room to relax and soak up the scenery. Fantastic location right off route 7, in highly sought after school district, Loudoun Valley High and a short walk from your house to the Ken Culbert Elementary School. Two miles to the Loudoun commuter lot, one mile to the local grocery store and shopping center in Purcellville, and less than 30 minutes to Dulles Airport and 15 minute drive to Downtown Leesburg. Wonderful setting in the town of Hamilton with easy access tons of local wineries and breweries, plus a multitude of outdoor family activities. The W&OD trail is nearby to jog/walk/bike and there are several local hikes and farms to explore!

    This property is not currently displayed as for sale or rent on Zillow. This may be different from what's on other websites or public sources.
    Facts & features

    Interior

    Bedrooms & bathrooms
    • Bedrooms: 4
    • Bathrooms: 5
    • Full bathrooms: 4
    • 1/2 bathrooms: 1
    Heating
    • Forced air, Heat pump
    Cooling
    • Central
    Appliances
    • Included: Dryer, Freezer, Garbage disposal, Microwave, Refrigerator, Washer
    Features
    • Ceiling Fan(s), Kitchen Island, Pantry, Recessed Lighting, Walk-In Closet(s), Built-Ins, Eat-in Kitchen, Soaking Tub, Crown Molding, Open Floorplan, Wood Floors, Wainscotting, Formal/Separate Dining Room, Master Bath(s), Upgraded Countertops, Kitchen - Table Space, Kitchen - Gourmet, Family Room Off Kitchen, Combination Kitchen/Living, Water Treat System, Stall Shower
    • Flooring: Hardwood
    • Basement: Finished
    • Has fireplace: Yes
    Interior area
    • Total interior livable area: 5,244 sqft
    • Finished area below ground: 1468

    Property

    Parking
    • Total spaces: 3
    • Parking features: Garage - Attached
    Accessibility
    • Accessibility features: 32"+ wide Doors
    Features
    • Exterior features: Vinyl, Brick
    Lot
    • Size: 1.5 Acres
    Details
    • Parcel number: 418358906000
    • Special conditions: Standard

    Construction

    Type & style
    • Home type: SingleFamily
    • Architectural style: Colonial
    Materials
    • masonry
    • Foundation: Concrete
    Condition
    • Year built: 2017

    Community & HOA

    HOA
    • Has HOA: Yes
    • HOA fee: $89 monthly
    Location
    • Region: Hamilton

    Financial & listing details

    • Price per square foot: $244/sqft
    • Tax assessed value: $1,255,940
    • Annual tax amount: $10,110

    Price history

    DateEventPrice
    8/12/2020Sold$785,000-1.8%$150/sqft
    Source: Public Record Report a problem
    7/10/2020Pending sale$799,000$152/sqft
    Source: Lee Beaver and Associates #VALO413262 Report a problem
    6/11/2020Price change$799,000-3.2%$152/sqft
    Source: Keller Williams Realty/Lee Beaver & Assoc. #VALO413262 Report a problem
    5/26/2020Price change$825,000-1.8%$157/sqft
    Source: Keller Williams Realty/Lee Beaver & Assoc. #VALO410164 Report a problem
    5/14/2020Listed for sale$840,000+9.9%$160/sqft
    Source: Keller Williams Realty/Lee Beaver & Assoc. #VALO410164 Report a problem
    12/27/2017Sold$764,265$146/sqft
    Source: Public Record Report a problem

    Public tax history

    YearProperty taxesTax assessment
    2026$10,110 +4.4%$1,255,940 +4.4%
    2025$9,686 +11.7%$1,203,190 +20%
    2024$8,672 -5.8%$1,002,540 -4.7%
    2023$9,204 +12.6%$1,051,850 +14.5%
    2022$8,176 +8.2%$918,670 +19.1%
    2021$7,559 -8.7%$771,280 -3.6%
    2020$8,281 +0%$800,080 +3.2%
    2019$8,281 +1%$775,250 +2.6%
    2018$8,195 +429.8%$755,320 +449.3%
    2017$1,547 -0.9%$137,500
    2016$1,561 $137,500
    2015$1,561 -3.9%--
    2014$1,624 --
    Find assessor info on the county website

    Neighborhood: 20158

    Nearby schools

    GreatSchools rating
    Schools provided by the listing agent
    • Elementary: KENNETH W. CULBERT
    • Middle: BLUE RIDGE
    • High: LOUDOUN VALLEY
    • District: LOUDOUN COUNTY PUBLIC SCHOOLS

    Source: The MLS. This data may not be complete. We recommend contacting the local school district to confirm school assignments for this home.

    Get a cash offer in 3 minutes
    Find out how much your home could sell for in as little as 3 minutes with a no-obligation cash offer.
    Estimated market value
    $1,277,900
    Get a cash offer in 3 minutes
    Find out how much your home could sell for in as little as 3 minutes with a no-obligation cash offer.
    Estimated market value
    $1,277,900