Skip main navigation
Off market
  • $1,324,200

    17356 Harmony Vista Dr, Hamilton, VA 20158

    4beds
    5,170sqft
    SingleFamily
    Built in 2017
    1.68 Acres Lot
    $1,324,200 Zestimate®
    $256/sqft
    $6,625 Estimated rent

    Home value

    $1,324,200

    $1.24M - $1.40M

    $6,625/mo

    Zestimate® history
    Loading
    Loading...

    Owner options

    List your home for rent

    $6,625/mo

    Rent Zestimate®

    Find your next renter with Zillow Rental Manager. Plus, with online applications, you can quickly screen prospective tenants – for free.

    Learn more

    $6,625/mo

    Rent Zestimate®

    Refinance and save

    $8,119/mo

    Est. payment

    Refinancing to a lower rate could help reduce your monthly payments and save thousands over the life of the loan.

    See today's rates

    $8,119/mo

    Est. payment

    Explore your selling options

    Work with a Zillow partner agent

    Leverage their expertise and Zillow's premium Showcase listings to get your home seen by more buyers.

    Get started

    List with your own agent

    Get your home in front of millions of buyers by listing it on Zillow.

    Learn how to do it

    Sell it yourself

    Take full control of how buyers see your home on Zillow by listing For Sale by Owner (FSBO).

    List your home

    What's special

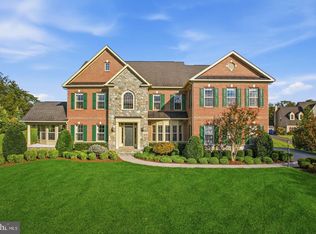
    Stunning Craftmark built luxury on 1.68 acres in peaceful Hamilton, near Purcellville and Leesburg, This beautiful community puts tranquil, rural living near the conveniences your life requires. like high speed Comcast internet! Stone & siding architecture with metal roof accents and a covered porch greet you on this corner lot. The home is beautifully customized and built for energy efficiency. This is the Chevy Chase model with 5200 finished square feet on three levels and elaborate interior detailing. The chefs kitchen is stunning! It features gorgeous beige cabinets, granite counters, stainless appliances, gas cooktop with backsplash and stainless hood. Lots of counter space and storage. There is planning desk for mail or home work space. The breakfast room flows into the inviting family room, filled with windows for bright natural sunlight, a wood burning fireplace with a pellet stove insert and floor to ceiling stone surround with mantle, upgraded trim package and surround sound. There is a mud room with lots of shelving. The office has French doors for privacy. You will love the porcelain tile on the main level. The living room and dining room has porcelain with inset of carpet. The staircase is hardwood with metal balusters. The porcelain floors continue through he hallway and upper level laundry room. All baths have designer tile. The master suite has vaulted ceilings, sitting room, two walk-in closets with custom organizers and a wonderful bath. Next there are three additional spacious bedrooms and two baths, one a private ensuite and the other a Jack and Jill bath. On the lower level you will find a recreation room with a sink for the bar (bar is negotiable). The floors are luxury vinyl tiles. You will also find a den, full bath plus storage room. There are stairs to walk up to the backyard. The yard is a delight with a large deck in the fenced yard, plus a huge stone patio with a built in firepit and hot tub too! A storage shed is in place as well. Located close to all the shops and restaurants in Purcellville, the W&OD trail, and near the Loudoun commuter parking lot and the Dulles Greenway!

    This property is not currently displayed as for sale or rent on Zillow. This may be different from what's on other websites or public sources.
    Facts & features

    Interior

    Bedrooms & bathrooms
    • Bedrooms: 4
    • Bathrooms: 5
    • Full bathrooms: 4
    • 1/2 bathrooms: 1
    Heating
    • Forced air, Heat pump
    Cooling
    • Central
    Appliances
    • Included: Dishwasher, Dryer, Garbage disposal, Microwave, Range / Oven, Refrigerator, Washer
    Features
    • Kitchen Island, Pantry, Recessed Lighting, Crown Molding, Wood Floors, Kitchen - Gourmet, Family Room Off Kitchen, Chair Railings
    • Flooring: Hardwood
    • Basement: Finished
    Interior area
    • Total interior livable area: 5,170 sqft
    • Finished area below ground: 1000

    Property

    Parking
    • Total spaces: 2
    • Parking features: Garage - Attached
    Features
    • Exterior features: Stone
    Lot
    • Size: 1.68 Acres
    Details
    • Parcel number: 418362507000
    • Special conditions: Standard

    Construction

    Type & style
    • Home type: SingleFamily
    • Architectural style: Colonial
    Materials
    • masonry
    • Foundation: Concrete
    Condition
    • Year built: 2017

    Community & HOA

    HOA
    • Has HOA: Yes
    • HOA fee: $89 monthly
    Location
    • Region: Hamilton

    Financial & listing details

    • Price per square foot: $256/sqft
    • Tax assessed value: $1,321,570
    • Annual tax amount: $10,639

    Price history

    DateEventPrice
    12/16/2020Sold$853,125+0.4%$165/sqft
    Source: Public Record Report a problem
    11/16/2020Pending sale$849,900$164/sqft
    Source: RE/MAX Premier- Leesburg #VALO424870 Report a problem
    11/13/2020Listed for sale$849,900+498.5%$164/sqft
    Source: RE/MAX Premier- Leesburg #VALO424870 Report a problem
    8/31/2017Sold$142,000$27/sqft
    Source: Public Record Report a problem

    Public tax history

    YearProperty taxesTax assessment
    2026$10,639 +4.4%$1,321,570 +4.4%
    2025$10,191 +11.9%$1,265,910 +20.2%
    2024$9,108 -6.4%$1,052,970 -5.3%
    2023$9,731 +12.5%$1,112,060 +14.4%
    2022$8,650 +8.5%$971,920 +19.5%
    2021$7,972 -8.7%$813,470 -3.6%
    2020$8,731 +0%$843,620 +3.2%
    2019$8,731 +1.1%$817,290 +2.7%
    2018$8,636 +80.4%$795,970 -2.8%
    2017$4,788 +197.1%$818,510 +476.4%
    2016$1,612 $142,000
    2015$1,612 -4.6%--
    2014$1,690 --
    Find assessor info on the county website

    Neighborhood: 20158

    Nearby schools

    GreatSchools rating
    Schools provided by the listing agent
    • Elementary: KENNETH W. CULBERT
    • Middle: BLUE RIDGE
    • High: LOUDOUN VALLEY
    • District: LOUDOUN COUNTY PUBLIC SCHOOLS

    Source: The MLS. This data may not be complete. We recommend contacting the local school district to confirm school assignments for this home.

    Get a cash offer in 3 minutes
    Find out how much your home could sell for in as little as 3 minutes with a no-obligation cash offer.
    Estimated market value
    $1,324,200
    Get a cash offer in 3 minutes
    Find out how much your home could sell for in as little as 3 minutes with a no-obligation cash offer.
    Estimated market value
    $1,324,200