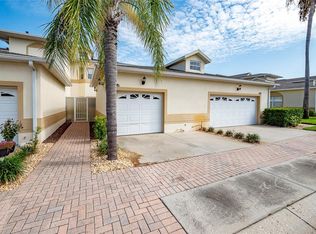
We proudly offer for sale this immaculate 3BD/3.5BA townhome nestled in picturesque Magnolia Pointe. This home is the epitome of elegance and convenience. Boasting a host of upgrades, including a radiant barrier above the garage (2023) and a newer water heater (2022); this home has been meticulously cared for and is move-in-ready for your family! On the exterior, a 2 car garage, swaying palm trees, and a paver walkway welcome you home. As you make your way towards the glass entry, you’ll pass through a screened courtyard - an ideal space for outdoor dining or your morning coffee. On the first floor, durable vinyl and tile flooring, recessed lighting, family room open to kitchen via a pass-through bar, formal dining space adorned with wainscoting and built-in’s and a fully outfitted chef’s kitchen with stainless GE profile appliances combine to create the perfect atmosphere for hosting family and friends. While a primary suite on both floors, half bath off the entertaining area, and an interior laundry room establish functionality. The first floor primary suite features a deep walk-in closet, under stairs storage space, a private paver patio, and a fully outfitted ensuite bathroom. While the upstairs secondary suite features an oversized bedroom, private screened balcony, and ensuite bathroom with a tub/shower combo. Upstairs you will also find an additional bedroom, full bathroom, and a versatile loft space that extends into a sunroom with floor to ceiling windows. Making the most of the garage space, there are overhead racks as well as an epoxy coating on the floor. Located in the guard-gated Magnolia Pointe community, this townhome offers low-maintenance living with concrete block construction all the way up to the 2nd story between each townhome (making them extremely well built and quiet) with an HOA that covers exterior maintenance, including reroofing and exterior paint. Your family will feel safe knowing that a smart home security system was added two years ago that can integrate with an app on your cell phones! Enjoy resort-style amenities such as a pool, clubhouse, fitness center, billiards room, and access to a dock/boat ramp on skiable John’s Lake. A beautiful life awaits you here. Don't miss your chance to make this stunning home your own!
Sold for $380,000
$380,000
17333 CHATEAU PINE WAY, CLERMONT, FL 34711
3beds
2,050sqft
Townhouse
Built in 2004
1,132 Square Feet Lot
$345,400 Zestimate®
$185/sqft
$2,305 Estimated rent
Home value
$345,400
$328,000 - $363,000
$2,305/mo
Zestimate® history
Owner options
List your home for rent
$2,305/mo
Rent Zestimate®
Find your next renter with Zillow Rental Manager. Plus, with online applications, you can quickly screen prospective tenants – for free.
$2,305/mo
Rent Zestimate®
Refinance and save
$2,891/mo
Est. payment
Refinancing to a lower rate could help reduce your monthly payments and save thousands over the life of the loan.
$2,891/mo
Est. payment
Explore your selling options
Work with a Zillow partner agent
Leverage their expertise and Zillow's premium Showcase listings to get your home seen by more buyers.
Get startedList with your own agent
Get your home in front of millions of buyers by listing it on Zillow.
Learn how to do itSell it yourself
Take full control of how buyers see your home on Zillow by listing For Sale by Owner (FSBO).
List your homeWhat's special
Zillow last checked:
Listing updated:
Listed by:
Matthew Mobley 407-267-2312,
CENTURY 21 HANCOCK 352-708-5650
Bought with:
Olga Jakubowski, 3203259
ERA GRIZZARD REAL ESTATE
Source: Stellar MLS,MLS#: G5073257 Originating MLS: Lake and Sumter
Originating MLS: Lake and Sumter
Facts & features
Interior
Bedrooms & bathrooms
- Bedrooms: 3
- Bathrooms: 4
- Full bathrooms: 3
- 1/2 bathrooms: 1
Rooms
- Room types: Family Room, Utility Room, Loft
Primary bedroom
- Features: Ceiling Fan(s), En Suite Bathroom, Garden Bath, Split Vanities, Tub with Separate Shower Stall, Water Closet/Priv Toilet, Walk-In Closet(s)
- Level: First
- Dimensions: 16x13
Bedroom 2
- Features: Ceiling Fan(s), En Suite Bathroom, Tub With Shower, Built-in Closet
- Level: Second
- Dimensions: 17x11
Bedroom 3
- Features: Ceiling Fan(s), Built-in Closet
- Level: Second
- Dimensions: 12x11
Balcony porch lanai
- Level: First
- Dimensions: 18x13
Dining room
- Features: Built-In Shelving
- Level: First
- Dimensions: 13x10
Great room
- Features: Ceiling Fan(s)
- Level: First
- Dimensions: 13x12
Kitchen
- Features: Granite Counters, Stone Counters
- Level: First
- Dimensions: 11x10
Heating
- Central
Cooling
- Central Air
Appliances
- Included: Dishwasher, Disposal, Dryer, Microwave, Range, Refrigerator, Washer
- Laundry: Inside, Laundry Room
Features
- Built-in Features, Ceiling Fan(s), High Ceilings, Living Room/Dining Room Combo, Primary Bedroom Main Floor, Open Floorplan, Stone Counters, Thermostat, Walk-In Closet(s), In-Law Floorplan
- Flooring: Carpet, Ceramic Tile, Luxury Vinyl
- Windows: Blinds
- Has fireplace: No
Interior area
- Total structure area: 2,513
- Total interior livable area: 2,050 sqft
Property
Parking
- Total spaces: 2
- Parking features: Driveway, Garage Door Opener, Guest
- Attached garage spaces: 2
- Has uncovered spaces: Yes
- Details: Garage Dimensions: 21x19
Features
- Levels: Two
- Stories: 2
- Patio & porch: Front Porch, Patio, Screened
- Exterior features: Balcony, Courtyard
- Has view: Yes
- View description: Lake
- Has water view: Yes
- Water view: Lake
- Waterfront features: Lake, Lake Privileges, Boat Ramp - Private, Fishing Pier
- Body of water: JOHN'S LAKE
Lot
- Size: 1,132 Square Feet
Details
- Parcel number: 252226202000004103
- Zoning: PUD
- Special conditions: None
Construction
Type & style
- Home type: Townhouse
- Property subtype: Townhouse
Materials
- Block, Stucco
- Foundation: Slab
- Roof: Shingle
Condition
- Completed
- New construction: No
- Year built: 2004
Utilities & green energy
- Sewer: Public Sewer
- Water: Public
- Utilities for property: Cable Available, Electricity Connected, Sewer Connected, Water Connected
Community & HOA
Community
- Features: Community Boat Ramp, Dock, Fishing, Lake, Private Boat Ramp, Water Access, Clubhouse, Community Mailbox, Deed Restrictions, Fitness Center, Gated Community - Guard, Park, Playground, Pool
- Security: Smoke Detector(s)
- Pet fee: $0 monthly
- Subdivision: SWEETWATER RIDGE CONDO AT MAGNOLIA POINTE
HOA
- Has HOA: Yes
- Amenities included: Clubhouse, Fitness Center, Gated, Park, Playground, Pool, Recreation Facilities, Security, Tennis Court(s)
- Services included: 24-Hour Guard, Maintenance Structure, Pool Maintenance
- HOA fee: $327 monthly
- HOA name: Sentry Property Management
- HOA phone: 352-243-4595
- Second HOA name: Ellis Property Manager
- Second HOA phone: 407-960-4545
Location
- Region: Clermont
Financial & listing details
- Price per square foot: $185/sqft
- Tax assessed value: $321,610
- Annual tax amount: $2,755
- Date on market: 9/29/2023
- Cumulative days on market: 10 days
- Ownership: Fee Simple
- Total actual rent: 0
- Electric utility on property: Yes
- Road surface type: Asphalt, Paved
Price history
| Date | Event | Price |
|---|---|---|
| 12/1/2023 | Sold | $380,000-1.3%$185/sqft |
Source:  Stellar MLS #G5073257 Report a problem Stellar MLS #G5073257 Report a problem | ||
| 10/12/2023 | Pending sale | $385,000$188/sqft |
Source: Stellar MLS #G5073257 Report a problem | ||
| 10/5/2023 | Listed for sale | $385,000$188/sqft |
Source: Stellar MLS #G5073257 Report a problem | ||
| 10/2/2023 | Pending sale | $385,000$188/sqft |
Source: Stellar MLS #G5073257 Report a problem | ||
| 9/29/2023 | Listed for sale | $385,000+67.4%$188/sqft |
Source: Stellar MLS #G5073257 Report a problem | ||
| 7/9/2018 | Sold | $230,000+15762.1%$112/sqft |
Source: Public Record Report a problem | ||
| 6/30/2014 | Listing removed | $1,450$1/sqft |
Source: ORLANDO HOMES AND INVESTMENTS #G4706863 Report a problem | ||
| 6/21/2014 | Listed for rent | $1,450$1/sqft |
Source: ORLANDO HOMES AND INVESTMENTS #G4706863 Report a problem | ||
| 6/21/2014 | Listing removed | $1,450$1/sqft |
Source: ORLANDO HOMES AND INVESTMENTS #G4706863 Report a problem | ||
| 6/7/2014 | Listed for sale | $1,450-99.4%$1/sqft |
Source: ORLANDO HOMES AND INVESTMENTS #G4706863 Report a problem | ||
| 6/6/2005 | Sold | $240,000$117/sqft |
Source: Public Record Report a problem | ||
Public tax history
| Year | Property taxes | Tax assessment |
|---|---|---|
| 2025 | $4,588 +0.3% | $321,610 +0.4% |
| 2024 | $4,572 +50.5% | $320,403 +47.9% |
| 2023 | $3,038 +10.3% | $216,660 +3% |
| 2022 | $2,756 +0.7% | $210,350 +3% |
| 2021 | $2,738 +0.4% | $204,224 +1.4% |
| 2020 | $2,726 -4.4% | $201,405 |
| 2019 | $2,852 +1% | $201,405 +22.9% |
| 2018 | $2,825 | $163,913 +10% |
| 2017 | $2,825 +10% | $149,012 |
| 2016 | $2,568 -2% | $149,012 +6.4% |
| 2015 | $2,619 +12.2% | $140,021 +13.3% |
| 2014 | $2,334 +29% | $123,546 +0.2% |
| 2013 | $1,809 -1.1% | $123,305 |
| 2012 | $1,829 -2.2% | $123,305 -2.3% |
| 2011 | $1,870 -16.9% | $126,217 -15.3% |
| 2010 | $2,250 -21.5% | $149,096 -21.6% |
| 2009 | $2,868 -15.9% | $190,268 -16% |
| 2008 | $3,412 -3.9% | $226,600 -3.7% |
| 2007 | $3,553 +8.2% | $235,301 +4.7% |
| 2006 | $3,285 +8.7% | $224,801 +8.6% |
| 2005 | $3,022 +654.8% | $206,959 |
| 2004 | $400 | -- |
Find assessor info on the county website
Neighborhood: 34711
Nearby homes
- $318,8003 bd3 ba1.7k sqft17331 Chateau Pine Way, Clermont, FL 34711Off Market

- $305,0003 bd3 ba1.7k sqft17335 Chateau Pine Way, Clermont, FL 34711Sold
- $274,4003 bd2 ba1.2k sqft17329 Chateau Pine Way, Clermont, FL 34711Off Market
- $261,5002 bd2 ba1.2k sqft17337 Chateau Pine Way, Clermont, FL 34711Off Market
- $269,8002 bd2 ba1.2k sqft17313 Chateau Pine Way, Clermont, FL 34711Off Market
- $250,0003 bd2 ba1.4k sqft17353 Chateau Pine Way, Clermont, FL 34711Sold
- $293,5003 bd2 ba1.7k sqft17311 Chateau Pine Way, Clermont, FL 34711Off Market
- $274,2002 bd2 ba1.5k sqft17351 Chateau Pine Way, Clermont, FL 34711Off Market
Nearby schools
GreatSchools rating
- 6/10Grassy Lake Elementary SchoolGrades: PK-5Distance: 4.7 mi
- 8/10East Ridge Middle SchoolGrades: 6-8Distance: 3.1 mi
- 5/10East Ridge High SchoolGrades: 9-12Distance: 2.8 mi
Get a cash offer in 3 minutes
Find out how much your home could sell for in as little as 3 minutes with a no-obligation cash offer.
Estimated market value
$345,400
Get a cash offer in 3 minutes
Find out how much your home could sell for in as little as 3 minutes with a no-obligation cash offer.
Estimated market value
$345,400
- Florida
- Lake County
- Clermont
- 34711
- 17333 CHATEAU PINE WAY
Nearby cities
Nearby zip codes
Other Clermont Topics
