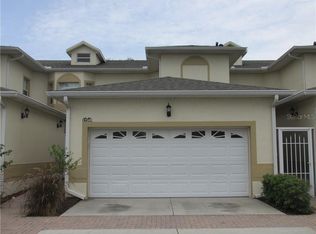
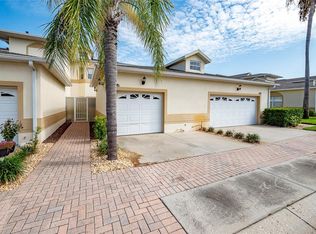
Welcome Home, only side entry garage, single story townhouse with a larger driveway for your guests. Best price single story, 3 Bedroom Townhome in Clermont. End Unit with lots of Natural Light. Open floor plan with large Master Suite. Laminate and Tile throughout. Seller will contribute $5,000 to buyer for updating or closing costs. New Smoke Detectors 12/5/24, Exterior painted 2023, A/C 2021, Fridge 2021, Dishwasher 2022, Washer 2023 and newer roof which is covered by THE HOA. Magnolia Pointe is an exclusive, 24-hour guard gated community with beautiful amenities including a boat dock and launch with access to John's Lake, Tennis/Pickleball courts, playground, clubhouse, fitness center, and community pool. All exterior maintenance is done by the HOA, including all landscaping, exterior pest control, exterior painting and roofs. Call to schedule your appointment today!
Sold for $250,000
$250,000
17353 CHATEAU PINE WAY, CLERMONT, FL 34711
3beds
1,422sqft
Townhouse
Built in 2005
1,072 Square Feet Lot
$247,200 Zestimate®
$176/sqft
$2,121 Estimated rent
Home value
$247,200
$227,000 - $269,000
$2,121/mo
Zestimate® history
Owner options
List your home for rent
$2,121/mo
Rent Zestimate®
Find your next renter with Zillow Rental Manager. Plus, with online applications, you can quickly screen prospective tenants – for free.
$2,121/mo
Rent Zestimate®
Refinance and save
$2,226/mo
Est. payment
Refinancing to a lower rate could help reduce your monthly payments and save thousands over the life of the loan.
$2,226/mo
Est. payment
Explore your selling options
Work with a Zillow partner agent
Leverage their expertise and Zillow's premium Showcase listings to get your home seen by more buyers.
Get startedList with your own agent
Get your home in front of millions of buyers by listing it on Zillow.
Learn how to do itSell it yourself
Take full control of how buyers see your home on Zillow by listing For Sale by Owner (FSBO).
List your homeWhat's special
Single storySide entry garageLarge master suiteExterior paintingOpen floor planLots of natural lightNewer roof
Zillow last checked:
Listing updated:
Listed by:
Wendy Golding 407-470-3894,
ASSET ONE REALTY INC 407-470-3894
Bought with:
Deanna Meredith, 3054760
LUXE PROPERTIES LLC
Source: Stellar MLS,MLS#: O6263020 Originating MLS: Orlando Regional
Originating MLS: Orlando Regional
Facts & features
Interior
Bedrooms & bathrooms
- Bedrooms: 3
- Bathrooms: 2
- Full bathrooms: 2
Primary bedroom
- Features: Walk-In Closet(s)
- Level: First
- Area: 234 Square Feet
- Dimensions: 18x13
Bedroom 2
- Features: Built-in Closet
- Level: First
- Area: 120 Square Feet
- Dimensions: 12x10
Bedroom 3
- Features: Built-in Closet
- Level: First
- Area: 130 Square Feet
- Dimensions: 13x10
Dining room
- Features: No Closet
- Level: First
- Area: 120 Square Feet
- Dimensions: 12x10
Kitchen
- Features: Built-in Closet
- Level: First
- Area: 110 Square Feet
- Dimensions: 11x10
Laundry
- Features: Built-in Closet
- Level: First
- Area: 40 Square Feet
- Dimensions: 8x5
Living room
- Features: No Closet
- Level: First
- Area: 132 Square Feet
- Dimensions: 12x11
Heating
- Central, Electric
Cooling
- Central Air
Appliances
- Included: Dishwasher, Disposal, Dryer, Microwave, Refrigerator, Washer
- Laundry: Electric Dryer Hookup, Inside, Laundry Room, Washer Hookup
Features
- High Ceilings, Open Floorplan
- Flooring: Ceramic Tile, Laminate
- Windows: Window Treatments
- Has fireplace: No
- Common walls with other units/homes: Corner Unit,End Unit
Interior area
- Total structure area: 1,699
- Total interior livable area: 1,422 sqft
Property
Parking
- Total spaces: 1
- Parking features: Garage Door Opener
- Attached garage spaces: 1
Features
- Levels: One
- Stories: 1
- Exterior features: Irrigation System, Private Mailbox
- Waterfront features: Lake Privileges
Lot
- Size: 1,072 Square Feet
Details
- Parcel number: 252226201900003905
- Zoning: PUD
- Special conditions: None
Construction
Type & style
- Home type: Townhouse
- Property subtype: Townhouse
Materials
- Block, Stucco
- Foundation: Slab
- Roof: Shingle
Condition
- New construction: No
- Year built: 2005
Utilities & green energy
- Sewer: Public Sewer
- Water: Public
- Utilities for property: BB/HS Internet Available, Cable Available, Electricity Connected, Public, Sewer Connected, Water Connected
Community & HOA
Community
- Features: Community Boat Ramp, Fishing, Private Boat Ramp, Fitness Center, Gated Community - Guard, Pool, Tennis Court(s)
- Security: Gated Community, Security System Owned, Smoke Detector(s)
- Pet fee: $0 monthly
- Subdivision: MAGNOLIA POINTE SWEETWATER RIDGE TWNHMS
HOA
- Has HOA: Yes
- Amenities included: Clubhouse, Fitness Center, Gated, Pickleball Court(s), Pool, Tennis Court(s)
- Services included: 24-Hour Guard, Community Pool, Reserve Fund, Maintenance Structure, Maintenance Grounds, Pool Maintenance, Private Road
- HOA fee: $458 monthly
- HOA name: Olivia Arelequin
- HOA phone: 352-243-4595
- Second HOA name: Ellis Property Management
- Second HOA phone: 352-404-4116
Location
- Region: Clermont
Financial & listing details
- Price per square foot: $176/sqft
- Tax assessed value: $262,253
- Annual tax amount: $1,236
- Date on market: 12/7/2024
- Cumulative days on market: 92 days
- Listing terms: Cash,Conventional,FHA,VA Loan
- Ownership: Fee Simple
- Total actual rent: 0
- Electric utility on property: Yes
- Road surface type: Asphalt
Price history
| Date | Event | Price |
|---|---|---|
| 6/4/2025 | Sold | $250,000-18%$176/sqft |
Source:  Stellar MLS #O6263020 Report a problem Stellar MLS #O6263020 Report a problem | ||
| 3/9/2025 | Pending sale | $304,800$214/sqft |
Source: Stellar MLS #O6263020 Report a problem | ||
| 3/7/2025 | Price change | $304,800-4.7%$214/sqft |
Source: Stellar MLS #O6263020 Report a problem | ||
| 2/2/2025 | Price change | $319,900-1.5%$225/sqft |
Source: Stellar MLS #O6263020 Report a problem | ||
| 1/2/2025 | Price change | $324,900-1.2%$228/sqft |
Source: Stellar MLS #O6263020 Report a problem | ||
| 12/13/2024 | Price change | $328,800-1.8%$231/sqft |
Source: Stellar MLS #O6263020 Report a problem | ||
| 12/7/2024 | Listed for sale | $334,800$235/sqft |
Source: Stellar MLS #O6263020 Report a problem | ||
Public tax history
| Year | Property taxes | Tax assessment |
|---|---|---|
| 2025 | $1,512 +3.5% | $112,170 +2.9% |
| 2024 | $1,461 +18.2% | $109,010 +3% |
| 2023 | $1,237 +25.1% | $105,840 +3% |
| 2022 | $989 +1.7% | $102,760 +3% |
| 2021 | $972 -1.1% | $99,770 +1.4% |
| 2020 | $983 -1.9% | $98,393 +2.3% |
| 2019 | $1,002 +5.8% | $96,181 +1.9% |
| 2018 | $947 | $94,388 +2.1% |
| 2017 | $947 +5.1% | $92,447 +2.1% |
| 2016 | $901 -0.8% | $90,546 +0.7% |
| 2015 | $908 -2.3% | $89,917 +0.8% |
| 2014 | $930 +84.8% | $89,204 +1.5% |
| 2013 | $503 -1.9% | $87,886 |
| 2012 | $513 -3.9% | $87,886 -2.1% |
| 2011 | $534 -25.7% | $89,809 -14.6% |
| 2010 | $719 -45.4% | $105,192 -27.4% |
| 2009 | $1,316 -11.8% | $144,841 -7.5% |
| 2008 | $1,492 -10.8% | $156,646 +3% |
| 2007 | $1,672 -11.1% | $152,084 +2.5% |
| 2006 | $1,879 | $148,375 |
| 2005 | -- | -- |
Find assessor info on the county website
Neighborhood: 34711
Nearby homes
- $274,2002 bd2 ba1.5k sqft17351 Chateau Pine Way, Clermont, FL 34711Off Market
- $261,5002 bd2 ba1.2k sqft17337 Chateau Pine Way, Clermont, FL 34711Off Market
- $287,3002 bd3 ba1.5k sqft17349 Chateau Pine Way, Clermont, FL 34711Off Market
- $305,0003 bd3 ba1.7k sqft17335 Chateau Pine Way, Clermont, FL 34711Sold
- $331,3004 bd4 ba2k sqft17347 Chateau Pine Way, Clermont, FL 34711Off Market
- $380,0003 bd4 ba2k sqft17333 Chateau Pine Way, Clermont, FL 34711Sold
- $292,1003 bd2 ba1.4k sqft17345 Chateau Pine Way, Clermont, FL 34711Off Market
- $364,7003 bd3 ba1.9k sqft13548 Fountainbleau Dr, Clermont, FL 34711Off Market
Nearby schools
GreatSchools rating
- 6/10Grassy Lake Elementary SchoolGrades: PK-5Distance: 4.7 mi
- 8/10East Ridge Middle SchoolGrades: 6-8Distance: 3.1 mi
- 5/10East Ridge High SchoolGrades: 9-12Distance: 2.9 mi
Get a cash offer in 3 minutes
Find out how much your home could sell for in as little as 3 minutes with a no-obligation cash offer.
Estimated market value
$247,200
Get a cash offer in 3 minutes
Find out how much your home could sell for in as little as 3 minutes with a no-obligation cash offer.
Estimated market value
$247,200
- Florida
- Lake County
- Clermont
- 34711
- 17353 CHATEAU PINE WAY
Nearby cities
Nearby zip codes
Other Clermont Topics
