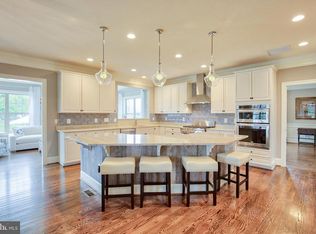
Ideally located in Hamilton’s Harmony Vista community, a quiet enclave of 27 estate homes on large lots with scenic vista and mountain views, this richly appointed home built in 2015 by Craftmark Homes is sited on a professionally landscaped 1.67 acre lot. With over 6,400 square feet of light-filled living space, this timeless residence features 4 bedrooms, 4.5 baths, high ceilings on all 3 levels, stunning oak hardwood flooring, deep moldings, custom window treatments, decorator lighting, 3 gas fireplaces, lovely outdoor living spaces, and 3-car garage parking. The main level boasts a welcoming 2-story foyer, large private office, well-proportioned living and dining rooms, perfectly integrated kitchen and family room, and a grand primary suite with sitting area, gas fireplace, and spa-inspired bath. A beautiful staircase leads to the upper level featuring a fabulous ensuite bedroom with sitting area and large walk-in closet, 2 additional bedrooms, and a hall full bath. The expansive lower level boasts a recreation room with multiple sitting areas, wet bar, guest bedroom with full bath, exercise room, and a large storage room. The home is located just minutes from major commuter routes, shops, restaurants, and other amenities in Hamilton and Purcellville. It's the perfect place to call home.
Sold for $1,155,000
$1,155,000
17334 Westham Estates Ct, Hamilton, VA 20158
4beds
6,419sqft
Single Family Residence
Built in 2015
1.67 Acres Lot
$1,399,200 Zestimate®
$180/sqft
$6,743 Estimated rent
Home value
$1,399,200
$1.33M - $1.48M
$6,743/mo
Zestimate® history
Owner options
List your home for rent
$6,743/mo
Rent Zestimate®
Find your next renter with Zillow Rental Manager. Plus, with online applications, you can quickly screen prospective tenants – for free.
$6,743/mo
Rent Zestimate®
Refinance and save
$7,068/mo
Est. payment
Refinancing to a lower rate could help reduce your monthly payments and save thousands over the life of the loan.
$7,068/mo
Est. payment
Explore your selling options
Work with a Zillow partner agent
Leverage their expertise and Zillow's premium Showcase listings to get your home seen by more buyers.
Get startedList with your own agent
Get your home in front of millions of buyers by listing it on Zillow.
Learn how to do itSell it yourself
Take full control of how buyers see your home on Zillow by listing For Sale by Owner (FSBO).
List your homeWhat's special
Gas fireplaceWet barMountain viewsRecreation roomGrand primary suiteSpa-inspired bathLovely outdoor living spaces
Zillow last checked:
Listing updated:
Listed by:
Joe O'Hara 703-350-1234,
Corcoran McEnearney,
Co-Listing Agent: Susan B Thomas 703-674-9896,
Corcoran McEnearney
Bought with:
Tamara Inzunza, 0225044425
Realty ONE Group Capital
Source: Bright MLS,MLS#: VALO2045074
Facts & features
Interior
Bedrooms & bathrooms
- Bedrooms: 4
- Bathrooms: 5
- Full bathrooms: 4
- 1/2 bathrooms: 1
- Main level bathrooms: 2
- Main level bedrooms: 1
Rooms
- Room types: Living Room, Dining Room, Primary Bedroom, Family Room, Exercise Room, Office, Recreation Room, Storage Room
Primary bedroom
- Features: Flooring - HardWood
- Level: Main
- Area: 405 Square Feet
- Dimensions: 27 x 15
Dining room
- Features: Flooring - HardWood
- Level: Main
- Area: 238 Square Feet
- Dimensions: 14 x 17
Exercise room
- Features: Flooring - Carpet
- Level: Lower
- Area: 168 Square Feet
- Dimensions: 14 x 12
Family room
- Features: Flooring - HardWood
- Level: Main
- Area: 576 Square Feet
- Dimensions: 24 x 24
Living room
- Features: Flooring - HardWood
- Level: Main
- Area: 150 Square Feet
- Dimensions: 10 x 15
Office
- Features: Flooring - Carpet
- Level: Lower
- Area: 255 Square Feet
- Dimensions: 15 x 17
Recreation room
- Features: Flooring - Carpet
- Level: Lower
- Area: 805 Square Feet
- Dimensions: 23 x 35
Storage room
- Features: Flooring - Concrete
- Level: Lower
- Area: 984 Square Feet
- Dimensions: 24 x 41
Heating
- Humidity Control, Zoned, Central, Propane
Cooling
- Central Air, Electric
Appliances
- Included: Water Heater
Features
- Basement: Full
- Number of fireplaces: 3
- Fireplace features: Mantel(s), Glass Doors, Gas/Propane
Interior area
- Total structure area: 6,419
- Total interior livable area: 6,419 sqft
- Finished area above ground: 4,319
- Finished area below ground: 2,100
Property
Parking
- Total spaces: 7
- Parking features: Storage, Garage Faces Side, Garage Door Opener, Inside Entrance, Attached, Driveway
- Attached garage spaces: 3
- Uncovered spaces: 4
Accessibility
- Accessibility features: None
Features
- Levels: Three
- Stories: 3
- Pool features: None
- Has view: Yes
- View description: Garden, Mountain(s), Scenic Vista
Lot
- Size: 1.67 Acres
Details
- Additional structures: Above Grade, Below Grade
- Parcel number: 418369020000
- Zoning: AR1
- Special conditions: Standard
Construction
Type & style
- Home type: SingleFamily
- Architectural style: Colonial
- Property subtype: Single Family Residence
Materials
- Stone, Brick, HardiPlank Type
- Foundation: Slab, Concrete Perimeter
Condition
- New construction: No
- Year built: 2015
Utilities & green energy
- Sewer: Septic = # of BR
- Water: Well
Community & HOA
Community
- Subdivision: Harmony Vista
HOA
- Has HOA: Yes
- Services included: Common Area Maintenance, Trash, Snow Removal
- HOA fee: $87 monthly
- HOA name: HARMONY VISTA HOA
Location
- Region: Hamilton
Financial & listing details
- Price per square foot: $180/sqft
- Tax assessed value: $1,170,190
- Annual tax amount: $10,414
- Date on market: 3/3/2023
- Listing agreement: Exclusive Right To Sell
- Ownership: Fee Simple
Price history
| Date | Event | Price |
|---|---|---|
| 8/4/2023 | Sold | $1,155,000-1.7%$180/sqft |
Source:  Bright MLS #VALO2045074 Report a problem Bright MLS #VALO2045074 Report a problem | ||
| 7/30/2023 | Pending sale | $1,175,000$183/sqft |
Source: Bright MLS #VALO2045074 Report a problem | ||
| 6/30/2023 | Contingent | $1,175,000$183/sqft |
Source: Bright MLS #VALO2045074 Report a problem | ||
| 5/31/2023 | Price change | $1,175,000-2.1%$183/sqft |
Source: Bright MLS #VALO2045074 Report a problem | ||
| 5/17/2023 | Price change | $1,200,000-2%$187/sqft |
Source: Bright MLS #VALO2045074 Report a problem | ||
| 5/7/2023 | Price change | $1,225,000-1.6%$191/sqft |
Source: Bright MLS #VALO2045074 Report a problem | ||
| 3/26/2023 | Listed for sale | $1,245,000$194/sqft |
Source: Bright MLS #VALO2045074 Report a problem | ||
| 3/22/2023 | Contingent | $1,245,000$194/sqft |
Source: Bright MLS #VALO2045074 Report a problem | ||
| 2/17/2023 | Price change | $1,245,000-3.9%$194/sqft |
Source: Bright MLS #VALO2042334 Report a problem | ||
| 1/28/2023 | Listed for sale | $1,295,000$202/sqft |
Source: Bright MLS #VALO2042334 Report a problem | ||
| 1/23/2023 | Contingent | $1,295,000$202/sqft |
Source: Bright MLS #VALO2042334 Report a problem | ||
| 1/13/2023 | Listed for sale | $1,295,000+35.6%$202/sqft |
Source: Bright MLS #VALO2042334 Report a problem | ||
| 7/27/2015 | Sold | $954,763$149/sqft |
Source: Public Record Report a problem | ||
Public tax history
| Year | Property taxes | Tax assessment |
|---|---|---|
| 2025 | $10,705 +11.7% | $1,329,790 +20.1% |
| 2024 | $9,581 -6.4% | $1,107,620 -5.3% |
| 2023 | $10,239 +12.3% | $1,170,190 +14.2% |
| 2022 | $9,119 +8.4% | $1,024,560 +19.3% |
| 2021 | $8,413 -10.9% | $858,480 -5.9% |
| 2020 | $9,442 0% | $912,260 +3.1% |
| 2019 | $9,442 +1.5% | $884,800 +3.2% |
| 2018 | $9,299 -1.1% | $857,030 +2.6% |
| 2017 | $9,400 +484.1% | $835,570 -4.1% |
| 2016 | $1,609 | $871,300 |
| 2015 | $1,609 -4.5% | -- |
| 2014 | $1,685 | -- |
Find assessor info on the county website
Neighborhood: 20158
Nearby homes
- $1,547,7004 bd6 ba6.6k sqft17339 Westham Estates Ct, Hamilton, VA 20158Off Market
- $1,561,4005 bd6 ba6.9k sqft17331 Westham Estates Ct, Hamilton, VA 20158Off Market
- $1,338,3004 bd4 ba3.7k sqft17347 Westham Estates Ct, Hamilton, VA 20158Off Market
- $1,530,9004 bd5 ba5k sqft17310 Westham Estates Ct, Hamilton, VA 20158Off Market
- $803,3003 bd2 ba2.1k sqft17400 Madison Ave, Hamilton, VA 20158Off Market
- $1,594,4004 bd4 ba5.2k sqft17315 Westham Estates Ct, Hamilton, VA 20158Off Market
- $1,168,0005 bd4 ba4.2k sqft17446 Madison Ave, Hamilton, VA 20158Off Market
- $1,550,0004 bd6 ba7.3k sqft17348 Harmony Vista Dr, Hamilton, VA 20158Sold
Nearby schools
GreatSchools rating
- 9/10Kenneth W Culbert Elementary SchoolGrades: PK-5Distance: 0.4 mi
- 9/10Blue Ridge Middle SchoolGrades: 6-8Distance: 1.8 mi
- 10/10Loudoun Valley High SchoolGrades: 9-12Distance: 1.5 mi
Schools provided by the listing agent
- District: Loudoun County Public Schools
Source: Bright MLS. This data may not be complete. We recommend contacting the local school district to confirm school assignments for this home.
Get a cash offer in 3 minutes
Find out how much your home could sell for in as little as 3 minutes with a no-obligation cash offer.
Estimated market value
$1,399,200
Get a cash offer in 3 minutes
Find out how much your home could sell for in as little as 3 minutes with a no-obligation cash offer.
Estimated market value
$1,399,200
- Virginia
- Loudoun County
- Hamilton
- 20158
- 17334 Westham Estates Ct
Nearby cities
Nearby zip codes
Other Hamilton Topics
