INCREDIBLE VALUE! NOWHERE ELSE IN LAKEWOOD RANCH WILL YOU FIND A HOME OF 3,500 SQ FT AT THIS LOW PRICE! Charming coastal accents transform this home, featuring a freshly painted interior that now boasts a serene coastal palette. The once bold red brick wall in the kitchen and great room fireplace has been expertly transformed to complement the tranquil seaside atmosphere. Welcome to your dream home in Lakewood Ranch's exclusive, solar-powered Polo Run gated community, where the sought-after National floor plan offers over 3,500 square feet of living space designed for comfort and versatility. Built in 2021, this spacious five-bedroom, three-bath home features flexible living areas, including a main-level guest suite, den, bonus room and loft, as well as a generously sized primary bedroom on the second floor. On a premium lot with tranquil water views, this residence seamlessly blends modern luxury, style and convenience for the ultimate Florida lifestyle. As you enter through the grand foyer, you’ll be greeted by soaring ceilings and abundant natural light, creating a warm yet sophisticated atmosphere. Designer touches throughout the home include upgraded paint and custom wallpaper in three bedrooms, as well as a custom fireplace feature with shiplap and brick accents that serves as the centerpiece of the living room. The chef’s kitchen is a showstopper, featuring a striking brick backsplash, granite countertops and a spacious island ideal for entertaining. Ample white cabinetry offers style and functionality, while the adjoining breakfast nook and formal dining room provide flexible dining options for any occasion. Retreat to the primary suite, an oasis of comfort with a large walk-in closet and a spa-like en suite boasting dual vanities, a garden tub and walk-in shower. Upstairs, the expansive bonus loft is ideal for relaxation, a media room or family gatherings. Step outside to the covered lanai, where you can unwind and enjoy breathtaking Florida sunsets. The fenced backyard offers plenty of space to add your future newly designed pool, creating your own private retreat. This home is loaded with premium upgrades, including updated tile and showers in all baths with Moen fixtures. High-end vinyl laminate flooring and wood stair treads. A reverse osmosis water filtration system for pristine drinking water, stylish ceiling fans and lighting fixtures throughout and more. In the maintenance-free, gated Polo Run community, residents enjoy resort-style amenities, including a clubhouse, fitness center, pool, playground, dog park, tennis courts, pickleball and more. Conveniently close to Interstate 75, University Town Center, golf courses, shopping and dining, this home offers the ideal blend of luxury and accessibility. Don’t miss your opportunity to experience the ultimate Florida lifestyle in this exceptional Lakewood Ranch property. Schedule your private tour today!
Sold for $760,000
$760,000
17335 POLO TRAIL, BRADENTON, FL 34211
5beds
3,520sqft
Single Family Residence
Built in 2021
10,241 Square Feet Lot
$740,800 Zestimate®
$216/sqft
$5,005 Estimated rent
Home value
$740,800
$682,000 - $807,000
$5,005/mo
Zestimate® history
Owner options
List your home for rent
$5,005/mo
Rent Zestimate®
Find your next renter with Zillow Rental Manager. Plus, with online applications, you can quickly screen prospective tenants – for free.
$5,005/mo
Rent Zestimate®
Refinance and save
$5,354/mo
Est. payment
Refinancing to a lower rate could help reduce your monthly payments and save thousands over the life of the loan.
$5,354/mo
Est. payment
Explore your selling options
Work with a Zillow partner agent
Leverage their expertise and Zillow's premium Showcase listings to get your home seen by more buyers.
Get startedList with your own agent
Get your home in front of millions of buyers by listing it on Zillow.
Learn how to do itSell it yourself
Take full control of how buyers see your home on Zillow by listing For Sale by Owner (FSBO).
List your homeWhat's special
Custom fireplace featureSpacious islandCovered lanaiDesigner touchesExpansive bonus loftFreshly painted interiorGranite countertops
Zillow last checked:
Listing updated:
Listed by:
Joe Harris 941-539-0974,
PREMIER SOTHEBY'S INTERNATIONAL REALTY 941-907-9541,
Charles Totonis 941-524-8299,
PREMIER SOTHEBY'S INTERNATIONAL REALTY
Bought with:
Jeremy Hartmark, 3394541
LPT REALTY, LLC
Source: Stellar MLS,MLS#: A4631448 Originating MLS: Sarasota - Manatee
Originating MLS: Sarasota - Manatee
Facts & features
Interior
Bedrooms & bathrooms
- Bedrooms: 5
- Bathrooms: 3
- Full bathrooms: 3
Rooms
- Room types: Bonus Room, Den/Library/Office, Family Room, Dining Room, Living Room, Loft, Media Room
Primary bedroom
- Features: Ceiling Fan(s), Walk-In Closet(s)
- Level: Second
- Area: 384 Square Feet
- Dimensions: 24x16
Bedroom 2
- Features: Ceiling Fan(s), Built-in Closet
- Level: Second
- Area: 110 Square Feet
- Dimensions: 10x11
Bedroom 3
- Features: Ceiling Fan(s), Built-in Closet
- Level: Second
- Area: 130 Square Feet
- Dimensions: 13x10
Bedroom 4
- Features: Ceiling Fan(s), Built-in Closet
- Level: Second
- Area: 143 Square Feet
- Dimensions: 13x11
Bedroom 5
- Features: Ceiling Fan(s), Built-in Closet
- Level: Second
- Area: 143 Square Feet
- Dimensions: 11x13
Bonus room
- Features: Ceiling Fan(s), Storage Closet
- Level: Second
Dinette
- Level: First
- Area: 114.33 Square Feet
- Dimensions: 11.1x10.3
Dining room
- Level: First
- Area: 154 Square Feet
- Dimensions: 14x11
Family room
- Features: Ceiling Fan(s)
- Level: First
- Area: 384 Square Feet
- Dimensions: 24x16
Kitchen
- Level: First
- Area: 120 Square Feet
- Dimensions: 10x12
Living room
- Features: Ceiling Fan(s)
- Level: First
- Area: 182 Square Feet
- Dimensions: 13x14
Loft
- Features: Ceiling Fan(s), Built-in Closet
- Level: Second
- Area: 165 Square Feet
- Dimensions: 15x11
Heating
- Central
Cooling
- Central Air
Appliances
- Included: Bar Fridge, Oven, Convection Oven, Cooktop, Dishwasher, Disposal, Dryer, Gas Water Heater, Kitchen Reverse Osmosis System, Microwave, Refrigerator, Tankless Water Heater, Washer, Water Filtration System, Water Softener, Wine Refrigerator
- Laundry: Gas Dryer Hookup, Inside, Laundry Room
Features
- Built-in Features, Cathedral Ceiling(s), Ceiling Fan(s), Crown Molding, Eating Space In Kitchen, High Ceilings, In Wall Pest System, Kitchen/Family Room Combo, Open Floorplan, PrimaryBedroom Upstairs, Stone Counters, Thermostat, Tray Ceiling(s), Walk-In Closet(s)
- Flooring: Carpet, Luxury Vinyl, Porcelain Tile
- Doors: Sliding Doors
- Windows: Blinds, Drapes, Window Treatments, Hurricane Shutters, Hurricane Shutters/Windows
- Has fireplace: Yes
- Fireplace features: Electric, Family Room
Interior area
- Total structure area: 4,634
- Total interior livable area: 3,520 sqft
Property
Parking
- Total spaces: 3
- Parking features: Deeded, Driveway, Garage Door Opener, Golf Cart Parking
- Attached garage spaces: 3
- Has uncovered spaces: Yes
- Details: Garage Dimensions: 28x22
Features
- Levels: Two
- Stories: 2
- Patio & porch: Enclosed, Screened
- Exterior features: Irrigation System, Rain Gutters
- Fencing: Fenced
- Has view: Yes
- View description: Trees/Woods, Water, Canal, Pond
- Has water view: Yes
- Water view: Water,Canal,Pond
Lot
- Size: 10,241 Square Feet
- Dimensions: 73 x 140 x 42 x 42 x 130
- Features: In County, Landscaped, Sidewalk
- Residential vegetation: Mature Landscaping, Trees/Landscaped
Details
- Parcel number: 581612909
- Zoning: RFS
- Special conditions: None
Construction
Type & style
- Home type: SingleFamily
- Architectural style: Traditional
- Property subtype: Single Family Residence
Materials
- Block, Stucco
- Foundation: Block, Slab, Stem Wall
- Roof: Tile
Condition
- Completed
- New construction: No
- Year built: 2021
Details
- Builder model: National Model
- Builder name: Lennar Homes
Utilities & green energy
- Electric: Photovoltaics Third-Party Owned
- Sewer: Public Sewer
- Water: Canal/Lake For Irrigation, Public
- Utilities for property: BB/HS Internet Available, Cable Available, Electricity Connected, Fire Hydrant, Natural Gas Connected, Public, Sewer Connected, Solar, Sprinkler Recycled, Street Lights, Underground Utilities, Water Connected
Green energy
- Energy generation: Solar
- Water conservation: Drip Irrigation, Irrigation-Reclaimed Water
Community & HOA
Community
- Features: Association Recreation - Owned, Clubhouse, Community Mailbox, Deed Restrictions, Dog Park, Fitness Center, Gated Community - No Guard, Golf Carts OK, Irrigation-Reclaimed Water, Playground, Pool, Sidewalks, Tennis Court(s)
- Security: Gated Community, Smoke Detector(s)
- Pet fee: $0 monthly
- Subdivision: POLO RUN
HOA
- Has HOA: Yes
- Amenities included: Basketball Court, Clubhouse, Fitness Center, Gated, Pickleball Court(s), Playground, Pool, Recreation Facilities, Tennis Court(s)
- Services included: Common Area Taxes, Community Pool, Maintenance Grounds, Recreational Facilities
- HOA fee: $387 monthly
- HOA name: Icon Management - Tricia Goldstein
- HOA phone: 941-216-4341
Location
- Region: Bradenton
Financial & listing details
- Price per square foot: $216/sqft
- Tax assessed value: $789,992
- Annual tax amount: $10,438
- Date on market: 12/27/2024
- Cumulative days on market: 138 days
- Listing terms: Cash,Conventional
- Ownership: Fee Simple
- Total actual rent: 0
- Electric utility on property: Yes
- Road surface type: Paved, Asphalt
Price history
| Date | Event | Price |
|---|---|---|
| 8/18/2025 | Sold | $760,000$216/sqft |
Source:  Stellar MLS #A4631448 Report a problem Stellar MLS #A4631448 Report a problem | ||
| 5/14/2025 | Pending sale | $760,000$216/sqft |
Source: Stellar MLS #A4631448 Report a problem | ||
| 4/23/2025 | Price change | $760,000-4.9%$216/sqft |
Source: Stellar MLS #A4631448 Report a problem | ||
| 2/19/2025 | Price change | $799,000-2%$227/sqft |
Source: Stellar MLS #A4631448 Report a problem | ||
| 1/16/2025 | Price change | $815,000-1.7%$232/sqft |
Source: Stellar MLS #A4631448 Report a problem | ||
| 12/27/2024 | Listed for sale | $829,000+0.5%$236/sqft |
Source: Stellar MLS #A4631448 Report a problem | ||
| 10/3/2024 | Listing removed | $825,000$234/sqft |
Source: Stellar MLS #A4617767 Report a problem | ||
| 9/25/2024 | Price change | $825,000+3.1%$234/sqft |
Source: Stellar MLS #A4617767 Report a problem | ||
| 8/25/2024 | Pending sale | $800,000$227/sqft |
Source: Stellar MLS #A4617767 Report a problem | ||
| 8/16/2024 | Price change | $800,000-5.9%$227/sqft |
Source: Stellar MLS #A4617767 Report a problem | ||
| 7/31/2024 | Price change | $850,000-2.3%$241/sqft |
Source: Stellar MLS #A4617767 Report a problem | ||
| 7/25/2024 | Listed for sale | $869,900$247/sqft |
Source: Stellar MLS #A4617767 Report a problem | ||
| 7/20/2024 | Listing removed | -- |
Source: Stellar MLS #A4606149 Report a problem | ||
| 6/21/2024 | Price change | $869,900-2.7%$247/sqft |
Source: Stellar MLS #A4606149 Report a problem | ||
| 5/22/2024 | Price change | $894,000-0.6%$254/sqft |
Source: Stellar MLS #A4606149 Report a problem | ||
| 4/5/2024 | Listed for sale | $899,000+75.1%$255/sqft |
Source: Stellar MLS #A4606149 Report a problem | ||
| 4/9/2021 | Sold | $513,300$146/sqft |
Source: Public Record Report a problem | ||
Public tax history
| Year | Property taxes | Tax assessment |
|---|---|---|
| 2025 | $10,666 +2.2% | $582,404 +2.9% |
| 2024 | $10,438 +0.6% | $565,990 +3% |
| 2023 | $10,378 +2.1% | $549,505 +3% |
| 2022 | $10,163 +171.8% | $533,500 +870% |
| 2021 | $3,739 +29.3% | $55,000 +162.9% |
| 2020 | $2,892 | $20,920 |
Find assessor info on the county website
Neighborhood: 34211
Nearby homes
- $990,1003 bd5 ba2.7k sqft17331 Polo Trl, Bradenton, FL 34202Off Market
- $934,7003 bd3 ba2.7k sqft17339 Polo Trl, Bradenton, FL 34211Off Market
- $835,4003 bd3 ba2.3k sqft17327 Polo Trl, Bradenton, FL 34211Off Market
- $927,8003 bd3 ba2.6k sqft17343 Polo Trl, Bradenton, FL 34211Off Market
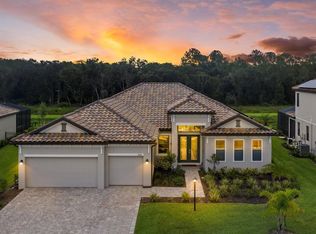
- $960,7004 bd3 ba2.9k sqft17336 Polo Trl, Bradenton, FL 34211Off Market
- $1,006,6003 bd2 ba3.8k sqft17340 Polo Trl, Bradenton, FL 34211Off Market
- $979,4006 bd3 ba3.5k sqft17328 Polo Trl, Bradenton, FL 34211Off Market
- $1,001,5005 bd3 ba3.4k sqft17323 Polo Trl, Bradenton, FL 34211Off Market
Nearby schools
GreatSchools rating
- 8/10B.D. Gullett Elementary SchoolGrades: PK-5Distance: 4.7 mi
- 8/10Dr Mona Jain Middle SchoolGrades: 6-8Distance: 4.5 mi
- 6/10Lakewood Ranch High SchoolGrades: PK,9-12Distance: 5.1 mi
Schools provided by the listing agent
- Elementary: Gullett Elementary
- Middle: Dr Mona Jain Middle
- High: Lakewood Ranch High
Source: Stellar MLS. This data may not be complete. We recommend contacting the local school district to confirm school assignments for this home.
Get a cash offer in 3 minutes
Find out how much your home could sell for in as little as 3 minutes with a no-obligation cash offer.
Estimated market value
$740,800
Get a cash offer in 3 minutes
Find out how much your home could sell for in as little as 3 minutes with a no-obligation cash offer.
Estimated market value
$740,800
- Florida
- Manatee County
- Lakewood Ranch
- 34211
- 17335 POLO TRAIL
Nearby cities
Nearby neighborhoods
Nearby zip codes
Other Lakewood Ranch Topics
