Skip main navigation
Off market
  • $931,000

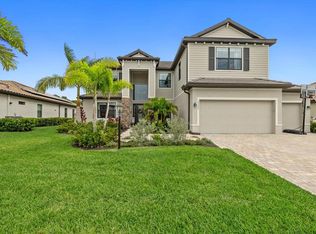
    17343 Polo Trl, Bradenton, FL 34211

    3beds
    2,647sqft
    SingleFamily
    Built in 2021
    0.25 Acres Lot
    $931,000 Zestimate®
    $352/sqft
    $6,537 Estimated rent

    Home value

    $931,000

    $866,000 - $1.01M

    $6,537/mo

    Zestimate® history
    Loading
    Loading...

    Owner options

    List your home for rent

    $6,537/mo

    Rent Zestimate®

    Find your next renter with Zillow Rental Manager. Plus, with online applications, you can quickly screen prospective tenants – for free.

    Learn more

    $6,537/mo

    Rent Zestimate®

    Refinance and save

    $6,085/mo

    Est. payment

    Refinancing to a lower rate could help reduce your monthly payments and save thousands over the life of the loan.

    See today's rates

    $6,085/mo

    Est. payment

    Explore your selling options

    Work with a Zillow partner agent

    Leverage their expertise and Zillow's premium Showcase listings to get your home seen by more buyers.

    Get started

    List with your own agent

    Get your home in front of millions of buyers by listing it on Zillow.

    Learn how to do it

    Sell it yourself

    Take full control of how buyers see your home on Zillow by listing For Sale by Owner (FSBO).

    List your home

    What's special

    MULTIPLE OFFERS RECEIVED! HIGHEST AND BEST OFFERS DUE 07/22/2022 BY 7PM!! WELCOME HOME and to POLO RUN - a solar enhanced community located in the Lakewood Ranch area. This one level split floor plan has been meticulously cared for and gently lived in. A covered entryway will protect you from the elements and as you enter you'll notice the abundant amount of natural light throughout the home. Looking straight through the home and out to the covered lanai and pool/spa area its easy to picture enjoying the Florida lifestyle. The owners suite is situated on one side and divided by the Great Room, Dining Room, Home Office, and the Kitchen. The opposite side of the home has one bedroom with a common full bath and the 3rd bedroom, which is a full En Suite. The 3rd Bathroom also has a direct door to the pool area. The spacious Home Office is situated to the front of the home and is adorned by double doors. High ceilings through out and a trayed ceiling in the Great Room. The spacious Owners Suite has double walk-in closets and a slider that leads to the screened-in pool area. The bathroom includes double bowl sinks, a private water closet, and a huge walk in shower (6'x8'). Coming into the home from the epoxied floor 3 car garage you pass through the laundry area - which has a nice workable width, a full wall closet, and a laundry tub set into a cabinet adjacent to the washer/dryer. The gathering area in the kitchen is highlighted by the large 12ft. island. GE Profile appliances - including a built in oven that's both convection and an air fryer, gas cooktop, 42" cabinets with pull out lower drawers and under cabinet lighting. 12" x 24" tile throughout the entire home. Upgraded lighting and ceiling fans throughout. Crown moulding through a majority of the home as well as 8' doors. WiFi Thermostat and Garage Door Openers. Ring Doorbell stays with the home. The 340sf Covered Lanai has 3 ceiling fans to help create air flow while living outdoors. The area around the pool, as well as the front driveway are all brick pavers. Street lights line the streets throughout the neighborhood. Situated on a private lot backing to a canal between two ponds and a creek and trees that will never be developed. This one won't last!

    This property is off market, which means it's not currently listed for sale or rent on Zillow. This may be different from what's available on other websites or public sources.

    Facts & features

    Interior

    Bedrooms & bathrooms
    • Bedrooms: 3
    • Bathrooms: 3
    • Full bathrooms: 3
    Heating
    • Other
    Cooling
    • Central
    Features
    • Has fireplace: No
    Interior area
    • Total interior livable area: 2,647 sqft

    Property

    Parking
    • Parking features: Garage - Attached
    Features
    • Exterior features: Stone, Brick
    • Has spa: Yes
    Lot
    • Size: 0.25 Acres
    Details
    • Parcel number: 581612809

    Construction

    Type & style
    • Home type: SingleFamily
    Materials
    • masonry
    • Roof: Tile
    Condition
    • Year built: 2021

    Community & HOA

    Location
    • Region: Bradenton

    Financial & listing details

    • Price per square foot: $352/sqft
    • Tax assessed value: $711,849
    • Annual tax amount: $12,988

    Price history

    DateEventPrice
    8/11/2022Sold$875,000+2.9%$331/sqft
    Source: Public Record Report a problem
    7/23/2022Pending sale$850,000$321/sqft
    Source: Stellar MLS #A4542363 Report a problem
    7/21/2022Listed for sale$850,000+49.4%$321/sqft
    Source: Stellar MLS #A4542363 Report a problem
    5/3/2021Sold$569,000$215/sqft
    Source: Public Record Report a problem

    Public tax history

    YearProperty taxesTax assessment
    2025$12,988 -0.3%$711,849 -0.3%
    2024$13,030 +3%$713,703 +6.5%
    2023$12,644 +33.6%$670,278 +36.8%
    2022$9,467 +157.2%$489,985 +790.9%
    2021$3,681 +27.3%$55,000 +162.9%
    2020$2,892 $20,920
    Find assessor info on the county website

    Neighborhood: 34211

    Nearby schools

    GreatSchools rating
    Get a cash offer in 3 minutes
    Find out how much your home could sell for in as little as 3 minutes with a no-obligation cash offer.
    Estimated market value
    $931,000
    Get a cash offer in 3 minutes
    Find out how much your home could sell for in as little as 3 minutes with a no-obligation cash offer.
    Estimated market value
    $931,000