Skip main navigation
Off market
  • $691,600

    17337 Jennway Mews, Moseley, VA 23120

    5beds
    3,125sqft
    Detached
    Built in 2012
    0.42 Acres Lot
    $691,600 Zestimate®
    $221/sqft
    $3,606 Estimated rent

    Home value

    $691,600

    $657,000 - $726,000

    $3,606/mo

    Zestimate® history
    Loading
    Loading...

    Owner options

    List your home for rent

    $3,606/mo

    Rent Zestimate®

    Find your next renter with Zillow Rental Manager. Plus, with online applications, you can quickly screen prospective tenants – for free.

    Learn more

    $3,606/mo

    Rent Zestimate®

    Refinance and save

    $4,266/mo

    Est. payment

    Refinancing to a lower rate could help reduce your monthly payments and save thousands over the life of the loan.

    See today's rates

    $4,266/mo

    Est. payment

    Explore your selling options

    Work with a Zillow partner agent

    Leverage their expertise and Zillow's premium Showcase listings to get your home seen by more buyers.

    Get started

    List with your own agent

    Get your home in front of millions of buyers by listing it on Zillow.

    Learn how to do it

    Sell it yourself

    Take full control of how buyers see your home on Zillow by listing For Sale by Owner (FSBO).

    List your home

    What's special

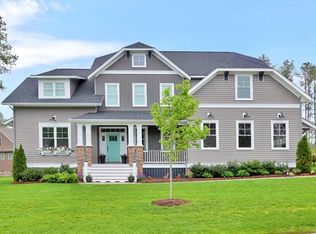
    Move right into this UPGRADED & well thought out CUSTOM RAY WILLIAMS home. Hardly lived in & turn-key as it gets! Family rm steals the show w/angled ceilings,built-ins,fireplace & natural light. This home is PERFECT for entertaining at the holidays/football parties - open floor plan works for large groups OR cozy nights on the sofa for movie night! Chef kitchen is wonderful extension of the WOW family rm-complete with Bosch cooking inc/gas cooktop, built-in ovens, farmhouse sink, under cabinet lighting, customized drawers, subway tile. Head just to the top of the steps to a rec rm/media rm/man cave/5th bedroom-whatever your family can not live without! 1st floor Master spoils w/private hidden entrance, spa-like bathrm. Stunning wide farmhouse floors on 1st & 2nd floor hall. NEW CARPET ALL BEDRMS! Enjoy coming home & sitting on the deep front porch overlooking the rec areas of the Summer Lake community! 3-minute stroll to gym, playing ball on the rec field, tennis/vball or lounging in a pool chair! Everyone will want to come visit & not leave! Backyard level w/lush grass .41 acre lot! Cosby School District. WELCOME HOME!

    This property is off market, which means it's not currently listed for sale or rent on Zillow. This may be different from what's available on other websites or public sources.

    Facts & features

    Interior

    Bedrooms & bathrooms
    • Bedrooms: 5
    • Bathrooms: 4
    • Full bathrooms: 3
    • 1/2 bathrooms: 1
    • Main level bathrooms: 2
    Heating
    • Forced air, Heat pump, Electric, Propane / Butane
    Cooling
    • Central
    Appliances
    • Included: Dishwasher, Garbage disposal, Microwave
    Features
    • Ceiling Fan(s), Kitchen Island, Pantry, Recessed Lighting, Walk-In Closet(s), High Ceilings, Formal Dining Room, 1st Floor Master Bedroom, MBR Bath, Built In Cabinet/Bookcases, Countertops - Granite/Stone, Internet Ready, Butlers Pantry
    • Flooring: Tile, Hardwood
    • Windows: Screens
    • Basement: None
    • Attic: Walk-In, Floored
    • Has fireplace: Yes
    • Fireplace features: Ventless
    Interior area
    • Structure area source: Per Builder
    • Total interior livable area: 3,125 sqft

    Property

    Parking
    • Parking features: Garage - Attached
    Features
    • Patio & porch: Deck, Front Porch
    • Exterior features: Stone, Vinyl
    • Pool features: Community, Lap
    • Frontage length: 0.0000
    Lot
    • Size: 0.42 Acres
    Details
    • Parcel number: 708685482000000
    • Zoning: R12
    • Zoning description: R12
    • Other equipment: Irrigation System

    Construction

    Type & style
    • Home type: SingleFamily
    • Architectural style: Craftsman, Custom
    • Property subtype: Detached
    Materials
    • Wood
    • Roof: Other
    Condition
    • Year built: 2012

    Utilities & green energy

    • Sewer: Public Sewer
    • Water: Public Water
    • Utilities for property: Cable Available

    Community & HOA

    Community
    • Security: Smoke Detector(s)
    HOA
    • Has HOA: Yes
    • Amenities included: Association
    • Services included: Trash, Pool, Clubhouse, Recreational Facilities
    • HOA fee: $101 monthly
    Location
    • Region: Moseley

    Financial & listing details

    • Price per square foot: $221/sqft
    • Tax assessed value: $667,800
    • Annual tax amount: $5,943

    Price history

    DateEventPrice
    11/1/2019Sold$455,000-1.1%$146/sqft
    Source: CVRMLS #1930960 Report a problem
    10/5/2019Pending sale$459,900$147/sqft
    Source: Keller Williams Realty Midlothian #1930960 Report a problem
    9/5/2019Price change$459,900-1.8%$147/sqft
    Source: Keller Williams Midlothian #1912035 Report a problem
    8/9/2019Price change$468,500-1.4%$150/sqft
    Source: Keller Williams Realty Midlothian #1912035 Report a problem
    7/6/2019Price change$475,000-2.5%$152/sqft
    Source: Keller Williams Realty Midlothian #1912035 Report a problem
    6/18/2019Price change$487,000-0.6%$156/sqft
    Source: Keller Williams Realty Midlothian #1912035 Report a problem
    4/18/2019Listed for sale$490,000+18.1%$157/sqft
    Source: Keller Williams Midlothian #1912035 Report a problem
    12/7/2012Sold$415,064$133/sqft
    Source: CVRMLS #1218692 Report a problem

    Public tax history

    YearProperty taxesTax assessment
    2025$5,943 +0.5%$667,800 +1.7%
    2024$5,911 +13.4%$656,800 +14.7%
    2023$5,212 +7.8%$572,800 +8.9%
    2022$4,837 +7.3%$525,800 +10.8%
    2021$4,508 +2.2%$474,500 +2.2%
    2020$4,410 +0.4%$464,200 +0.4%
    2019$4,391 -1.1%$462,200
    2018$4,441 +2.5%$462,200 +2.3%
    2017$4,334 $451,700 +0.6%
    2016$4,334 +4.2%$448,900 +4.2%
    2015$4,161 +5.8%$430,800 +5.8%
    2014$3,934 $407,200 +5.8%
    2013-- $385,000 +492.3%
    2012-- $65,000
    2011-- $65,000 -13.3%
    2010-- $75,000 -11.8%
    2009-- $85,000
    2008-- $85,000
    Find assessor info on the county website

    Neighborhood: 23120

    Nearby schools

    GreatSchools rating
    Schools provided by the listing agent
    • Elementary: Grange Hall
    • Middle: Tomahawk Creek
    • High: Cosby

    Source: The MLS. This data may not be complete. We recommend contacting the local school district to confirm school assignments for this home.

    Get a cash offer in 3 minutes
    Find out how much your home could sell for in as little as 3 minutes with a no-obligation cash offer.
    Estimated market value
    $691,600
    Get a cash offer in 3 minutes
    Find out how much your home could sell for in as little as 3 minutes with a no-obligation cash offer.
    Estimated market value
    $691,600