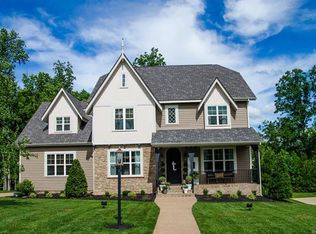
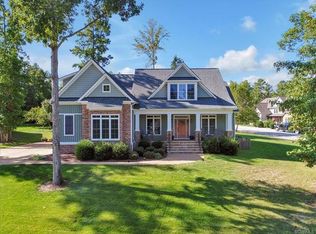
Don’t miss this unique opportunity for a move-in-ready home in Summer Lake! This 4400+ square foot home is fresh & ready & loaded with upgrades. Built by a custom home builder, this home has been meticulously maintained & thoughtfully updated & is filled with custom finishes to make it both beautiful & functional. The main level flaunts a spacious dining room, office with built-in bookcases, a lovely sunroom & the huge family room-kitchen combo everyone wants! The family room boasts wonderful natural light, a fireplace & built-in bookcases & is fully open to a kitchen updated in 2023 with a tile backsplash, quartz countertops, quality stainless appliances, gas cooking, eat-in space & access to a rear patio with outdoor fireplace. The private rear yard neighbors vacant unbuildable land. Also on the main level, find a powder room, double garage and drop zone. Upstairs, there are 4 bedrooms updated with new carpet and paint in 2024, one a huge primary with double walk-in closets & ensuite bath with double sinks, soaker tub & large tiled shower. There are 3 more sizable bedrooms, 1 with private bath & 2 sharing a Jack-n-Jill with separate sinks & vanities. The 3rd floor offers office, workout, playroom or tv space as well as walk-in attic access. Extras include hardwood floors, high ceilings, substantial trim, coffered ceilings, tankless hot water heater & an incredible technology set-up with whole home WiFi, speakers in 5 rooms throughout the home, irrigation, landscape lighting, auto window shades, security cameras & more all conveniently controlled with a phone app. The Summer Lake community offers state-of-the-art amenities including olympic-sized pool, tennis, volleyball, basketball & pickleball courts, playgrounds, splash park, walking & biking trails & 20,000 square foot resort-style clubhouse as well as an easy Chesterfield location near shops, restaurants & major highways.
Sold for $855,000
Zillow last checked:
Listing updated:
Bought with:
Alicia Soekawa, 0225272150
The Collaborative
Source: CVRMLS,MLS#: 2406077 Originating MLS: Central Virginia Regional MLS
Originating MLS: Central Virginia Regional MLSPrice history
| Date | Event | Price |
|---|---|---|
| 5/1/2024 | Sold | $855,000+0.6%$192/sqft |
Source:  CVRMLS #2406077 Report a problem CVRMLS #2406077 Report a problem | ||
| 4/2/2024 | Pending sale | $850,000$191/sqft |
Source: CVRMLS #2406077 Report a problem | ||
| 3/30/2024 | Price change | $850,000-2.9%$191/sqft |
Source: CVRMLS #2406077 Report a problem | ||
| 3/20/2024 | Listed for sale | $875,000+9.4%$197/sqft |
Source: CVRMLS #2406077 Report a problem | ||
| 6/16/2023 | Sold | $800,000-2.4%$180/sqft |
Source: CVRMLS #2307136 Report a problem | ||
| 4/18/2023 | Pending sale | $820,000$185/sqft |
Source: CVRMLS #2307136 Report a problem | ||
| 3/30/2023 | Listed for sale | $820,000+44.4%$185/sqft |
Source: CVRMLS #2307136 Report a problem | ||
| 6/28/2019 | Sold | $568,000-2%$128/sqft |
Source: CVRMLS #1914102 Report a problem | ||
| 5/21/2019 | Pending sale | $579,777$130/sqft |
Source: RE/MAX Commonwealth #1914102 Report a problem | ||
| 5/6/2019 | Price change | $579,777-0.8%$130/sqft |
Source: RE/MAX Commonwealth #1914102 Report a problem | ||
| 5/4/2019 | Price change | $584,500-1.7%$132/sqft |
Source: RE/MAX Commonwealth #1914102 Report a problem | ||
| 3/4/2019 | Listed for sale | $594,500+0.9%$134/sqft |
Source: RE/MAX Commonwealth #1906381 Report a problem | ||
| 11/6/2018 | Listing removed | $589,000$133/sqft |
Source: Owner Report a problem | ||
| 8/19/2018 | Listed for sale | $589,000+8.5%$133/sqft |
Source: Owner Report a problem | ||
| 7/1/2014 | Sold | $543,000-2.9%$122/sqft |
Source: Public Record Report a problem | ||
| 5/24/2014 | Pending sale | $559,000$126/sqft |
Source: Midlothian Partners LLC dba Keller Williams Midlothian #1403237 Report a problem | ||
| 2/10/2014 | Listed for sale | $559,000+3.7%$126/sqft |
Source: Midlothian Partners LLC dba Keller Williams Midlothian #1403237 Report a problem | ||
| 5/25/2012 | Sold | $539,000$121/sqft |
Source: Public Record Report a problem | ||
| 3/15/2012 | Listed for sale | $539,000+534.1%$121/sqft |
Source: NCI #1206567 Report a problem | ||
| 1/10/2012 | Sold | $85,000$19/sqft |
Source: Public Record Report a problem | ||
Get a cash offer in 3 minutes
Find out how much your home could sell for in as little as 3 minutes with a no-obligation cash offer.
Estimated market value
$894,300
