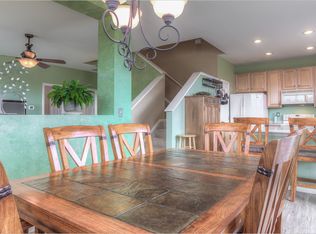
Opportunity awaits for this RARE 4 bedroom end unit condo that lives like a townhome. This layout, featuring a main floor bedroom & full bath great for multi-gen living, doesn't come around often AND also backs to open space/community trail! High ceilings & lots of large windows welcome you as you enter. The kitchen boasts new stainless steel appliances, quartz countertops, lots of cabinets and a pantry. Just off of the kitchen is a spacious eating area and the patio area, great for summertime BBQ's! Upstairs, you'll find the large primary suite featuring a primary bathroom, dual vanity & walk-in closet. Two other sizeable secondary bedrooms share the full guest bathroom also featuring a dual vanity. This home has been freshly painted throughout, is move-in ready and has a 2 car ZERO entry attached garage that allows for cars to be parked in front of the garage, offering 4 spaces to park! The main floor laundry room, located just off of the garage, includes the washer & dryer. Fantastic location near community trails, grocery stores & shopping, various dining options, E-470 & Parker Road and located in the award winning Douglas Country School District. The HOA includes water, trash & exterior building maintenance and the roof. This type of property doesn't come along often so hurry to make it yours, just in time for the holidays!
Sold for $488,400
$488,400
17337 Waterhouse Circle #A, Parker, CO 80134
4beds
1,793sqft
Townhouse
Built in 2005
-- sqft lot
$435,300 Zestimate®
$272/sqft
$2,598 Estimated rent
Home value
$435,300
$414,000 - $457,000
$2,598/mo
Zestimate® history
Owner options
List your home for rent
$2,598/mo
Rent Zestimate®
Find your next renter with Zillow Rental Manager. Plus, with online applications, you can quickly screen prospective tenants – for free.
$2,598/mo
Rent Zestimate®
Refinance and save
$3,275/mo
Est. payment
Refinancing to a lower rate could help reduce your monthly payments and save thousands over the life of the loan.
$3,275/mo
Est. payment
Explore your selling options
Work with a Zillow partner agent
Leverage their expertise and Zillow's premium Showcase listings to get your home seen by more buyers.
Get startedList with your own agent
Get your home in front of millions of buyers by listing it on Zillow.
Learn how to do itSell it yourself
Take full control of how buyers see your home on Zillow by listing For Sale by Owner (FSBO).
List your homeWhat's special
Zillow last checked:
Listing updated:
Listed by:
Tori Whittaker 720-933-3456 tori@coloradohomerealty.com,
Colorado Home Realty
Bought with:
Jake Rapplean, 100095511
Coldwell Banker Realty 18
Source: REcolorado as distributed by MLS GRID,MLS#: 1945386
Facts & features
Interior
Bedrooms & bathrooms
- Bedrooms: 4
- Bathrooms: 3
- Full bathrooms: 3
- Main level bathrooms: 1
- Main level bedrooms: 1
Primary bedroom
- Description: Large Primary Suite
- Level: Upper
Bedroom
- Description: Good Sized Secondary Bedroom, New Paint
- Level: Upper
Bedroom
- Description: Good Sized Secondary Bedroom, New Paint
- Level: Upper
Bedroom
- Description: Main Floor Bedroom - Great Option For Multi-Gen Living
- Level: Main
Primary bathroom
- Description: Spacious Primary Bathroom With A Dual Vanity & Walk-In Closet
- Level: Upper
Bathroom
- Description: 2nd Full Guest Bathroom
- Level: Upper
Bathroom
- Description: Main Floor Full Bathroom - Great Option For Multi-Gen Living
- Level: Main
Dining room
- Description: Spacious Dining Area Off The Kitchen
- Level: Main
Laundry
- Description: Main Floor Laundry Room, Zero Entry Garage
- Level: Main
Living room
- Description: Good Sized Living Room, High Ceilings
- Level: Main
Heating
- Forced Air, Natural Gas
Cooling
- Central Air
Appliances
- Included: Dishwasher, Dryer, Microwave, Range, Refrigerator, Washer
- Laundry: In Unit
Features
- Ceiling Fan(s), Eat-in Kitchen, Granite Counters, High Ceilings, Pantry, Primary Suite, Walk-In Closet(s)
- Flooring: Carpet, Wood
- Windows: Window Coverings
- Has basement: No
- Common walls with other units/homes: End Unit,No One Above,No One Below
Interior area
- Total structure area: 1,793
- Total interior livable area: 1,793 sqft
- Finished area above ground: 1,793
Property
Parking
- Total spaces: 2
- Parking features: Garage - Attached
- Attached garage spaces: 2
Features
- Levels: Two
- Stories: 2
- Entry location: Ground
Lot
- Features: Greenbelt, Open Space
Details
- Parcel number: R0460564
- Special conditions: Standard
Construction
Type & style
- Home type: Townhouse
- Property subtype: Townhouse
- Attached to another structure: Yes
Materials
- Frame
- Roof: Composition
Condition
- Year built: 2005
Details
- Builder name: KB Home
Utilities & green energy
- Sewer: Public Sewer
- Water: Public
Community & HOA
Community
- Subdivision: Cottonwood South
HOA
- Has HOA: Yes
- Services included: Insurance, Maintenance Grounds, Maintenance Structure, Sewer, Snow Removal, Trash, Water
- HOA fee: $350 monthly
- HOA name: Advance HOA Management Praire Meadows
- HOA phone: 303-482-2213
- Second HOA name: LCM Property Management
- Second HOA phone: 303-221-1117
Location
- Region: Parker
Financial & listing details
- Price per square foot: $272/sqft
- Tax assessed value: $464,253
- Annual tax amount: $2,081
- Date on market: 11/2/2023
- Listing terms: Cash,Conventional,FHA,VA Loan
- Exclusions: Staging Items
- Ownership: Corporation/Trust
- Road surface type: Paved
Price history
| Date | Event | Price |
|---|---|---|
| 11/20/2023 | Sold | $488,400-0.1%$272/sqft |
Source:  REcolorado as distributed by MLS GRID #1945386 Report a problem REcolorado as distributed by MLS GRID #1945386 Report a problem | ||
| 11/7/2023 | Pending sale | $489,000$273/sqft |
Source: REcolorado as distributed by MLS GRID #1945386 Report a problem | ||
| 11/2/2023 | Listed for sale | $489,000+37.7%$273/sqft |
Source: REcolorado as distributed by MLS GRID #1945386 Report a problem | ||
| 8/23/2021 | Sold | $355,000+51.1%$198/sqft |
Source: Public Record Report a problem | ||
| 9/12/2016 | Sold | $235,000+0%$131/sqft |
Source: Public Record Report a problem | ||
| 10/22/2013 | Sold | $234,900$131/sqft |
Source: Public Record Report a problem | ||
| 9/14/2013 | Listed for sale | $234,900+9.3%$131/sqft |
Source: RE/MAX Unlimited, Inc. #1231315 Report a problem | ||
| 12/18/2007 | Sold | $215,000-12.6%$120/sqft |
Source: Public Record Report a problem | ||
| 9/22/2005 | Sold | $245,859+39.8%$137/sqft |
Source: Public Record Report a problem | ||
| 8/19/2005 | Sold | $175,870$98/sqft |
Source: Public Record Report a problem | ||
Public tax history
| Year | Property taxes | Tax assessment |
|---|---|---|
| 2025 | $2,662 +19.9% | $29,020 +2.7% |
| 2024 | $2,220 +6.7% | $28,270 -16.4% |
| 2023 | $2,081 -3.9% | $33,830 +43.7% |
| 2022 | $2,166 | $23,550 +16.6% |
| 2021 | -- | $20,200 |
Find assessor info on the county website
Neighborhood: 80134
Nearby homes
- $328,7802 bd3 ba1.7k sqft17337 Waterhouse Cir UNIT C, Parker, CO 80134Off Market

- $338,8954 bd3 ba1.7k sqft17337 Waterhouse Cir UNIT D, Parker, CO 80134Off Market
- $279,3662 bd2 ba1.1k sqft17337 Waterhouse Cir, Parker, CO 80134Off Market

- $282,5312 bd2 ba1.1k sqft17337 Waterhouse Cir UNIT F, Parker, CO 80134Off Market

- $445,0003 bd3 ba1.7k sqft17337 Waterhouse Cir UNIT B, Parker, CO 80134Sold
- $405,0003 bd3 ba1.3k sqft17359 Waterhouse Cir UNIT B, Parker, CO 80134Sold
- $279,3662 bd2 ba1.1k sqft17359 Waterhouse Cir, Parker, CO 80134Off Market
- $396,5003 bd3 ba1.5k sqft17359 Waterhouse Cir UNIT A, Parker, CO 80134Off Market
Nearby schools
GreatSchools rating
- 8/10Pine Lane Elementary SchoolGrades: PK-6Distance: 1.7 mi
- 4/10Sierra Middle SchoolGrades: 7-8Distance: 1.2 mi
- 8/10Chaparral High SchoolGrades: 9-12Distance: 1.4 mi
Schools provided by the listing agent
- Elementary: Pine Lane Prim/Inter
- Middle: Sierra
- High: Chaparral
- District: Douglas RE-1
Source: REcolorado as distributed by MLS GRID. This data may not be complete. We recommend contacting the local school district to confirm school assignments for this home.
Get a cash offer in 3 minutes
Find out how much your home could sell for in as little as 3 minutes with a no-obligation cash offer.
Estimated market value
$435,300
Get a cash offer in 3 minutes
Find out how much your home could sell for in as little as 3 minutes with a no-obligation cash offer.
Estimated market value
$435,300
- Colorado
- Douglas County
- Parker
- 80134
- 17337 Waterhouse Circle Unit A
Nearby cities
Nearby neighborhoods
Nearby zip codes
Other Parker Topics
