LOCATION! LOCATION! LOCATION! Out of the many buildings in this complex, only a very few back to the Cherry Creek Trail and
this is one of them! Gorgeous views and lots of privacy! This unit has had beautiful updating and remodeling done to it!
Enter the main floor to see Newer vinyl plank flooring throughout the main level! 9 foot ceilings and lots of windows! The
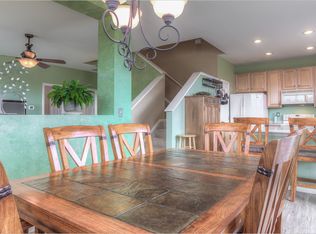
great and dining rooms are open to one another and to the kitchen and breakfast area for wonderful flow when
entertaining! A sliding door leads out to your own patio! The kitchen has been remodeled! A new coffee bar, with its own dedicated space, an island with seating on it, topped in gorgeous granite! A large undermount sink and newer professional faucet grace the top of the island! There is a large walk in pantry for tons of storage! A small hallway leads to the updated powder room and the attached garage! Upstairs is a large primary bedroom w: large windows that highlight the views of the open space and trails! The ensuite primary bathroom has been redone with granite countertops, new faucets, new tiled walk in shower with euro style glass door! A walk in closet is currently used as an office! There are two secondary bedrooms on the upper level. The smaller one would make a great office or kid's room and the second is large with a walk in closet! The hall bath has beautiful tile work and granite countertop with newer faucet. Double doors open to reveal the laundry area. The location is everything. Walk out to the trail to hike, bike or stroll. The community has a large playground and community BBQ grills! You can walk less than a mile and be at restaurants, grocery stores and shopping! Minutes to E-470 for fast commutes, Trader Joes, Advent Health Parker. Close to the light rail and to DTC! 30 minutes to DIA. Downtown Parker is close by and has a weekly, seasonal farmers market and lots of activities to enjoy! Don't miss this one!!!!! Hurry!!
Sold for $445,000
$445,000
17337 Waterhouse Circle #B, Parker, CO 80134
3beds
1,742sqft
Townhouse
Built in 2005
-- sqft lot
$-- Zestimate®
$255/sqft
$2,697 Estimated rent
Home value
Not available
Estimated sales range
Not available
$2,697/mo
Zestimate® history
Owner options
List your home for rent
$2,697/mo
Rent Zestimate®
Find your next renter with Zillow Rental Manager. Plus, with online applications, you can quickly screen prospective tenants – for free.
$2,697/mo
Rent Zestimate®
Refinance and save
$3,115/mo
Est. payment
Refinancing to a lower rate could help reduce your monthly payments and save thousands over the life of the loan.
$3,115/mo
Est. payment
Explore your selling options
Work with a Zillow partner agent
Leverage their expertise and Zillow's premium Showcase listings to get your home seen by more buyers.
Get startedList with your own agent
Get your home in front of millions of buyers by listing it on Zillow.
Learn how to do itSell it yourself
Take full control of how buyers see your home on Zillow by listing For Sale by Owner (FSBO).
List your homeWhat's special
Zillow last checked:
Listing updated:
Listed by:
Jennifer Bozarth 720-434-3832 JENNIFER@TheBozarthGroup.com,
Colorado Premier Properties
Bought with:
Hainan Huang, 100073357
Brokers Guild Homes
Source: REcolorado as distributed by MLS GRID,MLS#: 8932934
Facts & features
Interior
Bedrooms & bathrooms
- Bedrooms: 3
- Bathrooms: 3
- Full bathrooms: 1
- 3/4 bathrooms: 1
- 1/2 bathrooms: 1
- Main level bathrooms: 1
Bedroom
- Description: The Primary Bedroom, On The Upper Level, Looks Out To The Open Space And The Cherry Creek Trail. Private And Beautiful! The Renovated Ensuite Master Bath Is Lovely!
- Features: Primary Suite
- Level: Upper
- Area: 210 Square Feet
- Dimensions: 15 x 14
Bedroom
- Description: The Second Secondary Bedroom On This Upper Level Would Make A Wonderful Home Office!
- Level: Upper
- Area: 100 Square Feet
- Dimensions: 10 x 10
Bedroom
- Description: The First Secondary Bedroom Is Located On The Upper Level. Kids Or Guests Will Love This Room! It Has A Large Walk In Closet!
- Level: Upper
- Area: 156 Square Feet
- Dimensions: 13 x 12
Bathroom
- Description: The Updated Powder Room Has Newer Tile, Faucet And Is Very Chic!
- Level: Main
- Area: 25 Square Feet
- Dimensions: 5 x 5
Bathroom
- Description: The Fully Remodeled Primary Bath Is Private And The Perfect Place To Unwind At The End Of The Day! Gorgeous Tile, Walk In Shower W/Euro Style Doors, Granite Countertops And Newer Faucet!
- Features: Primary Suite
- Level: Upper
- Area: 72 Square Feet
- Dimensions: 9 x 8
Bathroom
- Description: The Upstairs Hall Bath Is For Use By The Two Secondary Bedrooms On This Upper Level. Newer Countertops, Tile And Faucets!
- Level: Upper
- Area: 35 Square Feet
- Dimensions: 7 x 5
Dining room
- Description: The Dining Room Is Completely Open To The Great Room! A Sliding Door Leads Out To The Patio And The Open Space Behind The Condo! Sunny, Bright And Open!
- Level: Main
- Area: 108 Square Feet
- Dimensions: 12 x 9
Great room
- Description: The Great Room Is Open And Has 3 Large Windows To Add Lots Of Light And Views Of The Open Space Behind This Unit! There Is A Coat Closet And Also A Large Storage Closet That Goes Under The Stairs. Great For Bikes And Camping Gear!
- Level: Main
- Area: 330 Square Feet
- Dimensions: 22 x 15
Kitchen
- Description: This Kitchen! Fully Remodeled With The Addition Of A New Coffee Bar, In Its Own Dedicated Space, Island With Eating Bar, Granite Countertops, Tile Backsplash With Lots Of Storage In The Walk In Pantry! Open To A Large Breakfast Area That Can Seat 4-6 And To The Living Area!
- Level: Main
- Area: 330 Square Feet
- Dimensions: 22 x 15
Heating
- Forced Air
Cooling
- Central Air
Appliances
- Included: Dishwasher, Microwave, Oven, Refrigerator
- Laundry: In Unit, Laundry Closet
Features
- Ceiling Fan(s), Eat-in Kitchen, Granite Counters, High Ceilings, Kitchen Island, Open Floorplan, Pantry, Walk-In Closet(s)
- Flooring: Carpet, Tile, Vinyl
- Windows: Double Pane Windows
- Has basement: No
- Common walls with other units/homes: End Unit,No One Above,No One Below
Interior area
- Total structure area: 1,742
- Total interior livable area: 1,742 sqft
- Finished area above ground: 1,742
Property
Parking
- Total spaces: 1
- Parking features: Concrete, Dry Walled, Insulated Garage
- Attached garage spaces: 1
Features
- Levels: Two
- Stories: 2
- Entry location: Ground
- Patio & porch: Front Porch, Patio
- Fencing: Partial
- Has view: Yes
- View description: Meadow
Lot
- Features: Greenbelt, Open Space
Details
- Parcel number: R0460565
- Zoning: PDU
- Special conditions: Standard
Construction
Type & style
- Home type: Townhouse
- Architectural style: Contemporary
- Property subtype: Townhouse
- Attached to another structure: Yes
Materials
- Frame, Wood Siding
- Foundation: Slab
- Roof: Composition
Condition
- Updated/Remodeled
- Year built: 2005
Utilities & green energy
- Sewer: Public Sewer
- Water: Public
- Utilities for property: Cable Available, Electricity Connected, Natural Gas Connected
Community & HOA
Community
- Security: Video Doorbell
- Subdivision: Cottonwood
HOA
- Has HOA: Yes
- Services included: Maintenance Grounds, Maintenance Structure, Recycling, Sewer, Snow Removal, Water
- HOA fee: $450 monthly
- HOA name: Prairie Meadows Condominium Association
- HOA phone: 303-482-2213
- Second HOA fee: $59 semi-annually
- Second HOA name: Cottonwood South
- Second HOA phone: 303-221-1117
Location
- Region: Parker
Financial & listing details
- Price per square foot: $255/sqft
- Tax assessed value: $328,780
- Annual tax amount: $2,554
- Date on market: 10/29/2025
- Listing terms: Cash,Conventional,FHA,VA Loan
- Exclusions: Washer, Dryer, Back Security Camera
- Ownership: Individual
- Electric utility on property: Yes
- Road surface type: Paved
Price history
| Date | Event | Price |
|---|---|---|
| 6/21/2026 | Listing removed | $2,750$2/sqft |
Source: Zillow Rentals Report a problem | ||
| 6/15/2026 | Price change | $2,750-3.5%$2/sqft |
Source: Zillow Rentals Report a problem | ||
| 5/19/2026 | Listed for rent | $2,850$2/sqft |
Source: Zillow Rentals Report a problem | ||
| 12/18/2025 | Sold | $445,000$255/sqft |
Source:  REcolorado as distributed by MLS GRID #8932934 Report a problem REcolorado as distributed by MLS GRID #8932934 Report a problem | ||
| 11/24/2025 | Pending sale | $445,000$255/sqft |
Source: REcolorado as distributed by MLS GRID #8932934 Report a problem | ||
| 11/19/2025 | Listed for sale | $445,000$255/sqft |
Source: REcolorado as distributed by MLS GRID #8932934 Report a problem | ||
| 11/10/2025 | Pending sale | $445,000$255/sqft |
Source: REcolorado as distributed by MLS GRID #8932934 Report a problem | ||
| 11/7/2025 | Price change | $445,000+1.1%$255/sqft |
Source: REcolorado as distributed by MLS GRID #8932934 Report a problem | ||
| 10/29/2025 | Listed for sale | $440,000+71.2%$253/sqft |
Source: REcolorado as distributed by MLS GRID #8932934 Report a problem | ||
| 12/2/2015 | Sold | $257,000+55.8%$148/sqft |
Source: Agent Provided Report a problem | ||
| 3/14/2014 | Sold | $165,000-26.7%$95/sqft |
Source: Agent Provided Report a problem | ||
| 4/30/2008 | Listing removed | $225,000$129/sqft |
Source: ListingDomains.com Report a problem | ||
| 2/25/2008 | Listed for sale | $225,000$129/sqft |
Source: ListingDomains.com #487700 Report a problem | ||
Public tax history
| Year | Property taxes | Tax assessment |
|---|---|---|
| 2021 | -- | $23,510 |
Find assessor info on the county website
Neighborhood: 80134
Nearby homes
- $328,7802 bd3 ba1.7k sqft17337 Waterhouse Cir UNIT C, Parker, CO 80134Off Market

- $338,8954 bd3 ba1.7k sqft17337 Waterhouse Cir UNIT D, Parker, CO 80134Off Market
- $279,3662 bd2 ba1.1k sqft17337 Waterhouse Cir, Parker, CO 80134Off Market

- $282,5312 bd2 ba1.1k sqft17337 Waterhouse Cir UNIT F, Parker, CO 80134Off Market

- $488,4004 bd3 ba1.7k sqft17337 Waterhouse Cir UNIT A, Parker, CO 80134Sold
- $400,0003 bd3 ba1.3k sqft17315 Waterhouse Cir UNIT B, Parker, CO 80134Sold
- $314,7683 bd3 ba1.5k sqft17293 Waterhouse Cir UNIT C, Parker, CO 80134Off Market
- $405,0003 bd3 ba1.5k sqft17326 Waterhouse Cir UNIT B, Parker, CO 80134Sold
Nearby schools
GreatSchools rating
- 8/10Pine Lane Elementary SchoolGrades: PK-6Distance: 1.7 mi
- 4/10Sierra Middle SchoolGrades: 7-8Distance: 1.2 mi
- 8/10Chaparral High SchoolGrades: 9-12Distance: 1.4 mi
Schools provided by the listing agent
- Elementary: Pine Lane Prim/Inter
- Middle: Sierra
- High: Chaparral
- District: Douglas RE-1
Source: REcolorado as distributed by MLS GRID. This data may not be complete. We recommend contacting the local school district to confirm school assignments for this home.


Get pre-qualified for a loan
At Zillow Home Loans, we can pre-qualify you in as little as 5 minutes with no impact to your credit score.An equal housing lender. NMLS #10287.
- Colorado
- Douglas County
- Parker
- 80134
- 17337 Waterhouse Circle Unit B
Nearby cities
Nearby neighborhoods
Nearby zip codes
Other Parker Topics
