Price Reduced! Beautifully appointed Townhome in the 24/7 guard gated community of Magnolia Pointe. This three bedroom two and one half bath must be seen to be appreciated. Enter from the walkway or the garage to a large, screened in, patio. The perfect place for a relaxing few moments after a busy day. Enter the home, one half bath on the left, formal dining room and large, remodeled Kitchen. Granite counters, 42 inch cabinets, stainless steel appliances and opens to a large family room. Engineered hardwood and luxury vinyl floors throughout. Off the family room exit to the outdoor 10 x10 deck, one of the few in the Townhome section. Watch the NASA launches from your own deck. Upstairs is a guest room with a great view of the Disney fireworks. Next door is the office/ third bedroom with sliding doors that offers terrific view. The second full bath is next and then the Master with a private bath including Garden Tub and separate shower. See all the rest, see this one last! Minutes from Orlando attractions.
Sold for $370,000
$370,000
17338 CHATEAU PINE WAY, CLERMONT, FL 34711
3beds
1,772sqft
Townhouse
Built in 2005
1,134 Square Feet Lot
$328,000 Zestimate®
$209/sqft
$2,291 Estimated rent
Home value
$328,000
$312,000 - $344,000
$2,291/mo
Zestimate® history
Owner options
List your home for rent
$2,291/mo
Rent Zestimate®
Find your next renter with Zillow Rental Manager. Plus, with online applications, you can quickly screen prospective tenants – for free.
$2,291/mo
Rent Zestimate®
Refinance and save
$2,812/mo
Est. payment
Refinancing to a lower rate could help reduce your monthly payments and save thousands over the life of the loan.
$2,812/mo
Est. payment
Explore your selling options
Work with a Zillow partner agent
Leverage their expertise and Zillow's premium Showcase listings to get your home seen by more buyers.
Get startedList with your own agent
Get your home in front of millions of buyers by listing it on Zillow.
Learn how to do itSell it yourself
Take full control of how buyers see your home on Zillow by listing For Sale by Owner (FSBO).
List your homeWhat's special
Private bathSliding doorsFormal dining roomRemodeled kitchenLuxury vinyl floors throughoutGarden tubEngineered hardwood
Zillow last checked:
Listing updated:
Listed by:
Dave Ellis 352-348-6213,
DAVE ELLIS REALTY, LLC 352-348-6213
Bought with:
Jennifer Pena Fermaintt, 3483785
LPT REALTY, LLC
Source: Stellar MLS,MLS#: G5068291 Originating MLS: Lake and Sumter
Originating MLS: Lake and Sumter
Facts & features
Interior
Bedrooms & bathrooms
- Bedrooms: 3
- Bathrooms: 3
- Full bathrooms: 2
- 1/2 bathrooms: 1
Primary bedroom
- Features: Dual Sinks, En Suite Bathroom, Exhaust Fan, Garden Bath, Walk-In Closet(s)
- Level: Second
- Dimensions: 17x11
Bedroom 2
- Features: Ceiling Fan(s), Built-in Closet
- Level: Second
- Dimensions: 13x12
Bedroom 3
- Features: Ceiling Fan(s), Built-in Closet
- Level: Second
- Dimensions: 12x10
Primary bathroom
- Features: Tub with Separate Shower Stall
- Level: Second
Balcony porch lanai
- Level: First
- Dimensions: 16x22
Balcony porch lanai
- Level: First
- Dimensions: 10x10
Dining room
- Level: First
- Dimensions: 19x12
Great room
- Level: First
- Dimensions: 22x15
Kitchen
- Features: Stone Counters
- Level: First
- Dimensions: 14x9
Heating
- Central, Electric, Heat Pump, Zoned
Cooling
- Central Air, Zoned
Appliances
- Included: Convection Oven, Dishwasher, Disposal, Dryer, Electric Water Heater, Exhaust Fan, Microwave, Range, Range Hood, Refrigerator, Washer
Features
- Ceiling Fan(s), Kitchen/Family Room Combo, PrimaryBedroom Upstairs, Solid Surface Counters, Solid Wood Cabinets, Thermostat
- Flooring: Carpet, Ceramic Tile, Engineered Hardwood
- Doors: French Doors, Sliding Doors
- Windows: Window Treatments
- Has fireplace: No
Interior area
- Total structure area: 2,504
- Total interior livable area: 1,772 sqft
Property
Parking
- Total spaces: 2
- Parking features: Garage Door Opener
- Attached garage spaces: 2
Features
- Levels: Two
- Stories: 2
- Exterior features: Balcony, Courtyard, Rain Gutters, Sidewalk
- Waterfront features: Lake, Lake Privileges, Boat Ramp - Private, Fishing Pier, Skiing Allowed
Lot
- Size: 1,134 Square Feet
Details
- Parcel number: 252226201900004002
- Zoning: PUD
- Special conditions: None
Construction
Type & style
- Home type: Townhouse
- Property subtype: Townhouse
Materials
- Block, Stucco
- Foundation: Slab
- Roof: Shingle
Condition
- New construction: No
- Year built: 2005
Utilities & green energy
- Sewer: Public Sewer
- Water: Public
- Utilities for property: BB/HS Internet Available, Cable Available, Cable Connected, Electricity Available, Electricity Connected, Fire Hydrant, Phone Available, Sewer Connected, Street Lights, Underground Utilities, Water Connected
Community & HOA
Community
- Features: Community Boat Ramp, Fishing, Lake, Water Access, Association Recreation - Owned, Clubhouse, Deed Restrictions, Fitness Center, Gated, No Truck/RV/Motorcycle Parking, Playground, Pool, Sidewalks
- Pet fee: $0 monthly
- Subdivision: SWEETWATER RIDGE TWNHMS AT MAGNOLIA POINTE PH
HOA
- Has HOA: Yes
- Services included: 24-Hour Guard, Community Pool, Maintenance Structure, Maintenance Grounds, Pest Control, Pool Maintenance, Recreational Facilities, Security
- HOA fee: $325 monthly
- HOA name: Sentry Management
- HOA phone: 352-243-4595
- Second HOA name: Magnolia Pointe HOA
- Second HOA phone: 352-404-4116
Location
- Region: Clermont
Financial & listing details
- Price per square foot: $209/sqft
- Tax assessed value: $311,453
- Annual tax amount: $1,838
- Date on market: 5/6/2023
- Cumulative days on market: 57 days
- Ownership: Fee Simple
- Total actual rent: 0
- Electric utility on property: Yes
- Road surface type: Asphalt
Price history
| Date | Event | Price |
|---|---|---|
| 7/31/2023 | Sold | $370,000-3.4%$209/sqft |
Source:  Stellar MLS #G5068291 Report a problem Stellar MLS #G5068291 Report a problem | ||
| 7/4/2023 | Pending sale | $382,900$216/sqft |
Source: Stellar MLS #G5068291 Report a problem | ||
| 6/20/2023 | Price change | $382,900-1.8%$216/sqft |
Source: Stellar MLS #G5068291 Report a problem | ||
| 5/27/2023 | Price change | $389,900-2.5%$220/sqft |
Source: Stellar MLS #G5068291 Report a problem | ||
| 5/6/2023 | Listed for sale | $399,900+35.8%$226/sqft |
Source: Stellar MLS #G5068291 Report a problem | ||
| 1/4/2021 | Listing removed | $294,500$166/sqft |
Source: DAVE ELLIS REALTY, LLC #G5036128 Report a problem | ||
| 11/22/2020 | Listed for sale | $294,500+104.7%$166/sqft |
Source: DAVE ELLIS REALTY, LLC #G5036128 Report a problem | ||
| 11/26/2009 | Listing removed | $143,900$81/sqft |
Source: Watson Realty Corp #MO4892350 Report a problem | ||
| 7/19/2009 | Listed for sale | $143,900+9%$81/sqft |
Source: Watson Realty Corp #MO4892350 Report a problem | ||
| 5/20/2009 | Sold | $132,000-8.3%$74/sqft |
Source: Public Record Report a problem | ||
| 2/20/2009 | Listed for sale | $143,900-46.4%$81/sqft |
Source: Watson Realty Corp #MO4892350 Report a problem | ||
| 10/17/2005 | Sold | $268,500+31.7%$152/sqft |
Source: Stellar MLS #U7145907 Report a problem | ||
| 4/25/2005 | Sold | $203,800$115/sqft |
Source: Public Record Report a problem | ||
Public tax history
| Year | Property taxes | Tax assessment |
|---|---|---|
| 2025 | $4,455 +0% | $311,453 |
| 2024 | $4,454 +112.2% | $311,453 +113.5% |
| 2023 | $2,099 +14.2% | $145,910 +3% |
| 2022 | $1,838 +1% | $141,660 +3% |
| 2021 | $1,821 +0.2% | $137,536 +1.4% |
| 2020 | $1,816 -1.4% | $135,638 +2.3% |
| 2019 | $1,842 +4.7% | $132,589 +1.9% |
| 2018 | $1,758 | $130,117 +2.1% |
| 2017 | $1,758 +3.8% | $127,441 +2.1% |
| 2016 | $1,694 +0.3% | $124,820 +0.7% |
| 2015 | $1,689 -20.2% | $123,953 +13.1% |
| 2014 | $2,117 +101.5% | $109,596 +0.2% |
| 2013 | $1,050 -1.3% | $109,385 |
| 2012 | $1,064 -3.4% | $109,385 -2.3% |
| 2011 | $1,102 -23.3% | $111,908 -15.6% |
| 2010 | $1,436 -41.9% | $132,667 -19.1% |
| 2009 | $2,471 +2.9% | $163,921 -16.8% |
| 2008 | $2,401 -25.3% | $196,964 -17.2% |
| 2007 | $3,214 -5.6% | $237,845 +2.5% |
| 2006 | $3,404 | $232,044 |
| 2005 | -- | -- |
Find assessor info on the county website
Neighborhood: 34711
Nearby homes
- $273,0002 bd2 ba1.2k sqft17340 Chateau Pine Way, Clermont, FL 34711Sold
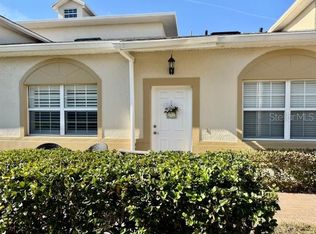
- $282,6002 bd2 ba1.5k sqft17336 Chateau Pine Way, Clermont, FL 34711Off Market

- $298,1003 bd3 ba1.7k sqft17334 Chateau Pine Way, Clermont, FL 34711Off Market

- $290,8003 bd2 ba1.4k sqft17402 Chateau Pine Way, Clermont, FL 34711Off Market
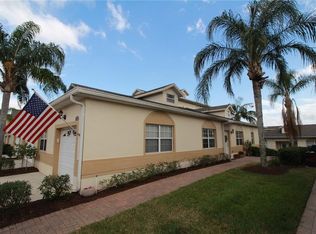
- $285,9003 bd2 ba1.4k sqft17332 Chateau Pine Way, Clermont, FL 34711Off Market
- $325,0003 bd3 ba1.7k sqft17404 Chateau Pine Way, Clermont, FL 34711Off Market
- $292,3003 bd3 ba1.7k sqft17421 Promenade Dr, Clermont, FL 34711Off Market
- $263,5002 bd2 ba1.2k sqft17419 Promenade Dr, Clermont, FL 34711Off Market
Nearby schools
GreatSchools rating
- 6/10Grassy Lake Elementary SchoolGrades: PK-5Distance: 4.7 mi
- 8/10East Ridge Middle SchoolGrades: 6-8Distance: 3.1 mi
- 5/10East Ridge High SchoolGrades: 9-12Distance: 2.9 mi
Get a cash offer in 3 minutes
Find out how much your home could sell for in as little as 3 minutes with a no-obligation cash offer.
Estimated market value
$328,000
Get a cash offer in 3 minutes
Find out how much your home could sell for in as little as 3 minutes with a no-obligation cash offer.
Estimated market value
$328,000
- Florida
- Lake County
- Clermont
- 34711
- 17338 CHATEAU PINE WAY
Nearby cities
Nearby zip codes
Other Clermont Topics
