Much sought out one floor end unit townhome, and it has an assumable 2.75 mortgage. This home is amazing. The home has been repainted, added crown molding, and granite counters. The second bedroom has an attached desk and a murphy bed has been installed for guests. This is carefree living at its best. The HOA pays for the insurance, takes care of the roof and has provides pest prevention. The kitchen appliances and water heater were replaced in 2021. The washer is brand new. There is plenty of storage in the 2-car garage which will stay with the home. Many items in the home will stay if buyer wants them. The primary bedroom is large, a built-in unit for your TV, and walk-in closet. The primary bath has dual sinks, separate walk-in shower and a jetted tub. What more could you want? In know, you want a clubhouse, fitness center, tennis courts, basketball and a private boat ramp for John’s Lake. You have it here!
Sold for $273,000
Zestimate®
$273,000
17340 CHATEAU PINE WAY, CLERMONT, FL 34711
2beds
1,265sqft
Townhouse
Built in 2005
2,076 Square Feet Lot
$273,000 Zestimate®
$216/sqft
$1,875 Estimated rent
Home value
$273,000
$259,000 - $287,000
$1,875/mo
Zestimate® history
Owner options
List your home for rent
$1,875/mo
Rent Zestimate®
Find your next renter with Zillow Rental Manager. Plus, with online applications, you can quickly screen prospective tenants – for free.
$1,875/mo
Rent Zestimate®
Refinance and save
$2,381/mo
Est. payment
Refinancing to a lower rate could help reduce your monthly payments and save thousands over the life of the loan.
$2,381/mo
Est. payment
Explore your selling options
Work with a Zillow partner agent
Leverage their expertise and Zillow's premium Showcase listings to get your home seen by more buyers.
Get startedList with your own agent
Get your home in front of millions of buyers by listing it on Zillow.
Learn how to do itSell it yourself
Take full control of how buyers see your home on Zillow by listing For Sale by Owner (FSBO).
List your homeWhat's special
Granite countersJetted tubAdded crown moldingSeparate walk-in showerWalk-in closet
Zillow last checked:
Listing updated:
Listed by:
Brenda DeArmond 407-721-2128,
BRENDA DEARMOND 407-721-2128
Bought with:
Brenda DeArmond, 3004042
BRENDA DEARMOND
Source: Stellar MLS,MLS#: G5107538 Originating MLS: Lake and Sumter
Originating MLS: Lake and Sumter
Facts & features
Interior
Bedrooms & bathrooms
- Bedrooms: 2
- Bathrooms: 2
- Full bathrooms: 2
Rooms
- Room types: Great Room, Utility Room
Primary bedroom
- Features: Walk-In Closet(s)
- Level: First
- Area: 216 Square Feet
- Dimensions: 12x18
Bedroom 2
- Features: Built-in Closet
- Level: First
- Area: 144 Square Feet
- Dimensions: 12x12
Dining room
- Level: First
- Area: 108 Square Feet
- Dimensions: 12x9
Kitchen
- Level: First
- Area: 80 Square Feet
- Dimensions: 10x8
Living room
- Level: First
- Area: 120 Square Feet
- Dimensions: 12x10
Heating
- Electric
Cooling
- Central Air
Appliances
- Included: Disposal, Dryer, Microwave, Range, Refrigerator, Washer
- Laundry: Electric Dryer Hookup, Inside, Laundry Room
Features
- Ceiling Fan(s), Crown Molding, Living Room/Dining Room Combo, Primary Bedroom Main Floor, Solid Surface Counters, Solid Wood Cabinets, Split Bedroom, Thermostat, Walk-In Closet(s)
- Flooring: Ceramic Tile, Laminate
- Windows: Window Treatments
- Has fireplace: No
Interior area
- Total structure area: 1,702
- Total interior livable area: 1,265 sqft
Property
Parking
- Total spaces: 2
- Parking features: Garage - Attached
- Attached garage spaces: 2
Features
- Levels: Two
- Stories: 2
- Patio & porch: Side Porch
- Exterior features: Irrigation System, Playground, Rain Gutters, Sidewalk, Tennis Court(s)
- Waterfront features: Lake Privileges
- Body of water: JOHNS LAKE
Lot
- Size: 2,076 Square Feet
Details
- Parcel number: 252226201800004001
- Zoning: PUD
- Special conditions: None
Construction
Type & style
- Home type: Townhouse
- Architectural style: Contemporary
- Property subtype: Townhouse
- Attached to another structure: Yes
Materials
- Block
- Foundation: Slab
- Roof: Shingle
Condition
- New construction: No
- Year built: 2005
Utilities & green energy
- Sewer: Public Sewer
- Water: Public
- Utilities for property: Cable Connected, Electricity Connected, Sewer Connected, Water Connected
Community & HOA
Community
- Features: Gated Community - Guard, Playground, Special Community Restrictions, Tennis Court(s)
- Pet fee: $0 monthly
- Subdivision: MAGNOLIA POINTE, SWEETWATER RIDGE TOWNHOMES
HOA
- Has HOA: Yes
- Services included: 24-Hour Guard, Community Pool, Insurance, Maintenance Structure, Pest Control
- HOA fee: $531 monthly
- HOA name: Mary/Ellis Management
- HOA phone: 352-404-4116
- Second HOA name: Sentry Management
- Second HOA phone: 352-243-4595
Location
- Region: Clermont
Financial & listing details
- Price per square foot: $216/sqft
- Tax assessed value: $250,462
- Annual tax amount: $3,350
- Date on market: 1/30/2026
- Cumulative days on market: 64 days
- Listing terms: Assumable,Cash,Conventional,FHA,VA Loan
- Ownership: Fee Simple
- Total actual rent: 0
- Electric utility on property: Yes
- Road surface type: Asphalt
Price history
| Date | Event | Price |
|---|---|---|
| 6/22/2026 | Sold | $273,000-2.5%$216/sqft |
Source:  Stellar MLS #G5107538 Report a problem Stellar MLS #G5107538 Report a problem | ||
| 4/5/2026 | Pending sale | $279,900$221/sqft |
Source: Stellar MLS #G5107538 Report a problem | ||
| 1/31/2026 | Listed for sale | $279,900+21.7%$221/sqft |
Source: Stellar MLS #G5107538 Report a problem | ||
| 8/20/2021 | Sold | $230,000+27.8%$182/sqft |
Source: Public Record Report a problem | ||
| 11/5/2018 | Sold | $180,000$142/sqft |
Source: Public Record Report a problem | ||
| 8/30/2018 | Listed for sale | $180,000+73.1%$142/sqft |
Source: ST. CLAIR REALTY GROUP, LLC #G5005563 Report a problem | ||
| 1/11/2011 | Listing removed | $104,000$82/sqft |
Source: Keller Williams Realty #G4648988 Report a problem | ||
| 8/27/2010 | Listed for sale | $104,000+4%$82/sqft |
Source: Keller Williams Realty #G4648988 Report a problem | ||
| 6/17/2010 | Sold | $100,000-38%$79/sqft |
Source: Public Record Report a problem | ||
| 4/4/2005 | Sold | $161,400$128/sqft |
Source: Public Record Report a problem | ||
Public tax history
| Year | Property taxes | Tax assessment |
|---|---|---|
| 2025 | $3,350 +2.9% | $231,860 +2.9% |
| 2024 | $3,255 +8.5% | $225,330 +3% |
| 2023 | $3,000 +8.1% | $218,770 +3% |
| 2022 | $2,776 +34.1% | $212,402 +36.4% |
| 2021 | $2,071 +0.3% | $155,725 +1.4% |
| 2020 | $2,065 -4% | $153,575 |
| 2019 | $2,150 -13.2% | $153,575 +8.9% |
| 2018 | $2,478 | $141,006 +52.5% |
| 2017 | $2,478 +175% | $92,447 +2.1% |
| 2016 | $901 -0.8% | $90,546 +0.7% |
| 2015 | $908 -2.3% | $89,917 +0.8% |
| 2014 | $930 +84.8% | $89,204 +1.5% |
| 2013 | $503 -1.9% | $87,886 |
| 2012 | $513 -33.8% | $87,886 -2.1% |
| 2011 | $775 -51.2% | $89,809 -14.6% |
| 2010 | $1,588 -27.3% | $105,192 -27.4% |
| 2009 | $2,183 -16.7% | $144,841 -16.8% |
| 2008 | $2,622 +9.3% | $174,137 +9.6% |
| 2007 | $2,399 -1.7% | $158,875 +7.1% |
| 2006 | $2,439 | $148,375 |
| 2005 | -- | -- |
Find assessor info on the county website
Neighborhood: 34711
Nearby homes
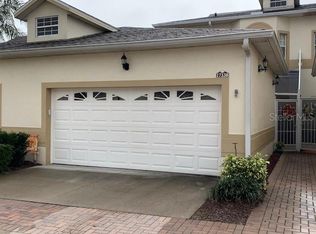
- $326,6003 bd3 ba1.7k sqft17338 Chateau Pine Way, Clermont, FL 34711Off Market
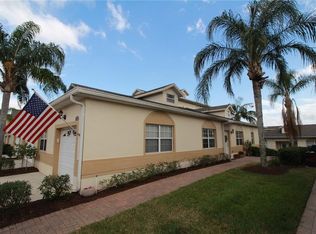
- $276,3002 bd2 ba1.5k sqft17336 Chateau Pine Way, Clermont, FL 34711Off Market

- $290,8003 bd2 ba1.4k sqft17402 Chateau Pine Way, Clermont, FL 34711Off Market
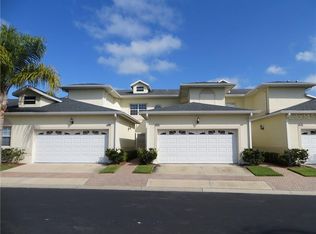
- $323,7003 bd3 ba1.7k sqft17404 Chateau Pine Way, Clermont, FL 34711Off Market
- $298,8003 bd3 ba1.7k sqft17334 Chateau Pine Way, Clermont, FL 34711Off Market
- $328,6383 bd4 ba2k sqft17406 Chateau Pine Way, Clermont, FL 34711Sold
- $284,3003 bd2 ba1.4k sqft17332 Chateau Pine Way, Clermont, FL 34711Off Market
- $290,1003 bd3 ba1.7k sqft17421 Promenade Dr, Clermont, FL 34711Off Market
Nearby schools
GreatSchools rating
- 6/10Grassy Lake Elementary SchoolGrades: PK-5Distance: 4.7 mi
- 8/10East Ridge Middle SchoolGrades: 6-8Distance: 3.1 mi
- 5/10East Ridge High SchoolGrades: 9-12Distance: 2.9 mi
Get a cash offer in 3 minutes
Find out how much your home could sell for in as little as 3 minutes with a no-obligation cash offer.
Estimated market value
$273,000
Get a cash offer in 3 minutes
Find out how much your home could sell for in as little as 3 minutes with a no-obligation cash offer.
Estimated market value
$273,000
- Florida
- Lake County
- Clermont
- 34711
- 17340 CHATEAU PINE WAY
Nearby cities
Nearby zip codes
Other Clermont Topics
