Why Settle for Ordinary When You Can Have It All? Welcome to Magnolia Pointe, one of Clermont’s premier resort-style, 24/7 guard-gated communities—just minutes from the Florida Turnpike, Winter Garden, Orlando attractions, shopping, dining, hospitals, and top-rated schools. This fabulous, 2,000+ square foot, 3-bedroom, 3.5-bath townhome boasts two spacious primary suites—one upstairs and one downstairs—offering comfort, flexibility, and privacy. A versatile flex room and enclosed bonus space make the perfect office, home gym, or creative studio. Love outdoor living? Enjoy both a front courtyard and two private balconies off the upstairs suite and the loft, ideal for morning coffee or evening relaxation. The roof is maintained by the community, AC 1-2020, 2-unknown; Hot Water Heater - 2022. Inside, the open-concept design features luxury vinal tile and ceramic flooring throughout the home, a stylish kitchen with 42” cabinets, and generous counter space perfect for entertaining. Community amenities are second to none: enjoy a sparkling pool, clubhouse with fitness center and meeting space, tennis, basketball, and pickleball courts, playground, picnic area, and exclusive lake access with private boat ramp and docks on stunning Johns Lake—perfect for boating, fishing, or paddleboarding. This quiet, end-of-street location makes for a peaceful retreat with a resort vibe. Whether you're a first-time homebuyer, a savvy investor, or simply ready to upgrade your lifestyle, this beautifully maintained home checks all the boxes—and it's priced to sell! Schedule your private showing today—opportunities like this don’t last long in Magnolia Pointe!
Sold for $328,638
$328,638
17406 CHATEAU PINE WAY, CLERMONT, FL 34711
3beds
2,050sqft
Townhouse
Built in 2005
1,132 Square Feet Lot
$327,000 Zestimate®
$160/sqft
$2,311 Estimated rent
Home value
$327,000
$301,000 - $356,000
$2,311/mo
Zestimate® history
Owner options
List your home for rent
$2,311/mo
Rent Zestimate®
Find your next renter with Zillow Rental Manager. Plus, with online applications, you can quickly screen prospective tenants – for free.
$2,311/mo
Rent Zestimate®
Refinance and save
$2,697/mo
Est. payment
Refinancing to a lower rate could help reduce your monthly payments and save thousands over the life of the loan.
$2,697/mo
Est. payment
Explore your selling options
Work with a Zillow partner agent
Leverage their expertise and Zillow's premium Showcase listings to get your home seen by more buyers.
Get startedList with your own agent
Get your home in front of millions of buyers by listing it on Zillow.
Learn how to do itSell it yourself
Take full control of how buyers see your home on Zillow by listing For Sale by Owner (FSBO).
List your homeWhat's special
Front courtyardSpacious primary suitesEnclosed bonus spaceExclusive lake accessSparkling poolFlex roomPicnic area
Zillow last checked:
Listing updated:
Listed by:
Tom McKnight 352-978-9777,
KELLER WILLIAMS ELITE PARTNERS III REALTY 321-527-5111
Bought with:
Zuleima Guzman Alvarez, 3560867
KELLER WILLIAMS REALTY AT THE PARKS
Source: Stellar MLS,MLS#: G5097697 Originating MLS: Lake and Sumter
Originating MLS: Lake and Sumter
Facts & features
Interior
Bedrooms & bathrooms
- Bedrooms: 3
- Bathrooms: 4
- Full bathrooms: 3
- 1/2 bathrooms: 1
Rooms
- Room types: Bonus Room, Utility Room, Loft
Primary bedroom
- Features: Ceiling Fan(s), En Suite Bathroom, Walk-In Closet(s)
- Level: First
- Area: 266 Square Feet
- Dimensions: 19x14
Other
- Features: Ceiling Fan(s), En Suite Bathroom, Walk-In Closet(s)
- Level: Second
- Area: 247 Square Feet
- Dimensions: 19x13
Bedroom 3
- Features: Ceiling Fan(s), Built-in Closet
- Level: Second
- Area: 180 Square Feet
- Dimensions: 15x12
Primary bathroom
- Features: Makeup/Vanity Space, Split Vanities, Stone Counters, Tub with Separate Shower Stall, Water Closet/Priv Toilet, Linen Closet
- Level: First
- Area: 117 Square Feet
- Dimensions: 13x9
Primary bathroom
- Features: En Suite Bathroom, Exhaust Fan, Single Vanity, Stone Counters, Tub With Shower, Linen Closet
- Level: Second
- Area: 50 Square Feet
- Dimensions: 5x10
Balcony porch lanai
- Level: Second
- Area: 40 Square Feet
- Dimensions: 10x4
Balcony porch lanai
- Level: First
- Area: 180 Square Feet
- Dimensions: 15x12
Balcony porch lanai
- Level: Second
- Area: 48 Square Feet
- Dimensions: 6x8
Balcony porch lanai
- Level: First
- Area: 60 Square Feet
- Dimensions: 6x10
Dining room
- Level: First
- Area: 140 Square Feet
- Dimensions: 14x10
Family room
- Features: Storage Closet
- Level: Second
- Area: 130 Square Feet
- Dimensions: 13x10
Kitchen
- Features: Breakfast Bar, Dual Sinks, Granite Counters
- Level: First
- Area: 99 Square Feet
- Dimensions: 11x9
Living room
- Features: Ceiling Fan(s)
- Level: First
- Area: 182 Square Feet
- Dimensions: 14x13
Heating
- Central, Electric
Cooling
- Central Air
Appliances
- Included: Dishwasher, Disposal, Dryer, Electric Water Heater, Exhaust Fan, Microwave, Range, Refrigerator, Washer
- Laundry: Laundry Room
Features
- Ceiling Fan(s), High Ceilings, L Dining, Primary Bedroom Main Floor, PrimaryBedroom Upstairs, Solid Wood Cabinets, Stone Counters, Thermostat, Walk-In Closet(s), In-Law Floorplan
- Flooring: Ceramic Tile, Luxury Vinyl
- Windows: Blinds, Drapes
- Has fireplace: No
Interior area
- Total structure area: 2,643
- Total interior livable area: 2,050 sqft
Property
Parking
- Total spaces: 2
- Parking features: Garage - Attached
- Attached garage spaces: 2
Features
- Levels: Two
- Stories: 2
- Patio & porch: Covered, Deck, Front Porch, Patio, Porch, Rear Porch
- Exterior features: Balcony, Irrigation System, Lighting, Sidewalk
- On waterfront: Yes
- Waterfront features: Lake, Waterfront, Lake Privileges, Boat Ramp - Private, Fishing Pier
- Body of water: JOHNS LAKE (GREAT LAKE ACCESS)
Lot
- Size: 1,132 Square Feet
Details
- Parcel number: 252226201800003803
- Zoning: PUD
- Special conditions: None
Construction
Type & style
- Home type: Townhouse
- Property subtype: Townhouse
Materials
- Block, Stucco
- Foundation: Slab
- Roof: Shingle
Condition
- Completed
- New construction: No
- Year built: 2005
Utilities & green energy
- Sewer: Public Sewer
- Water: Public
- Utilities for property: Cable Connected, Electricity Connected, Sewer Connected, Street Lights, Underground Utilities, Water Connected
Community & HOA
Community
- Features: Community Boat Ramp, Dock, Fishing, Lake, Private Boat Ramp, Water Access, Waterfront, Association Recreation - Owned, Clubhouse, Deed Restrictions, Fitness Center, Gated Community - Guard, Park, Playground, Pool, Sidewalks, Tennis Court(s)
- Pet fee: $0 monthly
- Subdivision: SWEETWATER RIDGE TWNHMS AT MAGNOLIA POINTE PH
HOA
- Has HOA: Yes
- Amenities included: Basketball Court, Clubhouse, Fence Restrictions, Gated, Maintenance, Park, Playground, Pool, Recreation Facilities, Security, Tennis Court(s)
- Services included: 24-Hour Guard, Common Area Taxes, Community Pool, Maintenance Structure, Maintenance Grounds, Pool Maintenance, Private Road, Recreational Facilities, Security
- HOA fee: $458 monthly
- HOA name: Ellis Property Management
- HOA phone: 352-404-4116
- Second HOA name: Sentry Management
- Second HOA phone: 352-243-4595
Location
- Region: Clermont
Financial & listing details
- Price per square foot: $160/sqft
- Tax assessed value: $317,851
- Annual tax amount: $3,332
- Date on market: 6/5/2025
- Cumulative days on market: 36 days
- Listing terms: Cash,Conventional,FHA,VA Loan
- Ownership: Fee Simple
- Total actual rent: 0
- Electric utility on property: Yes
- Road surface type: Paved
Price history
| Date | Event | Price |
|---|---|---|
| 9/10/2025 | Sold | $328,638$160/sqft |
Source:  Stellar MLS #G5097697 Report a problem Stellar MLS #G5097697 Report a problem | ||
| 7/12/2025 | Pending sale | $328,638$160/sqft |
Source: Stellar MLS #G5097697 Report a problem | ||
| 6/5/2025 | Listed for sale | $328,638+36.9%$160/sqft |
Source: Stellar MLS #G5097697 Report a problem | ||
| 9/16/2020 | Sold | $240,000-5.5%$117/sqft |
Source: Public Record Report a problem | ||
| 8/27/2020 | Pending sale | $253,900$124/sqft |
Source: RIGHT REALTY CONNECTION, INC. #G5027578 Report a problem | ||
| 8/9/2020 | Price change | $253,900-3.8%$124/sqft |
Source: RIGHT REALTY CONNECTION, INC. #G5027578 Report a problem | ||
| 7/2/2020 | Price change | $263,900-1.9%$129/sqft |
Source: RIGHT REALTY CONNECTION, INC. #G5027578 Report a problem | ||
| 3/18/2020 | Listed for sale | $268,900+6%$131/sqft |
Source: RIGHT REALTY CONNECTION, INC. #G5027578 Report a problem | ||
| 9/1/2005 | Sold | $253,600$124/sqft |
Source: Public Record Report a problem | ||
Public tax history
| Year | Property taxes | Tax assessment |
|---|---|---|
| 2025 | $3,427 +2.9% | $232,750 +2.9% |
| 2024 | $3,332 +8.3% | $226,190 +3% |
| 2023 | $3,078 +10.2% | $219,610 +3% |
| 2022 | $2,794 +0.6% | $213,220 +3% |
| 2021 | $2,776 +55.3% | $207,016 +54.5% |
| 2020 | $1,787 -1.3% | $134,009 +2.3% |
| 2019 | $1,811 +4.8% | $130,997 +1.9% |
| 2018 | $1,729 | $128,555 +2.1% |
| 2017 | $1,729 +3.9% | $125,911 +2.1% |
| 2016 | $1,664 +0.3% | $123,322 +0.7% |
| 2015 | $1,659 -2.2% | $122,465 +0.8% |
| 2014 | $1,698 +39.4% | $121,494 +0.2% |
| 2013 | $1,217 -1.2% | $121,258 |
| 2012 | $1,233 -3.3% | $121,258 -2.3% |
| 2011 | $1,275 -22.6% | $124,113 -15.4% |
| 2010 | $1,647 -27% | $146,679 -21.6% |
| 2009 | $2,256 -18.9% | $187,138 -15.7% |
| 2008 | $2,780 -6.9% | $222,092 -0.3% |
| 2007 | $2,985 -5.6% | $222,726 +2.5% |
| 2006 | $3,161 | $217,294 |
| 2005 | -- | -- |
Find assessor info on the county website
Neighborhood: 34711
Nearby homes
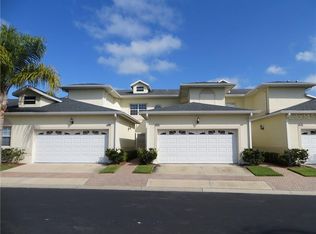
- $323,7003 bd3 ba1.7k sqft17404 Chateau Pine Way, Clermont, FL 34711Off Market
- $298,5003 bd3 ba1.7k sqft17408 Chateau Pine Way, Clermont, FL 34711Off Market
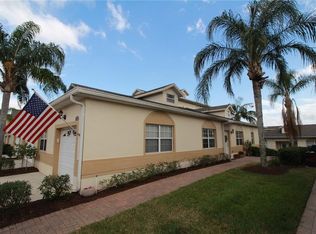
- $290,8003 bd2 ba1.4k sqft17402 Chateau Pine Way, Clermont, FL 34711Off Market
- $260,8002 bd2 ba1.2k sqft17410 Chateau Pine Way, Clermont, FL 34711Off Market
- $354,4003 bd2 ba1.9k sqft17418 Chateau Pine Way, Clermont, FL 34711Off Market
- $344,2004 bd3 ba2k sqft17420 Chateau Pine Way, Clermont, FL 34711Off Market
- $273,0002 bd2 ba1.2k sqft17340 Chateau Pine Way, Clermont, FL 34711Sold
- $364,9003 bd3 ba1.9k sqft17435 Promenade Dr, Clermont, FL 34711Off Market
Nearby schools
GreatSchools rating
- 6/10Grassy Lake Elementary SchoolGrades: PK-5Distance: 4.7 mi
- 8/10East Ridge Middle SchoolGrades: 6-8Distance: 3.1 mi
- 5/10East Ridge High SchoolGrades: 9-12Distance: 2.9 mi
Schools provided by the listing agent
- Elementary: Grassy Lake Elementary
- Middle: Windy Hill Middle
- High: East Ridge High
Source: Stellar MLS. This data may not be complete. We recommend contacting the local school district to confirm school assignments for this home.
Get a cash offer in 3 minutes
Find out how much your home could sell for in as little as 3 minutes with a no-obligation cash offer.
Estimated market value
$327,000
Get a cash offer in 3 minutes
Find out how much your home could sell for in as little as 3 minutes with a no-obligation cash offer.
Estimated market value
$327,000
- Florida
- Lake County
- Clermont
- 34711
- 17406 CHATEAU PINE WAY
Nearby cities
Nearby zip codes
Other Clermont Topics
