Skip main navigation
Off market
  • Price Unknown

    1734 Aukett Dr, London, ON N5X 0N2

    3beds
    2,272sqft
    SingleFamily
    Built in 2020
    3,071 Square Feet Lot
    $-- Zestimate®
    C$--/sqft
    C$2,669 Estimated rent

    Home value

    Not available

    Estimated sales range

    Not available

    Not available

    Loading
    Loading...

    Owner options

    List your home for rent

    C$2,669/mo

    Rent Zestimate®

    Find your next renter with Zillow Rental Manager. Plus, with online applications, you can quickly screen prospective tenants – for free.

    Learn more

    C$2,669/mo

    Rent Zestimate®

    Refinance and save

    Refinancing to a lower rate could help reduce your monthly payments and save thousands over the life of the loan.

    See today's rates

    Explore your selling options

    Work with a Zillow partner agent

    Leverage their expertise and Zillow's premium Showcase listings to get your home seen by more buyers.

    Get started

    List with your own agent

    Get your home in front of millions of buyers by listing it on Zillow.

    Learn how to do it

    Sell it yourself

    Take full control of how buyers see your home on Zillow by listing For Sale by Owner (FSBO).

    List your home

    What's special

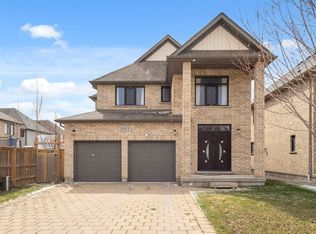
    Brand new BELFAST elevation B - 2 storey 3 bedroom, 2.5 bath, 2272 sq.ft. home is move in ready for immediate occupancy. This beautiful home with sunken front entry from the street opens into the dining & great room with south facing windows, each are open to the centrally located kitchen with a great island for food prep, main floor guest bath tucked in near the interior entry from the garage. Upstairs at the front of the home is a spacious family room with sloped ceiling, separate closet for linen, games and laundry room, a few steps up to the bedroom level where your master retreat features 2 walk-in closets, a private 4 pc master bath with double sink vanity and shower enclosure, bed #2 and #3 are equally a good size share a 5 pc bath with double sink vanity and a tub/sh unit. The upstairs hall is spacious with oak railing around the stairs. Down in the basement we have the utilities tucked under the lower entry areas above giving you the best possible unspoiled areas for future development potential, it is roughed in for a 3pc bath and has large windows for a home office, bedroom, you decide. Cedarhollow is close to schools, shopping and all amenities. All measurements are approximate.

    This property is not currently displayed as for sale or rent on Zillow. This may be different from what's on other websites or public sources.

    Facts & features

    Interior

    Bedrooms & bathrooms
    • Bedrooms: 3
    • Bathrooms: 3
    • Full bathrooms: 2
    • 1/2 bathrooms: 1
    Appliances
    • Laundry: Upper Level, Electric Dryer Hookup, Washer Hookup, Laundry Room, Inside
    Features
    • Rough-in Bath, Sump Pump, Other
    • Basement: Development Potential
    Interior area
    • Total interior livable area: 2,272 sqft

    Property

    Lot
    • Size: 3,071 Square Feet
    • Topography: Flat, Sloping

    Construction

    Type & style
    • Home type: SingleFamily
    • Architectural style: 2 Storey
    Condition
    • Year built: 2020

    Utilities & green energy

    • Sewer: Sewer (Municipal)

    Community & HOA

    Community
    • Security: Carbon Monoxide Detector(s), Smoke Detector(s)
    Location
    • Region: London

    Price history

    Price history is unavailable.

    Public tax history

    Tax history is unavailable.

    Neighborhood: Fanshawe

    Nearby schools

    GreatSchools rating

    No schools nearby

    We couldn't find any schools near this home.

    Schools provided by the listing agent
    • Elementary: CEDARHOLLOW PS & CS: ST.ANNE
    • High: AB LUCAS & CS: MOTHER THERESA

    Source: The MLS. This data may not be complete. We recommend contacting the local school district to confirm school assignments for this home.