Skip main navigation
Off market
  • $530,100

    1734 Henley St APT 12, Glenview, IL 60025

    3beds
    47,052sqft
    Townhouse
    Built in 1973
    1.43 Acres Lot
    $530,100 Zestimate®
    $11/sqft
    $3,841 Estimated rent

    Home value

    $530,100

    $451,000 - $636,000

    $3,841/mo

    Zestimate® history
    Loading
    Loading...

    Owner options

    List your home for rent

    $3,841/mo

    Rent Zestimate®

    Find your next renter with Zillow Rental Manager. Plus, with online applications, you can quickly screen prospective tenants – for free.

    Learn more

    $3,841/mo

    Rent Zestimate®

    Refinance and save

    $4,095/mo

    Est. payment

    Refinancing to a lower rate could help reduce your monthly payments and save thousands over the life of the loan.

    See today's rates

    $4,095/mo

    Est. payment

    Explore your selling options

    Work with a Zillow partner agent

    Leverage their expertise and Zillow's premium Showcase listings to get your home seen by more buyers.

    Get started

    List with your own agent

    Get your home in front of millions of buyers by listing it on Zillow.

    Learn how to do it

    Sell it yourself

    Take full control of how buyers see your home on Zillow by listing For Sale by Owner (FSBO).

    List your home

    What's special

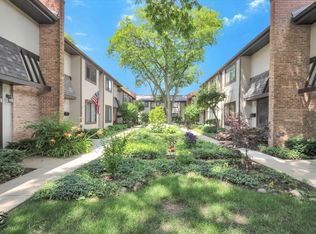
    Rarely available turnkey 3 bedroom and 2.5 bath Breckenridge townhouse! Property has been rehabbed and move in ready! Property has a magnificent open floor plan that you rarely find in the complex and ideal for entertaining. Main level features large size living room, dining room with exposed brick accent wall that overlooks the private rear patio with perennials and lawn area quintessential for pets or a garden! New white 42" kitchen cabinets, stainless steel appliances, new lighting and new quartz counters with separate breakfast bar and over sized peninsula! Main level updated powder room. Gorgeous new wood laminate floors throughout main level. 2nd level with 3 bedrooms & 2 updated full baths with new tiles, shower doors & vanities. Sun drenched master bedroom suite with dual closets & master bath. Updated doors in closets and bedrooms. Crown molding thru-out 1st & 2nd floors. Remodeled lower level rec room with new drywall, carpet and lighting. Rec room can be partitioned to create a guest suite with room to build a full bath and still allow room for a work out area or office. Lower level has plenty of storage closets and separate laundry and HVAC room and new with sump pump with battery backup. The HVAC mechanicals are meticulously maintained annually. Parking space #P located right behind patio with additional parking on east side of complex and on Henley. Property is located near trains station, District 34 and 225 Glenview schools, restaurants, parks, golf course, forest preserve, country club, grocery stores, shopping and more! HOA professionally managed with low assessments! Breckenridge complex features lush landscaping with perennials, greenery and trees.

    This property is off market, which means it's not currently listed for sale or rent on Zillow. This may be different from what's available on other websites or public sources.
    Facts & features

    Interior

    Bedrooms & bathrooms
    • Bedrooms: 3
    • Bathrooms: 3
    • Full bathrooms: 2
    • 1/2 bathrooms: 1
    Heating
    • Forced air, Gas
    Cooling
    • Central
    Appliances
    • Included: Dishwasher, Dryer, Microwave, Range / Oven, Refrigerator, Washer
    Features
    • Flooring: Carpet, Hardwood, Laminate
    • Basement: Finished
    Interior area
    • Total interior livable area: 47,052 sqft

    Property

    Parking
    • Total spaces: 1
    Features
    • Exterior features: Stucco, Brick
    Lot
    • Size: 1.43 Acres
    Details
    • Parcel number: 04353070431012

    Construction

    Type & style
    • Home type: Townhouse
    Materials
    • Roof: Asphalt
    Condition
    • Year built: 1973

    Utilities & green energy

    • Sewer: Sewer-Public

    Community & HOA

    HOA
    • Has HOA: Yes
    • HOA fee: $356 monthly
    Location
    • Region: Glenview

    Financial & listing details

    • Price per square foot: $11/sqft
    • Tax assessed value: $322,810

    Price history

    DateEventPrice
    3/31/2020Listing removed$310,000$7/sqft
    Source: RE/MAX Premier #10653690 Report a problem
    3/31/2020Listed for sale$310,000+4%$7/sqft
    Source: RE/MAX Premier #10653690 Report a problem
    3/27/2020Sold$298,000-3.9%$6/sqft
    Source: MRED as distributed by MLS GRID #10653690 Report a problem
    3/5/2020Pending sale$310,000$7/sqft
    Source: RE/MAX Premier #10653690 Report a problem
    3/3/2020Price change$310,000+11.2%$7/sqft
    Source: RE/MAX Premier #10653690 Report a problem
    12/2/2019Listing removed$2,300
    Source: RE/MAX Premier #10551900 Report a problem
    10/29/2019Price change$2,300-8%
    Source: RE/MAX Premier #10551900 Report a problem
    10/18/2019Listed for rent$2,500
    Source: RE/MAX Premier #10551900 Report a problem
    9/27/2019Price change$278,900-3.8%$6/sqft
    Source: RE/MAX Premier #10525473 Report a problem
    9/21/2019Listed for sale$289,998$6/sqft
    Source: RE/MAX Premier #10525473 Report a problem
    8/16/2019Pending sale$289,998$6/sqft
    Source: RE/MAX Premier #10525473 Report a problem
    7/30/2019Price change$289,998-3.3%$6/sqft
    Source: RE/MAX Premier #10525473 Report a problem
    7/29/2019Listing removed$2,500
    Source: RE/MAX Premier #10436908 Report a problem
    7/2/2019Listed for rent$2,500
    Source: RE/MAX Premier #10436908 Report a problem
    6/27/2019Price change$299,900-4.8%$6/sqft
    Source: RE/MAX Premier #10371165 Report a problem
    5/18/2019Price change$314,999-3%$7/sqft
    Source: RE/MAX Premier #10371165 Report a problem
    5/8/2019Price change$324,900-3%$7/sqft
    Source: RE/MAX Premier #10371165 Report a problem
    4/10/2019Price change$335,000-4.3%$7/sqft
    Source: RE/MAX Premier #10339194 Report a problem
    3/21/2019Price change$350,000-5.4%$7/sqft
    Source: RE/MAX Premier #10314151 Report a problem
    3/14/2019Listed for sale$370,000+48%$8/sqft
    Source: RE/MAX Premier #10314151 Report a problem
    1/18/2011Sold$250,000+13.6%$5/sqft
    Source: Public Record Report a problem
    10/17/2000Sold$220,000+10.3%$5/sqft
    Source: Public Record Report a problem
    6/22/1999Sold$199,500$4/sqft
    Source: Public Record Report a problem

    Public tax history

    YearProperty taxesTax assessment
    2024-- $32,281 +0%
    2023$6,411 +3.3%$32,279
    2022$6,207 -0.9%$32,279 +28.3%
    2021$6,262 +15.4%$25,159
    2020$5,425 +7.1%$25,159 -9.2%
    2019$5,063 +24.8%$27,704 +31.4%
    2018$4,059 +2.4%$21,082
    2017$3,964 -11.1%$21,082
    2016$4,459 -16.8%$21,082 -6.3%
    2015$5,358 +1.9%$22,500
    2014$5,260 +3.1%$22,500
    2013$5,100 +14.8%$22,500 +5.3%
    2012$4,443 +15.7%$21,360
    2011$3,841 +1.1%$21,360
    2010$3,798 +2.1%$21,360 -11.1%
    2009$3,720 +7.2%$24,030 -17.7%
    2008$3,470 +5.1%$29,199 -4.7%
    2007$3,302 -7.9%$30,629 +32%
    2006$3,587 +8.6%$23,199
    2005$3,303 +3.3%$23,199
    2004$3,199 -3.5%$23,199 +9.2%
    2003$3,313 +1.1%$21,249
    2002$3,277 +19.6%$21,249
    2001$2,740 -9.1%$21,249 +24.3%
    2000$3,015 +14.2%$17,096
    1999$2,640 $17,096
    Find assessor info on the county website

    Neighborhood: 60025

    Nearby schools

    GreatSchools rating
    Schools provided by the listing agent
    • Elementary: Henking Elementary School
    • Middle: Springman Middle School
    • High: Glenbrook South High School

    Source: The MLS. This data may not be complete. We recommend contacting the local school district to confirm school assignments for this home.

    Get a cash offer in 3 minutes
    Find out how much your home could sell for in as little as 3 minutes with a no-obligation cash offer.
    Estimated market value
    $530,100
    Get a cash offer in 3 minutes
    Find out how much your home could sell for in as little as 3 minutes with a no-obligation cash offer.
    Estimated market value
    $530,100