Don't miss your chance to enjoy Downtown Glenview living at its finest. This rarely available 4 bedroom townhouse is waiting for its new owners. Enjoy maintenance free single family living. Master bedroom with brick interior wall, en suite with large walk-in closet and walk-in shower. Newer kitchen and eat-in area adjacent to back slider to private patio and backyard. Beautifully landscaped courtyard views. Maintenance free living. HOA with low assessments. A full unfinished basement awaits your finishing touches. Abundant storage. Roof replaced in 2022, Water heater in 2023. Highly desired community in sought after School District 225. Walk to train; quick access to I-94 and I-294; retail and community amenities. One assigned parking space and ample additional parking available. Property being sold as-is.
Pending
$479,900
1734 Henley St APT 4, Glenview, IL 60025
4beds
2,400sqft
Townhouse, Single Family Residence
Built in 1973
-- sqft lot
$-- Zestimate®
$200/sqft
$443/mo HOA
What's special
Newer kitchenAbundant storagePrivate patio and backyardBeautifully landscaped courtyard viewsWalk-in shower
- --
- 57
- views
- 2
- saves
Likely to sell faster than
Zillow last checked:
Listing updated:
Listed by:
Susan Morreale, ABR,SFR,SRES,SRS 847-767-5624,
Berkshire Hathaway HomeServices Chicago
Source: MRED as distributed by MLS GRID,MLS#: 12676464
Facts & features
Interior
Bedrooms & bathrooms
- Bedrooms: 4
- Bathrooms: 3
- Full bathrooms: 2
- 1/2 bathrooms: 1
Rooms
- Room types: Recreation Room, Foyer
Primary bedroom
- Features: Flooring (Carpet), Bathroom (Shower Only)
- Level: Second
- Area: 165 Square Feet
- Dimensions: 15X11
Bedroom 2
- Features: Flooring (Carpet)
- Level: Second
- Area: 143 Square Feet
- Dimensions: 13X11
Bedroom 3
- Features: Flooring (Carpet)
- Level: Second
- Area: 121 Square Feet
- Dimensions: 11X11
Bedroom 4
- Features: Flooring (Carpet)
- Level: Second
- Area: 154 Square Feet
- Dimensions: 14X11
Dining room
- Features: Flooring (Hardwood)
- Level: Main
- Area: 176 Square Feet
- Dimensions: 16X11
Foyer
- Features: Flooring (Hardwood)
- Level: Main
- Area: 60 Square Feet
- Dimensions: 15X4
Kitchen
- Features: Kitchen (Eating Area-Table Space), Flooring (Hardwood)
- Level: Main
- Area: 99 Square Feet
- Dimensions: 11X9
Living room
- Features: Flooring (Carpet)
- Level: Main
- Area: 273 Square Feet
- Dimensions: 21X13
Recreation room
- Features: Flooring (Other)
- Level: Basement
- Area: 682 Square Feet
- Dimensions: 31X22
Heating
- Natural Gas, Forced Air
Cooling
- Central Air
Appliances
- Included: Range, Dishwasher, Refrigerator
Features
- Flooring: Hardwood
- Windows: Window Treatments
- Basement: Unfinished,Concrete,Full
Interior area
- Total structure area: 0
- Total interior livable area: 2,400 sqft
Property
Parking
- Total spaces: 1
- Parking features: Yes
Accessibility
- Accessibility features: No Disability Access
Features
- Patio & porch: Patio
Details
- Parcel number: 04353070431004
- Special conditions: None
Construction
Type & style
- Home type: Townhouse
- Property subtype: Townhouse, Single Family Residence
Materials
- Brick
- Roof: Asphalt
Condition
- New construction: No
- Year built: 1973
Utilities & green energy
- Electric: Circuit Breakers
- Sewer: Public Sewer, Storm Sewer
- Water: Lake Michigan
Community & HOA
HOA
- Has HOA: Yes
- Services included: Parking, Insurance, Exterior Maintenance, Scavenger, Snow Removal
- HOA fee: $443 monthly
Location
- Region: Glenview
Financial & listing details
- Price per square foot: $200/sqft
- Tax assessed value: $326,170
- Annual tax amount: $6,129
- Date on market: 7/14/2026
- Ownership: Condo
Estimated market value
Not available
Estimated sales range
Not available
Not available
Price history
| Date | Event | Price |
|---|---|---|
| 7/3/2000 | Sold | $200,000$83/sqft |
Source: Public Record Report a problem | ||
Public tax history
| Year | Property taxes | Tax assessment |
|---|---|---|
| 2024 | $6,129 +3.9% | $32,617 +0% |
| 2023 | $5,898 +3.6% | $32,615 |
| 2022 | $5,691 +17.7% | $32,615 +28.3% |
| 2021 | $4,835 -0.9% | $25,421 |
| 2020 | $4,879 +7.2% | $25,421 -9.2% |
| 2019 | $4,551 +30.9% | $27,992 +31.4% |
| 2018 | $3,477 +2% | $21,301 |
| 2017 | $3,408 -5.3% | $21,301 |
| 2016 | $3,600 -17.1% | $21,301 -6.3% |
| 2015 | $4,343 +1.3% | $22,735 |
| 2014 | $4,286 +3.7% | $22,735 |
| 2013 | $4,131 +14.8% | $22,735 +5.3% |
| 2012 | $3,600 -0.5% | $21,582 |
| 2011 | $3,617 +0.3% | $21,582 |
| 2010 | $3,606 -4.2% | $21,582 -11.1% |
| 2009 | $3,762 +7.2% | $24,280 -17.7% |
| 2008 | $3,510 +5.1% | $29,504 -4.7% |
| 2007 | $3,340 -7.9% | $30,948 +32% |
| 2006 | $3,627 +8.6% | $23,441 |
| 2005 | $3,340 +3.3% | $23,441 |
| 2004 | $3,235 -3.5% | $23,441 +9.2% |
| 2003 | $3,351 +1.1% | $21,471 |
| 2002 | $3,315 +19.6% | $21,471 |
| 2001 | $2,772 -9% | $21,471 +24.3% |
| 2000 | $3,046 +0.4% | $17,274 |
| 1999 | $3,034 | $17,274 |
Find assessor info on the county website
Monthly payment
Est. payment
Payment breakdown
Explore the cost of this home by adjusting the details. Changes won't be saved.Climate risks
Neighborhood: 60025
Nearby schools
Schools provided by the listing agent
- Elementary: Lyon Elementary School
- Middle: Springman Middle School
- High: Glenbrook South High School
- District: 34
Source: MRED as distributed by MLS GRID. This data may not be complete. We recommend contacting the local school district to confirm school assignments for this home.

Similar homes
- $499,0003 bd2 ba1.2k sqft205 Glenview Rd, Glenview, IL 60025New
 MLS ID #12747541, Sean Hayden, Redfin Corporation. MRED as distributed by MLS GRID
 - $489,9004 bd3 ba2.5k sqft2950 Briarwood Dr W, Mount Prospect, IL 60056New
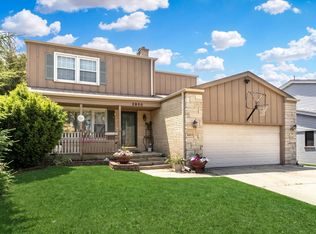 MLS ID #12746939, Lidia Jarmuz, @properties Christie's International Real Estate. MRED as distributed by MLS GRID
 - $419,0003 bd2 ba1.8k sqft2870 Alden Ln, Des Plaines, IL 60018New
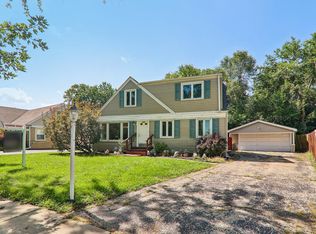 MLS ID #12747854, Kim Alden, Compass. MRED as distributed by MLS GRID
 - $450,0003 bd3 ba2.2k sqft713 Orleans Dr, Highland Park, IL 60035Active
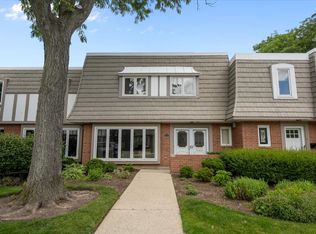 MLS ID #12679632, Ted Pickus, @properties Christie's International Real Estate. MRED as distributed by MLS GRID
