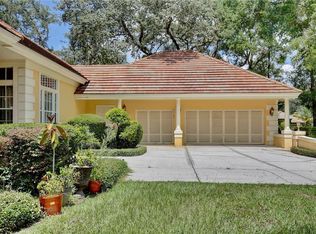
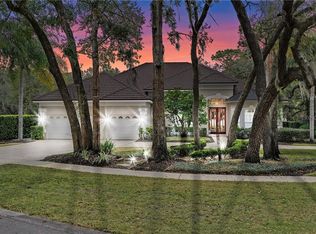
Welcome to Hamilton Place at Sweetwater Country Club — a distinguished golf course community offering lake access to beautiful Lake Brantley. This exquisite custom-built Mediterranean-style residence combines timeless architecture, elegant design, and modern luxury in one of Central Florida’s most desirable neighborhoods. Boasting 5 bedrooms, 4 full bathrooms, and over 3,400 square feet, this home is thoughtfully designed for comfort and style, with all but one bedroom conveniently located on the main level. The exterior’s graceful arches, tile roof, and manicured landscaping set the tone for the sophistication found within. Step inside to a light-filled interior where 10-foot ceilings, crown molding, and rich Acacia wood and tile flooring create a warm and inviting ambiance. Formal living and dining rooms provide refined entertaining spaces, while the spacious family room offers a stacked-stone fireplace and French doors leading to the lanai — blending indoor and outdoor living seamlessly. The gourmet kitchen is a chef’s delight, featuring 42-inch cabinetry, granite countertops, stainless steel appliances, a large island, breakfast bar, and a casual eat-in nook overlooking the family room. Whether hosting gatherings or enjoying quiet mornings, this space is designed for both functionality and beauty. The luxurious master suite is a private retreat with direct access to the lanai and pool area. The spa-inspired bath showcases a Jacuzzi tub, separate walk-in shower, dual sinks, and a custom California closet. A second master suite provides flexibility for guests or multi-generational living. Upstairs, a stunning circular staircase leads to the fifth bedroom — a versatile space ideal for a guest suite, media room, playroom, or executive office — complete with a private balcony, full bath, and its own A/C system. Enjoy breathtaking views of the pool and outdoor living area from nearly every room. The expansive lanai and recreation space are perfect for entertaining, featuring a sparkling pool and spa, summer kitchen, outdoor fireplace, and open patio with play area. The privacy-fenced yard and surrounding greenery create a serene, secluded setting with no neighbors on three sides. Additional highlights include a three-car side-entry garage, ample extra parking, a workshop/shed for storage, and a cul-de-sac location offering peace and safety. This exceptional property combines the grace of Mediterranean design with modern luxury and the resort-style amenities of the Sweetwater Country Club lifestyle — including golf, tennis, and private access to Lake Brantley for boating and recreation. Experience elegance, comfort, and privacy in one of Apopka’s premier communities — welcome home to Hamilton Place at Sweetwater Country Club.
Sold for $735,000
Zillow last checked:
Listing updated:
Bought with:
Clay Wooten, 3215193
UNITED REAL ESTATE PREFERRED
Source: Stellar MLS,MLS#: O6352804 Originating MLS: Orlando Regional
Originating MLS: Orlando Regional
Price history
| Date | Event | Price |
|---|---|---|
| 12/5/2025 | Sold | $735,000+69%$219/sqft |
Source:  Stellar MLS #O6352804 Report a problem Stellar MLS #O6352804 Report a problem | ||
| 7/25/2019 | Sold | $435,000+31.8%$130/sqft |
Source: Public Record Report a problem | ||
| 12/4/2012 | Sold | $330,000+3.1%$98/sqft |
Source: Public Record Report a problem | ||
| 3/3/2011 | Sold | $320,000-48%$95/sqft |
Source: Public Record Report a problem | ||
| 9/6/2005 | Sold | $615,000+1437.5%$183/sqft |
Source: Public Record Report a problem | ||
| 5/8/1998 | Sold | $40,000+42.9%$12/sqft |
Source: Public Record Report a problem | ||
| 9/27/1996 | Sold | $28,000+460%$8/sqft |
Source: Public Record Report a problem | ||
| 8/8/1996 | Sold | $5,000$1/sqft |
Source: Public Record Report a problem | ||
Get a cash offer in 3 minutes
Find out how much your home could sell for in as little as 3 minutes with a no-obligation cash offer.
Estimated market value
$734,400
