Skip main navigation
Closed
  • $197,000

    1734 N Howell St, Davenport, IA 52804

    3beds
    1,657sqft
    Single Family Residence
    Built in 1930
    6,210 Square Feet Lot
    $199,600 Zestimate®
    $119/sqft
    $1,370 Estimated rent

    Home value

    $199,600

    $184,000 - $218,000

    $1,370/mo

    Zestimate® history
    Loading
    Loading...

    Owner options

    List your home for rent

    $1,370/mo

    Rent Zestimate®

    Find your next renter with Zillow Rental Manager. Plus, with online applications, you can quickly screen prospective tenants – for free.

    Learn more

    $1,370/mo

    Rent Zestimate®

    Refinance and save

    $1,352/mo

    Est. payment

    Refinancing to a lower rate could help reduce your monthly payments and save thousands over the life of the loan.

    See today's rates

    $1,352/mo

    Est. payment

    Explore your selling options

    Work with a Zillow partner agent

    Leverage their expertise and Zillow's premium Showcase listings to get your home seen by more buyers.

    Get started

    List with your own agent

    Get your home in front of millions of buyers by listing it on Zillow.

    Learn how to do it

    Sell it yourself

    Take full control of how buyers see your home on Zillow by listing For Sale by Owner (FSBO).

    List your home

    What's special

    Formal dining roomPartially finished basementLarge second family roomTwo spacious main-level bedroomsGalley kitchen
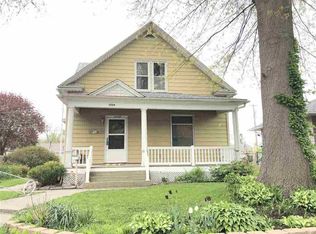
    Welcome home to this very well-maintained 3 bedroom, 1 bathroom home in the heart of Davenport, conveniently located just blocks from restaurants, gas stations, and shopping for everyday ease. Step inside to a cozy and welcoming family room that flows seamlessly into a formal dining room situated just off the galley kitchen - creating a functional layout that makes entertaining both simple and enjoyable. The dining area offers easy access to two spacious main-level bedrooms and a full bathroom, providing comfort and practicality all on one floor. Downstairs, the partially finished basement expands your living space with a large second family room, a third bedroom complete with an egress window for added safety and natural light, and an oversized laundry room ready for storage, hobbies, or customization to fit your needs. With its thoughtful layout, additional living space, and prime central location, this home offers both comfort and convenience in one inviting package. [Roof 2015, Siding 2021, HVAC ~ 2011, Tankless Water Heater 2013, Radon Mitigation 2015, waterproofing done by previous owner]

    Zillow last checked:

    Listing updated:

    Listing courtesy of:

    Amanda Francis 563-940-4470,

    NextHome QC Realty

    Bought with:

    Non Member

    NON MEMBER

    Source: MRED as distributed by MLS GRID,MLS#: 12576167MLS Logo

    Facts & features

    Interior

    Bedrooms & bathrooms
    • Bedrooms: 3
    • Bathrooms: 1
    • Full bathrooms: 1
    Primary bedroom
    • Features: Flooring (Carpet)
    • Level: Basement
    • Area: 165 Square Feet
    • Dimensions: 15X11
    Bedroom 2
    • Features: Flooring (Carpet)
    • Level: Main
    • Area: 132 Square Feet
    • Dimensions: 12X11
    Bedroom 3
    • Features: Flooring (Carpet)
    • Level: Main
    • Area: 121 Square Feet
    • Dimensions: 11X11
    Dining room
    • Features: Flooring (Hardwood)
    • Level: Main
    • Area: 255 Square Feet
    • Dimensions: 15X17
    Family room
    • Features: Flooring (Carpet)
    • Level: Basement
    • Area: 280 Square Feet
    • Dimensions: 20X14
    Kitchen
    • Features: Flooring (Ceramic Tile)
    • Level: Main
    • Area: 99 Square Feet
    • Dimensions: 11X9
    Living room
    • Features: Flooring (Hardwood)
    • Level: Main
    • Area: 180 Square Feet
    • Dimensions: 12X15
    Heating
    • Natural Gas
    Cooling
    • Central Air
    Features
    • Basement: Partially Finished,Full
    • Attic: Unfinished
    Interior area
    • Total structure area: 2,140
    • Total interior livable area: 1,657 sqft
    • Finished area below ground: 581

    Property

    Parking
    • Total spaces: 2
    • Parking features: Concrete, Garage Door Opener, Yes, Garage Owned, Detached, Garage
    • Garage spaces: 2
    • Has uncovered spaces: Yes
    Accessibility
    • Accessibility features: No Disability Access
    Features
    • Stories: 1
    • Patio & porch: Porch
    Lot
    • Size: 6,210 sqft
    • Dimensions: 54x115
    • Features: Level
    Details
    • Parcel number: H000319
    • Special conditions: None

    Construction

    Type & style
    • Home type: SingleFamily
    • Architectural style: Ranch
    • Property subtype: Single Family Residence
    Materials
    • Vinyl Siding
    • Foundation: Block
    • Roof: Asphalt
    Condition
    • New construction: No
    • Year built: 1930

    Utilities & green energy

    • Sewer: Public Sewer
    • Water: Public

    Community & neighborhood

    Location
    • Region: Davenport

    HOA & financial

    HOA
    • Services included: None

    Other

    Other facts
    • Listing terms: VA
    • Ownership: Fee Simple

    Price history

    DateEventPrice
    5/1/2026Sold$197,000+1.7%$119/sqft
    Source: MRED as distributed by MLS GRID #12576167 Report a problem
    4/5/2026Pending sale$193,700$117/sqft
    Source: MRED as distributed by MLS GRID #12576167 Report a problem
    3/21/2026Price change$193,700-1.5%$117/sqft
    Source: MRED as distributed by MLS GRID #12576167 Report a problem
    2/24/2026Listed for sale$196,700+0.9%$119/sqft
    Source: MRED as distributed by MLS GRID #12576167 Report a problem
    10/9/2025Listing removed$194,900$118/sqft
    Source: RMLS Alliance as distributed by MLS GRID #QC4267706 Report a problem
    9/24/2025Listed for sale$194,900+4.3%$118/sqft
    Source: RMLS Alliance as distributed by MLS GRID #QC4267706 Report a problem
    8/23/2024Sold$186,900-1.6%$113/sqft
    Source: MRED as distributed by MLS GRID #QC4254477 Report a problem
    8/2/2024Pending sale$189,900$115/sqft
    Source: RMLS Alliance as distributed by MLS GRID #QC4254477 Report a problem
    7/18/2024Price change$189,900-2.6%$115/sqft
    Source: RMLS Alliance as distributed by MLS GRID #QC4254477 Report a problem
    7/12/2024Listed for sale$194,900-2%$118/sqft
    Source: RMLS Alliance as distributed by MLS GRID #QC4254477 Report a problem
    7/12/2024Listing removed--
    Source: Owner Report a problem
    6/30/2024Listed for sale$198,900+83.3%$120/sqft
    Source: Owner Report a problem
    5/12/2015Sold$108,500+24%$65/sqft
    Source: Public Record Report a problem
    5/7/2009Sold$87,500+17.4%$53/sqft
    Source: Public Record Report a problem
    6/22/2007Sold$74,500$45/sqft
    Source: Public Record Report a problem

    Public tax history

    YearProperty taxesTax assessment
    2025$2,050 +2.7%$186,960 +49.7%
    2024$1,996 -8.4%$124,910
    2023$2,178 $124,910 +12.7%
    2022$2,178 +0.7%$110,850 +0.4%
    2021$2,162 -6.1%$110,430 +4.2%
    2020$2,301 +6.2%$105,930
    2019$2,168 -1.3%$105,930 +9.6%
    2018$2,197 +13.8%$96,610
    2017$1,930 +14.3%$96,610 +12.6%
    2016$1,688 $85,780 -1.2%
    2015$1,688 -2.8%$86,860
    2014$1,736 $86,860
    2013$1,736 +2%--
    2012$1,702 +0.8%$94,120
    2009$1,688 +3.7%$94,120
    2008$1,628 +17.8%$94,120
    2007$1,382 +5%--
    2006$1,316 +1.9%--
    2005$1,292 +9.9%--
    2003$1,176 +1.9%--
    2002$1,154 -3.2%--
    2001$1,192 --

    Find assessor info on the county website

    Neighborhood: 52804

    Nearby schools

    GreatSchools rating
    Schools provided by the listing agent
    • District: 1611

    Source: MRED as distributed by MLS GRID. This data may not be complete. We recommend contacting the local school district to confirm school assignments for this home.

    Get pre-qualified for a loan
    At Zillow Home Loans, we can pre-qualify you in as little as 5 minutes with no impact to your credit score.

    An equal housing lender. NMLS #10287.

    Sell for more on Zillow
    Get a Zillow Showcase℠ listing at no additional cost and you could sell for .
    $199,600
    2% more
    +$3,992
    With Zillow Showcase(estimated)
    $203,592