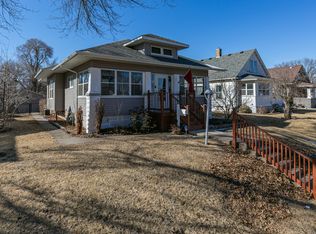
Nice 2 bedroom one in excellent Condition. New flooring , paint, new bathroom and expandable attics. This is rental property so need at least a 24hr notice. Close to shopping.
Closed
Zillow last checked:
Listing updated:
Bought with:
Adam Edstrom
Ruhl&Ruhl REALTORS DeWitt
Source: MRED as distributed by MLS GRID,MLS#: 12764970
Price history
| Date | Event | Price |
|---|---|---|
| 10/9/2026 | Sold | $105,000-12.1%$116/sqft |
Source:  MRED as distributed by MLS GRID #12764970 Report a problem MRED as distributed by MLS GRID #12764970 Report a problem | ||
| 9/30/2026 | Pending sale | $119,500$132/sqft |
Source: MRED as distributed by MLS GRID #12764970 Report a problem | ||
| 9/21/2026 | Listed for sale | $119,500-14.6%$132/sqft |
Source: MRED as distributed by MLS GRID #12764970 Report a problem | ||
| 10/29/2025 | Listing removed | $139,900$155/sqft |
Source:  RMLS Alliance as distributed by MLS GRID #QC4267689 Report a problem RMLS Alliance as distributed by MLS GRID #QC4267689 Report a problem | ||
| 10/9/2025 | Price change | $139,900-6.7%$155/sqft |
Source: RMLS Alliance as distributed by MLS GRID #QC4267689 Report a problem | ||
| 9/24/2025 | Listed for sale | $149,900+130.6%$166/sqft |
Source: RMLS Alliance as distributed by MLS GRID #QC4267689 Report a problem | ||
| 6/9/2025 | Sold | $65,000-7%$72/sqft |
Source: MRED as distributed by MLS GRID #QC4261976 Report a problem | ||
| 5/8/2025 | Pending sale | $69,900$77/sqft |
Source: RMLS Alliance as distributed by MLS GRID #QC4261976 Report a problem | ||
| 4/21/2025 | Price change | $69,900-6.8%$77/sqft |
Source: RMLS Alliance as distributed by MLS GRID #QC4261976 Report a problem | ||
| 4/14/2025 | Price change | $75,000-5.1%$83/sqft |
Source: RMLS Alliance as distributed by MLS GRID #QC4261976 Report a problem | ||
| 4/5/2025 | Listed for sale | $79,000+27.4%$87/sqft |
Source: RMLS Alliance as distributed by MLS GRID #QC4261976 Report a problem | ||
| 6/3/2002 | Sold | $62,000$69/sqft |
Source: Agent Provided Report a problem | ||


Sell for more on Zillow
Get a Zillow Showcase℠ listing at no additional cost and you could sell for .
$105,000
2% more
+$2,100
With Zillow Showcase(estimated)
$107,100
