Skip main navigation
Sold for $640,000
  • $640,000

    1734 P St NW APT 28, Washington, DC 20036

    2beds
    1,127sqft
    Condominium
    Built in 1914
    -- sqft lot
    $651,300 Zestimate®
    $568/sqft
    $4,327 Estimated rent

    Home value

    $651,300

    $599,000 - $703,000

    $4,327/mo

    Zestimate® history
    Loading
    Loading...

    Owner options

    List your home for rent

    $4,327/mo

    Rent Zestimate®

    Find your next renter with Zillow Rental Manager. Plus, with online applications, you can quickly screen prospective tenants – for free.

    Learn more

    $4,327/mo

    Rent Zestimate®

    Refinance and save

    $2,706/mo

    Est. payment

    Refinancing to a lower rate could help reduce your monthly payments and save thousands over the life of the loan.

    See today's rates

    $2,706/mo

    Est. payment

    Explore your selling options

    Work with a Zillow partner agent

    Leverage their expertise and Zillow's premium Showcase listings to get your home seen by more buyers.

    Get started

    List with your own agent

    Get your home in front of millions of buyers by listing it on Zillow.

    Learn how to do it

    Sell it yourself

    Take full control of how buyers see your home on Zillow by listing For Sale by Owner (FSBO).

    List your home

    What's special

    Five-story buildingOriginal pre-war architectureKing bedBicycle storageExtra storageExtra laundry roomBonus room
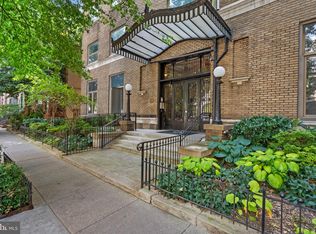
    Flexibility. Not a word often used to describe a condo or a coop, but it fits perfectly for 1734 P St NW #28. Spanning over 1100 sqft, Unit #28 is a TWO-bedroom corner unit at heart, however, it also features a DEN that could serve as a 3rd bedroom, a dedicated dining room, an office, or a room for any passion project you have. Through the front door, you are greeted with an expansive living room. Beautiful original inlay hardwoods grace this room and most others. The tall ceilings found in the living room continue throughout the unit. A wall of built-in bookcases holds collectibles, memories, and your vast book collection. A coat closet in this room is a welcome addition to the unit’s storage options. Off the living room is the unit’s den which is the perfect spot for relaxing, dining, a combination of both, or a bonus room. The large u-shaped kitchen offers expansive countertop space for the chef and entertainer. In-unit laundry is tucked into the kitchen. The second bedroom, currently used as an office features those same inlay floors and a generous walk-in closet. Off this room is the private balcony. The primary bedroom is large enough for a king bed, reading nook, and large dressers if desired. It too features a deep walk-in closet. The Jack-and-Jill bath connects the two bedrooms. Designed by architect Frank White and built by the legendary developer Harry Wardman The Avondale is one of DC Best Addresses. This five-story coop features a beautiful lobby, staffed front desk (M-F 9am-5:30pm), elevator, bicycle storage, extra storage, an extra laundry room, a secret garden courtyard, and on-site off-street rental parking (subject to availability. Converted to a cooperative in 1949 it features 39 units in a five-story building. Original Pre-War architecture and details have been lovingly preserved to maintain its historical integrity.

    Zillow last checked:

    Listing updated:

    Listed by:

    Sherri Anne Green 202-798-1288,

    Coldwell Banker Realty - Washington

    Bought with:

    Ira Hersh, 520225

    Long & Foster Real Estate, Inc.

    Source: Bright MLS,MLS#: DCDC2123654MLS Logo

    Facts & features

    Interior

    Bedrooms & bathrooms
    • Bedrooms: 2
    • Bathrooms: 1
    • Full bathrooms: 1
    • Main level bathrooms: 1
    • Main level bedrooms: 2
    Basement
    • Area: 0
    Heating
    • Radiator, Other
    Cooling
    • Wall Unit(s), Electric
    Appliances
    • Included: Water Heater
    • Laundry: In Unit
    Features
    • Built-in Features, Ceiling Fan(s), Dining Area, Entry Level Bedroom, Family Room Off Kitchen, Floor Plan - Traditional, Recessed Lighting, Bathroom - Tub Shower
    • Flooring: Wood
    • Windows: Window Treatments
    • Has basement: No
    • Has fireplace: No
    Interior area
    • Total structure area: 1,127
    • Total interior livable area: 1,127 sqft
    • Finished area above ground: 1,127
    • Finished area below ground: 0

    Property

    Parking
    • Parking features: On Street, Other
    • Has uncovered spaces: Yes
    Accessibility
    • Accessibility features: Accessible Elevator Installed
    Features
    • Levels: One
    • Stories: 1
    • Pool features: None
    Lot
    • Features: Urban Land Not Rated
    Details
    • Additional structures: Above Grade, Below Grade
    • Parcel number: NA
    • Zoning: RESIDENTIAL
    • Special conditions: Standard

    Construction

    Type & style
    • Home type: Cooperative
    • Architectural style: Beaux Arts
    • Property subtype: Condominium
    • Attached to another structure: Yes
    Materials
    • Brick
    Condition
    • New construction: No
    • Year built: 1914

    Utilities & green energy

    • Sewer: Public Sewer
    • Water: Community, Public

    Community & neighborhood

    Location
    • Region: Washington
    • Subdivision: Dupont Circle

    HOA & financial

    HOA
    • Has HOA: No
    • Amenities included: Concierge, Elevator(s), Storage, Laundry
    • Services included: Common Area Maintenance, Maintenance Structure, Heat, Insurance, Lawn Care Front, Lawn Care Side, Management, Reserve Funds, Sewer, Snow Removal, Taxes, Trash, Other
    • Association name: The Avondale
    Other fees
    • Condo and coop fee: $872 monthly

    Other

    Other facts
    • Listing agreement: Exclusive Right To Sell
    • Ownership: Cooperative

    Price history

    DateEventPrice
    3/22/2024Sold$640,000-1.4%$568/sqft
    Source: Bright MLS #DCDC2123654 Report a problem
    2/19/2024Pending sale$649,000$576/sqft
    Source: Bright MLS #DCDC2123654 Report a problem
    1/19/2024Contingent$649,000$576/sqft
    Source: Bright MLS #DCDC2123654 Report a problem
    1/12/2024Listed for sale$649,000$576/sqft
    Source: Bright MLS #DCDC2123654 Report a problem

    Public tax history

    Tax history is unavailable.

    Neighborhood: Dupont Circle

    Nearby schools

    GreatSchools rating
    Schools provided by the listing agent
    • District: District Of Columbia Public Schools

    Source: Bright MLS. This data may not be complete. We recommend contacting the local school district to confirm school assignments for this home.

    Get pre-qualified for a loan
    At Zillow Home Loans, we can pre-qualify you in as little as 5 minutes with no impact to your credit score.

    An equal housing lender. NMLS #10287.