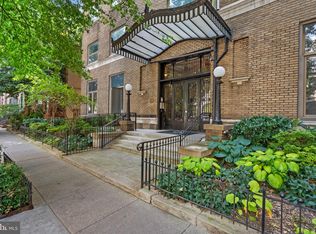
Step inside The Avondale, a DC Best Address building located on an unbeatable block in Dupont Circle. The location provides a 97 WalkScore and is within close proximity to Metro, restaurants, nightlife, grocery stores, gyms, parks, the local farmers market and SO much more! The building boasts pre-war architecture/details and features 39 homes over five floors. It offers an elevator, inexpensive/convenient parking for rent (subject to availability), a beautiful lobby with a front desk receptionist Monday - Friday (9:00am-5:30pm), a community courtyard/garden, as well as a secure storage area and bike room on the lower level. Spanning 750sqft, #55 offers a spacious, well-configured layout on the top floor. It features beautiful hardwood floors, high ceilings, rare in-unit washer/dryer and central air (replaced in 2019), along with ample closet storage. Upon entering the front door you are greeted by a welcoming foyer with a large coat closet and a built in Murphy bed, which is perfect for visitors! The gracious living room opens to a gourmet kitchen with generous cabinet storage, stainless steel appliances, island and charming views into the English courtyard/garden. Rounding out this unit is a large bedroom and bath along with two oversized closets. The perfect home for the best of DC living! Coop fee of $466.92(heat, gas, water, building maintenance)+ RE Taxes of $183.98 = $650.90 total monthly association dues. $75 Rental Parking (Subject to availability) No Underlying Mortgage
Sold for $495,000
$495,000
1734 P St NW APT 55, Washington, DC 20036
1beds
750sqft
Condominium
Built in 1914
-- sqft lot
$467,400 Zestimate®
$660/sqft
$3,014 Estimated rent
Home value
$467,400
$425,000 - $505,000
$3,014/mo
Zestimate® history
Owner options
List your home for rent
$3,014/mo
Rent Zestimate®
Find your next renter with Zillow Rental Manager. Plus, with online applications, you can quickly screen prospective tenants – for free.
$3,014/mo
Rent Zestimate®
Refinance and save
$2,093/mo
Est. payment
Refinancing to a lower rate could help reduce your monthly payments and save thousands over the life of the loan.
$2,093/mo
Est. payment
Explore your selling options
Work with a Zillow partner agent
Leverage their expertise and Zillow's premium Showcase listings to get your home seen by more buyers.
Get startedList with your own agent
Get your home in front of millions of buyers by listing it on Zillow.
Learn how to do itSell it yourself
Take full control of how buyers see your home on Zillow by listing For Sale by Owner (FSBO).
List your homeWhat's special
Grocery storesSecure storage areaUnbeatable blockHigh ceilingsLarge bedroomBike roomBeautiful lobby
Zillow last checked:
Listing updated:
Listed by:
Christina Miller 301-741-9075,
Compass,
Co-Listing Agent: Constantina Bradshaw Miller 301-580-5231,
Compass
Bought with:
John Mammano, SP98358195
Compass
Source: Bright MLS,MLS#: DCDC2124240
Facts & features
Interior
Bedrooms & bathrooms
- Bedrooms: 1
- Bathrooms: 1
- Full bathrooms: 1
- Main level bathrooms: 1
- Main level bedrooms: 1
Basement
- Area: 0
Heating
- Radiator, Natural Gas, Other
Cooling
- Central Air, Electric
Appliances
- Included: Washer/Dryer Stacked, Refrigerator, Cooktop, Oven/Range - Gas, Dishwasher, Microwave, Gas Water Heater
- Laundry: Common Area, Washer In Unit, Dryer In Unit, In Unit
Features
- High Ceilings
- Flooring: Wood
- Has basement: No
- Has fireplace: No
Interior area
- Total structure area: 750
- Total interior livable area: 750 sqft
- Finished area above ground: 750
- Finished area below ground: 0
Property
Parking
- Parking features: On-site - Rent, Other, On Street
- Has uncovered spaces: Yes
Accessibility
- Accessibility features: Accessible Elevator Installed
Features
- Levels: One
- Stories: 1
- Pool features: None
Lot
- Features: Urban Land-Sassafras-Chillum
Details
- Additional structures: Above Grade, Below Grade
- Parcel number: 0157//0107
- Zoning: RESIDENTIAL
- Special conditions: Standard
Construction
Type & style
- Home type: Cooperative
- Architectural style: Beaux Arts
- Property subtype: Condominium
- Attached to another structure: Yes
Materials
- Brick
Condition
- New construction: No
- Year built: 1914
Utilities & green energy
- Sewer: Public Sewer
- Water: Public
- Utilities for property: Cable Available
Community & HOA
Community
- Security: Main Entrance Lock, Desk in Lobby, Smoke Detector(s), Carbon Monoxide Detector(s)
- Condo and coop fee: $467 monthly
- Subdivision: Dupont
HOA
- Has HOA: No
- Amenities included: Common Grounds, Concierge, Elevator(s), Storage, Laundry
- Services included: Common Area Maintenance, Custodial Services Maintenance, Maintenance Structure, Gas, Heat, Insurance, Maintenance Grounds, Management, Reserve Funds, Sewer, Snow Removal, Taxes, Water, Trash
Location
- Region: Washington
Financial & listing details
- Price per square foot: $660/sqft
- Tax assessed value: $15,026,170
- Annual tax amount: $96,933
- Date on market: 1/11/2024
- Listing agreement: Exclusive Right To Sell
- Listing terms: Conventional,Cash
- Ownership: Cooperative
Price history
| Date | Event | Price |
|---|---|---|
| 2/6/2024 | Sold | $495,000-0.8%$660/sqft |
Source:  Bright MLS #DCDC2124240 Report a problem Bright MLS #DCDC2124240 Report a problem | ||
| 1/31/2024 | Pending sale | $499,000$665/sqft |
Source: Bright MLS #DCDC2124240 Report a problem | ||
| 1/17/2024 | Contingent | $499,000$665/sqft |
Source: Bright MLS #DCDC2124240 Report a problem | ||
| 1/11/2024 | Listed for sale | $499,000+10.9%$665/sqft |
Source: Bright MLS #DCDC2124240 Report a problem | ||
| 4/27/2018 | Sold | $449,901+0%$600/sqft |
Source: Agent Provided Report a problem | ||
| 4/5/2018 | Pending sale | $449,900$600/sqft |
Source: Century 21 Redwood Realty #DC10159942 Report a problem | ||
| 3/16/2018 | Price change | $449,900-2.2%$600/sqft |
Source: Century 21 Redwood Realty #DC10159942 Report a problem | ||
| 2/20/2018 | Listed for sale | $459,900+10.8%$613/sqft |
Source: Century 21 Redwood Realty #1000170742 Report a problem | ||
| 4/7/2013 | Sold | $415,000-3.3%$553/sqft |
Source: Agent Provided Report a problem | ||
| 4/4/2013 | Price change | $429,000+3.4%$572/sqft |
Source: TTR Sotheby's International Realty #DC8043777 Report a problem | ||
| 3/13/2013 | Listed for sale | $415,000+12.9%$553/sqft |
Source: Owner Report a problem | ||
| 9/16/2009 | Sold | $367,500$490/sqft |
Source: Agent Provided Report a problem | ||
Public tax history
Tax history is unavailable.
Neighborhood: Dupont Circle
Nearby homes
- $560,0002 bd1 ba1k sqft1734 P St NW APT 6, Washington, DC 20036Sold
- $640,0002 bd1 ba1.1k sqft1734 P St NW APT 28, Washington, DC 20036Sold

- $425,0001 bd1 ba600 sqft1734 P St NW APT 53, Washington, DC 20036For Sale

- $--1 bd1 ba-- sqft1734 P St NW #1, Washington, DC 20036Off Market
- $18,181,6702 bd1 ba1k sqft1734 P St NW, Washington, DC 20036Off Market
- $263,9602,793 Square Feet1734 P St NW, Washington, DC 20036Off Market
- $2,284,9005 bd3 ba3.4k sqft1732 P St NW, Washington, DC 20036Off Market
- $146,6901 bd1 ba800 sqft1732 P St NW, Washington, DC 20036Off Market
Nearby schools
GreatSchools rating
- 9/10Ross Elementary SchoolGrades: PK-5Distance: 0.2 mi
- 3/10Cardozo Education CampusGrades: 6-12Distance: 1 mi
Schools provided by the listing agent
- Elementary: Ross
- Middle: Francis - Stevens
- High: Cardozo Education Campus
- District: District Of Columbia Public Schools
Source: Bright MLS. This data may not be complete. We recommend contacting the local school district to confirm school assignments for this home.


Get pre-qualified for a loan
At Zillow Home Loans, we can pre-qualify you in as little as 5 minutes with no impact to your credit score.An equal housing lender. NMLS #10287.
- Washington, DC
- District of Columbia
- Washington
- 20036
- Dupont Circle
- 1734 P St NW Apartment 55
Nearby cities
Nearby neighborhoods
Nearby zip codes
Other Washington Topics
