This 2983 square foot single family home has 4 bedrooms and 2.5 bathrooms. This home is located at 1734 S Aaron, Mesa, AZ 85209.
Pre-foreclosure
Street View
Est. $497,500
1734 S Aaron, Mesa, AZ 85209
4beds
2baths
2,983sqft
SingleFamily
Built in 1996
9,479 Square Feet Lot
$-- Zestimate®
$167/sqft
$37/mo HOA
Overview
- 102 days
- 153
- 6
Facts & features
Interior
Bedrooms & bathrooms
- Bedrooms: 4
- Bathrooms: 2.5
Heating
- Other, Electric
Cooling
- Refrigerator
Appliances
- Included: Dishwasher, Dryer, Garbage disposal, Microwave, Range / Oven, Refrigerator, Washer
Features
- Flooring: Tile
- Basement: None
Interior area
- Total interior livable area: 2,983 sqft
Property
Parking
- Total spaces: 3
- Parking features: Garage - Attached
Features
- Exterior features: Stucco
- Has view: Yes
- View description: Park, Mountain
Lot
- Size: 9,479 Square Feet
Details
- Parcel number: 22080620
Construction
Type & style
- Home type: SingleFamily
Materials
- Roof: Tile
Condition
- Year built: 1996
Community & HOA
HOA
- Has HOA: Yes
- HOA fee: $37 monthly
Location
- Region: Mesa
Financial & listing details
- Price per square foot: $167/sqft
- Tax assessed value: $497,500
- Annual tax amount: $2,480
Foreclosure details
Estimated market value
Not available
Estimated sales range
Not available
$3,139/mo
Price history
| Date | Event | Price |
|---|---|---|
| 11/14/2012 | Sold | $227,000+9.7%$76/sqft |
Source: Public Record Report a problem | ||
| 2/15/2012 | Sold | $207,000+17.6%$69/sqft |
Source:  ARMLS #4665808 Report a problem ARMLS #4665808 Report a problem | ||
| 9/23/2011 | Sold | $176,000-49.7%$59/sqft |
Source: Public Record Report a problem | ||
| 6/13/2007 | Sold | $350,000+62.9%$117/sqft |
Source: ARMLS #2656089 Report a problem | ||
| 6/4/1999 | Sold | $214,900+17.9%$72/sqft |
Source: Public Record Report a problem | ||
| 8/21/1996 | Sold | $182,196$61/sqft |
Source: Public Record Report a problem | ||
Public tax history
| Year | Property taxes | Tax assessment |
|---|---|---|
| 2025 | $2,480 +0.1% | $49,750 -5.8% |
| 2024 | $2,479 -1.2% | $52,820 +93.8% |
| 2023 | $2,509 +1.6% | $27,252 -18.7% |
| 2022 | $2,469 -1.4% | $33,530 +5.6% |
| 2021 | $2,504 +7.9% | $31,760 +7.1% |
| 2020 | $2,320 +4.7% | $29,660 +7.5% |
| 2019 | $2,215 | $27,600 +5.3% |
| 2018 | $2,215 +3.2% | $26,220 +4.4% |
| 2017 | $2,146 +7.9% | $25,110 +2.1% |
| 2016 | $1,989 +1.4% | $24,600 0% |
| 2015 | $1,961 | $24,610 +29.5% |
| 2014 | -- | $19,000 +19% |
| 2013 | -- | $15,970 +5.3% |
| 2012 | -- | $15,160 -15.3% |
| 2011 | -- | $17,900 -13% |
| 2010 | -- | $20,580 -25.4% |
| 2009 | -- | $27,580 -15.5% |
| 2008 | -- | $32,650 +5.5% |
| 2007 | -- | $30,950 +58.3% |
| 2006 | -- | $19,550 |
| 2005 | -- | $19,550 +9.2% |
| 2004 | -- | $17,900 |
| 2003 | -- | $17,900 +11.2% |
| 2002 | -- | $16,100 |
Find assessor info on the county website
Monthly payment
Climate risks
Neighborhood: Sierra Ranch
Nearby schools
Schools provided by the listing agent
- Elementary: Patterson
- Middle: Smith
Source: The MLS. This data may not be complete. We recommend contacting the local school district to confirm school assignments for this home.

Similar homes
- $--4 bd2 ba1.9k sqft10038 E Los Lagos Vista Ave, Mesa, AZ 85209Auction
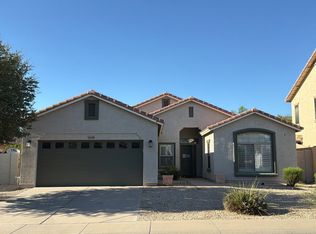 Auction.com 2
 - $--5 bd3 ba2.1k sqft1818 S 78th St, Mesa, AZ 85209Auction
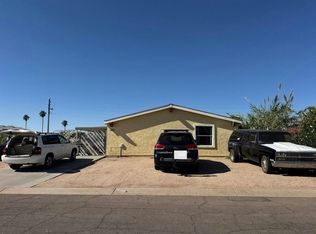 Auction.com 2
 - $--4 bd3 ba1.9k sqft10206 E Nichols Ave, Mesa, AZ 85209Auction
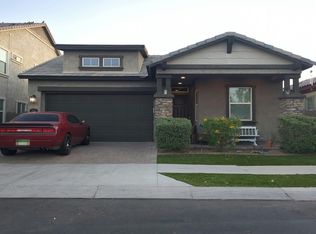 Auction.com 2
 - $--5 bd2 ba2.3k sqft7307 E Dewberry Ave, Mesa, AZ 85208Auction
 Auction.com 2
