Welcome to this remodeled 4-bedroom, 2-bathroom home with a pool in Northeast Mesa! Inside, vaulted ceilings and fresh interior paint create a bright, welcoming feel. Updates include new vinyl plank flooring and carpet, new light fixtures, and a remodeled kitchen with quartz countertops, stainless steel appliances, and an island with seating. The kitchen opens to the living area, making everyday living and entertaining easy. Both bathrooms feature quartz countertops, and the primary suite offers a dual-sink vanity, soaking tub, and separate shower. Step outside to a covered patio, grassy yard, and fenced swimming pool with a slide. Fresh exterior paint and a two-car garage complete the home. Convenient to nearby schools, dining, and entertainment. Come see it for yourself!
Pending
Price cut: $10K (10/15)
$515,000
3462 N RAVINE --, Mesa, AZ 85215
4beds
1,710sqft
Single Family Residence
Built in 1994
7,159 Square Feet Lot
$-- Zestimate®
$301/sqft
$-- HOA
What's special
Covered patioRemodeled kitchenSeparate showerFresh interior paintFresh exterior paintNew light fixturesIsland with seating
- 44 days
- 247
- 28
Zillow last checked:
Listing updated:
Listed by:
Austin Denham 480-521-5886,
DenMar Realty
Source: ARMLS,MLS#: 7085830
Facts & features
Interior
Bedrooms & bathrooms
- Bedrooms: 4
- Bathrooms: 2
- Full bathrooms: 2
Heating
- Forced Air
Cooling
- Central Air, Ceiling Fan(s)
Appliances
- Included: Dryer, Washer, Built-in Microwave, Dishwasher, Disposal, Electric Range
Features
- Quartz Countertops, Kitchen Island, Full Bth Master Bdrm, Separate Shwr & Tub
- Flooring: Carpet, Vinyl
- Has basement: No
- Has fireplace: No
Interior area
- Total structure area: 1,710
- Total interior livable area: 1,710 sqft
Property
Parking
- Total spaces: 2
- Parking features: Garage
- Garage spaces: 2
Features
- Stories: 1
- Spa features: None
- Fencing: Back Yard,Block
Lot
- Size: 7,159 Square Feet
- Features: Desert Front, Grass Back
Details
- Parcel number: 14169882
Construction
Type & style
- Home type: SingleFamily
- Property subtype: Single Family Residence
Materials
- Stucco, Wood Frame, Painted
- Roof: Tile
Condition
- Year built: 1994
Utilities & green energy
- Sewer: Public Sewer
Community & HOA
Community
- Subdivision: SUMMIT LOT 1-275 TR AB
HOA
- Has HOA: No
- Services included: No Fees
Location
- Region: Mesa
Financial & listing details
- Price per square foot: $301/sqft
- Tax assessed value: $386,200
- Annual tax amount: $1,903
- Date on market: 9/26/2026
- Cumulative days on market: 44 days
- Listing terms: VA Loan,Cash,Conventional,FHA
- Ownership: Fee Simple
- Road surface type: Paved
Estimated market value
Not available
Estimated sales range
Not available
Not available
Price history
| Date | Event | Price |
|---|---|---|
| 10/21/2026 | Pending sale | $515,000$301/sqft |
Source:  ARMLS #7085830 Report a problem | ||
| 10/15/2026 | Price change | $515,000-1.9%$301/sqft |
Source: ARMLS #7085830 Report a problem | ||
| 9/27/2026 | Listed for sale | $525,000+26.5%$307/sqft |
Source: ARMLS #7085830 Report a problem | ||
| 12/31/2025 | Sold | $415,000+248.7%$243/sqft |
Source: Public Record Report a problem | ||
| 1/28/1998 | Sold | $119,000+25.1%$70/sqft |
Source: Public Record Report a problem | ||
| 12/10/1993 | Sold | $95,112$56/sqft |
Source: Public Record Report a problem | ||
Public tax history
| Year | Property taxes | Tax assessment |
|---|---|---|
| 2025 | $1,892 +0% | $38,620 -4.6% |
| 2024 | $1,891 -1.2% | $40,470 +94.7% |
| 2023 | $1,913 +1.7% | $20,785 -25.2% |
| 2022 | $1,882 -1.3% | $27,800 +8% |
| 2021 | $1,907 +7.9% | $25,750 +8.4% |
| 2020 | $1,767 +4.7% | $23,760 +7.4% |
| 2019 | $1,687 | $22,120 +9.2% |
| 2018 | $1,687 +3.2% | $20,250 +6.4% |
| 2017 | $1,634 +7.9% | $19,030 +3.5% |
| 2016 | $1,515 +0.1% | $18,380 +4.3% |
| 2015 | $1,513 | $17,630 +18.2% |
| 2014 | -- | $14,920 +22.5% |
| 2013 | -- | $12,180 -7.8% |
| 2012 | -- | $13,210 -12.1% |
| 2011 | -- | $15,030 -14.4% |
| 2010 | -- | $17,550 -17.9% |
| 2009 | -- | $21,370 -13.8% |
| 2008 | -- | $24,800 +16.2% |
| 2007 | -- | $21,350 +51.4% |
| 2006 | -- | $14,100 |
| 2005 | -- | $14,100 +15.1% |
| 2004 | -- | $12,250 +2.5% |
| 2003 | -- | $11,950 +3.9% |
| 2002 | -- | $11,500 |
Find assessor info on the county website
Monthly payment
Est. payment
Payment breakdown
Explore the cost of this home by adjusting the details. Changes won't be saved.Climate risks
Neighborhood: Summit
Nearby schools
Schools provided by the listing agent
- Elementary: Red Mountain Ranch Elementary
- Middle: Shepherd Junior High School
- High: Red Mountain High School
- District: Mesa Unified District
Source: ARMLS. This data may not be complete. We recommend contacting the local school district to confirm school assignments for this home.


Similar homes
- $475,0003 bd2 ba1.9k sqft6223 E PRESTON Street, Mesa, AZ 85215For Sale
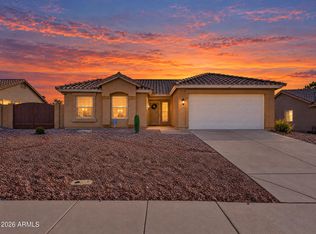 MLS ID #7103166, Heather Openshaw, Keller Williams Integrity First Realty. ARMLS
- $532,9004 bd2 ba1.7k sqft3103 E ROCHELLE Street, Mesa, AZ 85213For Sale
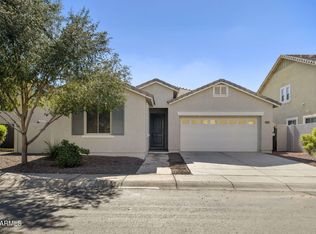 MLS ID #7102301, Jose A Reyes Alvarez, RETSY. ARMLS
- $369,9003 bd2 ba1.2k sqft6730 E PRESTON Street #60, Mesa, AZ 85215For Sale
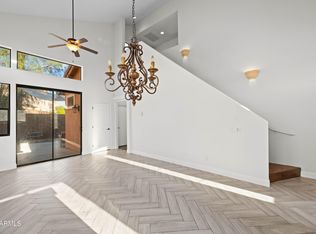 MLS ID #7064409, John Tamayo, Arizona International Real Estate. ARMLS
- $650,0004 bd2 ba2.4k sqft2449 N CABOT Circle, Mesa, AZ 85207For Sale
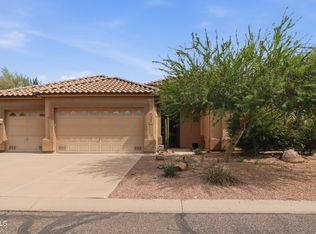 MLS ID #7101721, Tina E Tamboer, HomeSmart. ARMLS
