Classic 1914 Portland Craftsman, tucked perfectly into the heart of SE Portland with the quiet of 41st and the access to all of Hawthorne District at your fingertips. Step up to a classic (and coveted) front porch that makes this style timeless and into a spacious 2,729 sq ft, 4 bed, 2 bath home with a large basement and tuck-under garage. Original hardwood floors run through the living and dining room accented by a wood-burning fireplace and original built-ins in both rooms. At the back of the home, the kitchen beckons with a bright eating nook, updated quartz counters, and new LVP flooring. Upstairs, the primary suite is a sanctuary with skylights, black-out shades, built-in storage, and 100% New Zealand wool carpeting that also graces the other three bedrooms. An additional bedroom, reading nook, solar tubes, and a full bath added in 2024 round out the top floor. Systems have been thoughtfully modernized & updated over the years including: electrical panel & wiring throughout the home, water service, PEX plumbing, sewer line, updated exterior siding, tankless water heater, newer foundation at the back of the house, and newer roof (2/3 replaced this year, back of home replaced during remodeling in 2010). Outside, a fully fenced yard is prepped for garden beds and certified as a Backyard Habitat, with mature figs, plums, raspberries, and grapes already established. Downspouts route to two dry wells for smart rainwater management. All this in a truly unbeatable location with a Bike Score of 100 and Walk Score of 95. Two blocks to New Seasons Market and just a few more to Hawthorne's shops and restaurants, including Powell's Books, Por Qué No, Apizza Scholls, and the Baghdad Theater. Mt. Tabor and Laurelhurst Parks are five minutes away, with easy access to Division St. Belmont, and into downtown Portland. [Home Energy Score = 2. HES Report at https://rpt.greenbuildingregistry.com/hes/OR10251822]
Active
$734,000
1734 SE 41st Ave, Portland, OR 97214
4beds
2,729sqft
Residential, Single Family Residence
Built in 1914
3,920 Square Feet Lot
$-- Zestimate®
$269/sqft
$-- HOA
What's special
Tuck-under garageWood-burning fireplaceBuilt-in storageFully fenced yardSolar tubesOriginal hardwood floorsBright eating nook
- 3 days
- 1,129
- 210
Likely to sell faster than
Zillow last checked:
Listing updated:
Listed by:
Vanessa Calvert 503-869-8421,
Cascade Hasson Sotheby's International Realty
Source: RMLS (OR),MLS#: 455034167
Facts & features
Interior
Bedrooms & bathrooms
- Bedrooms: 4
- Bathrooms: 2
- Full bathrooms: 2
- Main level bathrooms: 1
Rooms
- Room types: Bedroom 4, Bedroom 2, Bedroom 3, Dining Room, Family Room, Kitchen, Living Room, Primary Bedroom
Primary bedroom
- Features: Skylight, Wallto Wall Carpet
- Level: Upper
Bedroom 2
- Features: Wallto Wall Carpet
- Level: Upper
Bedroom 3
- Features: Wallto Wall Carpet
- Level: Main
Bedroom 4
- Features: Wallto Wall Carpet
- Level: Main
Dining room
- Features: Builtin Features, Hardwood Floors
- Level: Main
Kitchen
- Level: Main
Living room
- Features: Fireplace, Hardwood Floors
- Level: Main
Heating
- Forced Air, Fireplace(s)
Appliances
- Included: Convection Oven, Dishwasher, Disposal, Free-Standing Gas Range, Free-Standing Refrigerator, Gas Appliances, Washer/Dryer, Gas Water Heater, Tankless Water Heater
- Laundry: Laundry Room
Features
- Solar Tube(s), Built-in Features, Quartz
- Flooring: Hardwood, Luxury Vinyl Plank, Tile, Wall to Wall Carpet
- Windows: Aluminum Frames, Double Pane Windows, Vinyl Frames, Wood Frames, Skylight(s)
- Basement: Unfinished
- Number of fireplaces: 1
- Fireplace features: Wood Burning
Interior area
- Total structure area: 2,729
- Total interior livable area: 2,729 sqft
Property
Parking
- Total spaces: 1
- Parking features: Driveway, On Street, Attached, Tuck Under
- Attached garage spaces: 1
- Has uncovered spaces: Yes
Features
- Stories: 3
- Patio & porch: Deck, Porch
- Exterior features: Raised Beds, Yard
- Fencing: Fenced
Lot
- Size: 3,920 Square Feet
- Features: Level, SqFt 3000 to 4999
Details
- Parcel number: R176780
Construction
Type & style
- Home type: SingleFamily
- Architectural style: Craftsman
- Property subtype: Residential, Single Family Residence
Materials
- Cement Siding, Lap Siding
- Roof: Composition,Shingle
Condition
- Updated/Remodeled
- New construction: No
- Year built: 1914
Utilities & green energy
- Gas: Gas
- Sewer: Public Sewer
- Water: Public
Community & HOA
Community
- Subdivision: Richmond / Hawthorne
HOA
- Has HOA: No
Location
- Region: Portland
Financial & listing details
- Price per square foot: $269/sqft
- Tax assessed value: $665,280
- Annual tax amount: $6,203
- Date on market: 9/23/2026
- Listing terms: Cash,Conventional,FHA,VA Loan
- Road surface type: Paved
Estimated market value
Not available
Estimated sales range
Not available
Not available
Price history
| Date | Event | Price |
|---|---|---|
| 9/24/2026 | Listed for sale | $734,000+660.6%$269/sqft |
Source:  RMLS (OR) #455034167 Report a problem RMLS (OR) #455034167 Report a problem | ||
| 11/24/1993 | Sold | $96,500$35/sqft |
Source: Agent Provided Report a problem | ||
Public tax history
| Year | Property taxes | Tax assessment |
|---|---|---|
| 2025 | $6,204 +3.7% | $230,240 +3% |
| 2024 | $5,981 +4% | $223,540 +3% |
| 2023 | $5,751 +2.2% | $217,030 +3% |
| 2022 | $5,626 +1.7% | $210,710 +3% |
| 2021 | $5,531 +9% | $204,580 +3% |
| 2020 | $5,074 +3.8% | $198,630 +3% |
| 2019 | $4,888 | $192,850 +3% |
| 2018 | $4,888 +3% | $187,240 +3% |
| 2017 | $4,744 +14% | $181,790 +3% |
| 2016 | $4,161 | $176,500 +3% |
| 2015 | $4,161 +2.7% | $171,360 +3% |
| 2014 | $4,052 +3.9% | $166,370 +3% |
| 2013 | $3,898 +10.5% | $161,530 +3% |
| 2012 | $3,527 +3.9% | $156,830 +3% |
| 2011 | $3,394 +5.4% | $152,270 +3% |
| 2010 | $3,220 +2.7% | $147,840 +3% |
| 2009 | $3,136 +6% | $143,540 +3% |
| 2008 | $2,959 +0.3% | $139,360 +3% |
| 2007 | $2,951 +11.4% | $135,310 +3% |
| 2006 | $2,650 +4.7% | $131,370 +3% |
| 2005 | $2,531 -8.2% | $127,550 +3% |
| 2004 | $2,756 +2.3% | $123,840 +3% |
| 2003 | $2,696 +8.9% | $120,240 +3% |
| 2002 | $2,476 +7.4% | $116,740 +6.1% |
| 2000 | $2,305 +7.5% | $110,040 +3% |
| 1999 | $2,144 | $106,840 |
Find assessor info on the county website
Monthly payment
Est. payment
Payment breakdown
Explore the cost of this home by adjusting the details. Changes won't be saved.Climate risks
Neighborhood: Richmond
Nearby schools
Schools provided by the listing agent
- Elementary: Glencoe
- Middle: Mt Tabor
- High: Franklin
Source: RMLS (OR). This data may not be complete. We recommend contacting the local school district to confirm school assignments for this home.
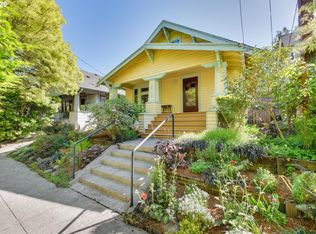
Similar homes
- $665,0004 bd2 ba2k sqft4063 SE Taylor St, Portland, OR 97214Active

 MLS ID #738969371, Cristen Lincoln, Living Room Realty. RMLS (OR)
 - $699,9003 bd3 ba2.6k sqft3543 SE Stark St, Portland, OR 97214Active
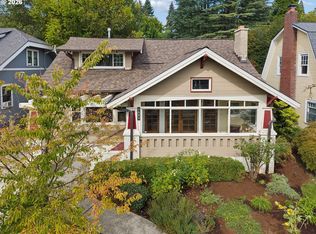 MLS ID #435961777, Mary Kate Novinger, Windermere Realty Trust. RMLS (OR)
 - $794,0004 bd2 ba2.6k sqft4809 SE Harrison St, Portland, OR 97215Active
 MLS ID #111755199, Amber Turner, Think Real Estate. RMLS (OR)
 - $769,0005 bd3 ba2.9k sqft3915 SE Main St, Portland, OR 97214Active
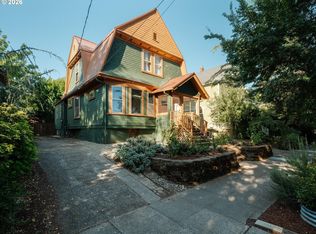 MLS ID #675282527, Erica Goodfriend, Vetiver Street Real Estate. RMLS (OR)
 - $775,0004 bd2 ba3.2k sqft922 SE 66th Pl, Portland, OR 97215ActiveMLS ID #794039707, Heidi Settlemier, Alameda Realty LLC. RMLS (OR)
- $725,0003 bd2 ba3.1k sqft6103 NE Davis St, Portland, OR 97213ActiveMLS ID #140559177, Noah Phoenix, Real Broker. RMLS (OR)
- $699,0005 bd3 ba2.4k sqft428 SE 30th Pl, Portland, OR 97214ActiveMLS ID #373416831, Mercedes Li, Mercedes Realty LLC. RMLS (OR)
- $850,0004 bd3 ba3.1k sqft1847 SE 56th Ave, Portland, OR 97215ActiveMLS ID #702498395, Erin Rothrock, Windermere Realty Trust. RMLS (OR)
- $749,0005 bd2 ba2.4k sqft6031 SE Brooklyn St, Portland, OR 97206ActiveMLS ID #522968037, Shawn Varwig, Keller Williams Realty Portland Premiere. RMLS (OR)
- $665,0003 bd2 ba2.3k sqft5558 SE Stark St, Portland, OR 97215ActiveMLS ID #374921556, Nanci Egan, John L. Scott. RMLS (OR)
- $969,0004 bd3 ba3.1k sqft2731 SE Market St, Portland, OR 97214ActiveMLS ID #623897676, Bonnie Roseman, Living Room Realty. RMLS (OR)
- $875,0004 bd2 ba2.8k sqft1318 SE Palm St, Portland, OR 97214ActiveMLS ID #681435404, Jewel Robinson, RE/MAX Equity Group. RMLS (OR)
- $850,0004 bd3 ba2.6k sqft201 SE 50th Ave, Portland, OR 97215ActiveMLS ID #455548928, Hope Beraka, Think Real Estate. RMLS (OR)
- $825,0004 bd2 ba2.5k sqft2333 SE 40th Ave, Portland, OR 97214ActiveMLS ID #176208294, Kristina Horning, Premiere Property Group, LLC. RMLS (OR)
- $749,9003 bd3 ba2.9k sqft3818 SE Morrison St, Portland, OR 97214ActiveMLS ID #183708279, Darryl Bodle, Keller Williams Realty Portland Premiere. RMLS (OR)
- $799,0004 bd4 ba2.3k sqft2240 SE 48th Ave, Portland, OR 97215ActiveMLS ID #717933307, Chylese Austin, Lark and Fir Realty LLC. RMLS (OR)
- $799,0004 bd2 ba3.1k sqft3914 NE Laddington Ct, Portland, OR 97232ActiveMLS ID #459570413, Linda Rossi, Oregon First. RMLS (OR)
- $789,0005 bd3 ba2.5k sqft1324 SE 51st Ave, Portland, OR 97215ActiveMLS ID #416460359, Terry Long, Oregon First. RMLS (OR)
- $779,9005 bd2 ba3.1k sqft4030 SE Main St, Portland, OR 97214ActiveMLS ID #704412835, Valerie Hunter, H & H Preferred Real Estate. RMLS (OR)
