Skip main navigation
Pending
  • $735,000

    1818 SE 41st Ave, Portland, OR 97214

    4beds
    2,100sqft
    : 
    Loading
    Get pre-qualified
    Residential, Single Family Residence
    Built in 1911
    3,920 Square Feet Lot
    $-- Zestimate®
    $350/sqft
    $-- HOA

    What's special

    Classic fireplaceRemodeled kitchenUpdated electrical and plumbingPaver stone patioFresh exterior paintEnclosed back porchFormal dining room
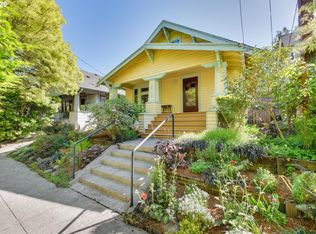
    Set on one of the most coveted tree-lined streets just off Hawthorne, this beautifully updated home captures the best of classic Portland living with a refined, elevated feel. From the inviting covered front porch to the thoughtful interior updates, every space feels warm, intentional, and full of character. Inside, hardwood floors, high ceilings, Schoolhouse Electric fixtures, Douglas fir windows, and rich original details create a timeless backdrop that feels both sophisticated and comfortable.The living room offers an elegant yet cozy gathering space with a classic fireplace, built-ins, and beautiful natural light. A formal dining room provides the perfect setting for dinner parties, holidays, or quiet evenings at home, while the remodeled kitchen blends charm and function with gas appliances and tasteful updates. A main-level bedroom and beautifully refreshed full bathroom with new vanitys and tile tub surround add flexibility for guests, work-from-home needs, or everyday convenience.Upstairs, the largest bedroom offers a spacious and comfortable retreat, with two additional bedrooms nearby and a full bathroom serving the upper level. The finished lower level expands the home’s livability with a comfortable family room, plus dedicated laundry and storage. Modern comforts include central air, a gas furnace, updated electrical and plumbing, a new roof in 2025, and fresh exterior paint — giving the home the rare combination of historic charm and meaningful updates.Outside, enjoy a peaceful fenced yard designed for relaxing and entertaining, complete with an enclosed back porch, paver stone patio, and gazebo. The oversized finished garage is heated and includes its own electrical panel, making it ideal for a workshop, studio, gym, creative space, or premium storage. Located minutes from beloved cafes, pubs, New Seasons, and the best of Hawthorne, this is a truly special home in one of Portland’s most desirable close-in neighborhoods.
    23 days
    |
    1,943
    |
    157
    |

    Likely to sell faster than

    Zillow last checked:

    Listing updated:

    Listed by:

    Jeremy Wilkerson 503-789-4982,

    MORE Realty

    Source: RMLS (OR),MLS#: 323186332MLS Logo

      Facts & features

      Interior

      Bedrooms & bathrooms
      • Bedrooms: 4
      • Bathrooms: 2
      • Full bathrooms: 2
      • Main level bathrooms: 1
      Rooms
      • Room types: Sun Room, Entry, Bedroom 4, Bedroom 2, Bedroom 3, Dining Room, Family Room, Kitchen, Living Room, Primary Bedroom
      Primary bedroom
      • Features: Walkin Closet
      • Level: Upper
      • Area: 252
      • Dimensions: 18 x 14
      Bedroom 2
      • Level: Upper
      • Area: 120
      • Dimensions: 10 x 12
      Bedroom 3
      • Level: Upper
      • Area: 90
      • Dimensions: 9 x 10
      Bedroom 4
      • Features: Closet
      • Level: Main
      • Area: 130
      • Dimensions: 10 x 13
      Dining room
      • Level: Main
      • Area: 180
      • Dimensions: 15 x 12
      Family room
      • Level: Lower
      • Area: 209
      • Dimensions: 11 x 19
      Kitchen
      • Level: Main
      • Area: 150
      • Width: 10
      Living room
      • Features: Builtin Features, Fireplace
      • Level: Main
      • Area: 156
      • Dimensions: 12 x 13
      Heating
      • Forced Air, Fireplace(s)
      Cooling
      • Central Air
      Appliances
      • Included: Dishwasher, Disposal, Free-Standing Gas Range, Free-Standing Refrigerator, Gas Appliances, Range Hood, Washer/Dryer, Gas Water Heater
      Features
      • High Ceilings, High Speed Internet, Closet, Built-in Features, Walk-In Closet(s), Kitchen Island, Pantry
      • Flooring: Hardwood, Wood
      • Windows: Double Pane Windows, Wood Frames
      • Basement: Partial,Partially Finished
      • Number of fireplaces: 1
      • Fireplace features: Wood Burning
      Interior area
      • Total structure area: 2,100
      • Total interior livable area: 2,100 sqft

      Property

      Parking
      • Total spaces: 2
      • Parking features: Driveway, Garage Door Opener, Detached, Oversized
      • Garage spaces: 2
      • Has uncovered spaces: Yes
      Features
      • Stories: 3
      • Patio & porch: Patio, Porch
      • Exterior features: Yard
      • Fencing: Fenced
      Lot
      • Size: 3,920 Square Feet
      • Features: Level, SqFt 3000 to 4999
      Details
      • Additional structures: Gazebo, Workshop
      • Parcel number: R176777

      Construction

      Type & style
      • Home type: SingleFamily
      • Architectural style: Craftsman
      • Property subtype: Residential, Single Family Residence
      Materials
      • Wood Siding
      • Roof: Composition
      Condition
      • Resale
      • New construction: No
      • Year built: 1911

      Utilities & green energy

      • Gas: Gas
      • Sewer: Public Sewer
      • Water: Public

      Community & HOA

      Community
      • Security: Security Lights
      HOA
      • Has HOA: No
      Location
      • Region: Portland

      Financial & listing details

      • Price per square foot: $350/sqft
      • Tax assessed value: $697,520
      • Annual tax amount: $6,628
      • Date on market: 6/18/2026
      • Cumulative days on market: 23 days
      • Listing terms: Cash,Conventional,FHA,VA Loan
      • Road surface type: Concrete

        Estimated market value

        Not available

        Estimated sales range

        Not available

        Not available

        Price history

        DateEventPrice
        6/23/2026Pending sale$735,000$350/sqft
        Source: RMLS (OR) #323186332 Report a problem
        6/19/2026Listed for sale$735,000+93.4%$350/sqft
        Source: RMLS (OR) #323186332 Report a problem
        3/4/2024Listing removed--
        Source: Zillow Rentals Report a problem
        2/13/2024Listed for rent$3,350$2/sqft
        Source: Zillow Rentals Report a problem
        7/1/2010Sold$380,000+2.7%$181/sqft
        Source: Public Record Report a problem
        5/12/2010Listed for sale$369,900+46.8%$176/sqft
        Source: RE/MAX Signature Properties #10039152 Report a problem
        7/23/2001Sold$252,000$120/sqft
        Source: Public Record Report a problem

        Public tax history

        YearProperty taxesTax assessment
        2025$6,629 +3.7%$246,010 +3%
        2024$6,391 +4%$238,850 +3%
        2023$6,145 +2.2%$231,900 +3%
        2022$6,012 +1.7%$225,150 +3%
        2021$5,910 +9%$218,600 +3%
        2020$5,422 +3.8%$212,240 +3%
        2019$5,223 $206,060 +3%
        2018$5,223 +3%$200,060 +3%
        2017$5,069 +14%$194,240 +3%
        2016$4,446 $188,590 +3%
        2015$4,446 +2.7%$183,100 +3%
        2014$4,330 +8.9%$177,770 +7.9%
        2013$3,975 +10.5%$164,690 +3%
        2012$3,596 +3.9%$159,900 +3%
        2011$3,460 +5.4%$155,250 +3%
        2010$3,283 +2.7%$150,730 +3%
        2009$3,197 +6%$146,340 +3%
        2008$3,017 +0.3%$142,080 +3%
        2007$3,008 +11.4%$137,950 +3%
        2006$2,702 +4.7%$133,940 +3%
        2005$2,580 -8.2%$130,040 +3%
        2004$2,810 +2.3%$126,260 +3%
        2003$2,748 +8.9%$122,590 +3%
        2002$2,524 +7.4%$119,020 +6.1%
        2000$2,351 $112,200
        Find assessor info on the county website

        Monthly payment

        Est. payment

        Payment breakdown

        Explore the cost of this home by adjusting the details. Changes won't be saved.
        All calculations are estimates and provided by Zillow, Inc. for informational purposes only. Actual amounts may vary.
        HOA fees may include property taxes on listings classified as Co-Ops. Contact the listing agent and/or owner for fee details.
        Mortgage interest rates are dependent on a number of factors, including credit score, down payment, and repayment length. Interest rate data provided by Zillow Group Marketplace, Inc. as of 1/1/1970 from various mortgage lenders with which we have lead or other similar arrangements; the Estimated Payment is an average of those rates.
        See how much you could borrow to make a competitive offer.

        Climate risks

        Neighborhood: Richmond

        Getting around

        95 / 100
        Walker's Paradise
        49 / 100
        Some Transit
        100 / 100
        Biker's Paradise

        Nearby schools

        GreatSchools rating
        Schools provided by the listing agent
        • Elementary: Glencoe
        • Middle: Mt Tabor
        • High: Franklin

        Source: RMLS (OR). This data may not be complete. We recommend contacting the local school district to confirm school assignments for this home.

        A local agent can set up tours, give advice and negotiate with sellers.

        Browse local experts

        Similar homes