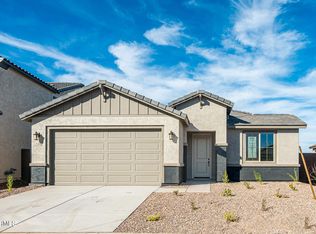
Seller will provide a credit towards a rate buydown and closing costs with preferred lender. Ask us how to save thousands over the life of your loan. Asante Artisan is a master-planned community in Surprise, AZ surrounded by mountain views. Residents at this community enjoy convenient access to local shopping, dining, and recreational activities as well as resort-style amenities including a clubhouse, pool, lap pool, fitness center, pickleball courts, and more! This home comes fully equipped with all brand-new stainless steel kitchen appliances and is complete with 12X24 tile flooring, stunning quartz countertops, and maple slate cabinetry, designed for both comfort and function. A copy of the public report is available on the ADRE's website. Photos are of actual home.
Pending
Price cut: $3K (6/29)
$494,690
17343 W GRAY FOX Trail, Surprise, AZ 85387
4beds
2,105sqft
:
Get pre-qualified$3,132/mo
Single Family Residence
Built in 2026
5,760 Square Feet Lot
$-- Zestimate®
$235/sqft
$185/mo HOA
What's special
Mountain viewsLap poolMaple slate cabinetryStunning quartz countertops
- 46 days |
- 31 |
- 1 |
Zillow last checked:
Listing updated:
Listed by:
Joanne L Hall 623-399-0644,
Lennar Sales Corp
Source: ARMLS,MLS#: 7039362
Facts & features
Interior
Bedrooms & bathrooms
- Bedrooms: 4
- Bathrooms: 3
- Full bathrooms: 3
Heating
- ENERGY STAR Qualified Equipment, Electric
Cooling
- Central Air, ENERGY STAR Qualified Equipment, Programmable Thmstat
Appliances
- Included: Washer/Dryer Stacked, Dryer, Washer, Refrigerator, Built-in Microwave, Dishwasher, Disposal, Gas Range, Gas Oven
- Laundry: Inside
Features
- Pantry, Non-laminate Counter, Double Vanity, Eat-in Kitchen, Breakfast Bar, No Interior Steps, 3/4 Bath Master Bdrm
- Flooring: Carpet, Tile
- Windows: Low Emissivity Windows, ENERGY STAR Qualified Windows, Vinyl Frame
- Has basement: No
- Has fireplace: No
Interior area
- Total structure area: 2,105
- Total interior livable area: 2,105 sqft
Property
Parking
- Total spaces: 4
- Parking features: Tandem Garage, Electric Vehicle Charging Station(s)
- Garage spaces: 2
- Uncovered spaces: 2
Features
- Stories: 1
- Patio & porch: Covered
- Spa features: None
- Fencing: Block
Lot
- Size: 5,760 Square Feet
- Features: Desert Back, Desert Front, Auto Timer H2O Front, Irrigation Front
Details
- Parcel number: 50368601
Construction
Type & style
- Home type: SingleFamily
- Architectural style: Spanish
- Property subtype: Single Family Residence
Materials
- Spray Foam Insulation, Stucco, Wood Frame, Blown Cellulose, Painted
- Roof: Tile
Condition
- Complete Spec Home
- New construction: No
- Year built: 2026
Details
- Builder name: Lennar
Utilities & green energy
- Sewer: Public Sewer
- Water: City Water
Green energy
- Water conservation: Tankless Ht Wtr Heat
Community & HOA
Community
- Features: Pool, Pickleball, Playground, Fitness Center
- Subdivision: ASANTE ARTISAN DISCOVERY
HOA
- Has HOA: Yes
- Services included: Maintenance Grounds
- HOA fee: $185 monthly
- HOA name: Asante Artisan
Location
- Region: Surprise
Financial & listing details
- Price per square foot: $235/sqft
- Annual tax amount: $61
- Date on market: 6/9/2026
- Cumulative days on market: 46 days
- Listing terms: Cash,Conventional,FHA,VA Loan
- Ownership: Fee Simple
Estimated market value
Not available
Estimated sales range
Not available
Not available
Price history
| Date | Event | Price |
|---|---|---|
| 7/8/2026 | Pending sale | $494,690$235/sqft |
Source:  ARMLS #7039362 Report a problem ARMLS #7039362 Report a problem | ||
| 6/29/2026 | Price change | $494,690-0.6%$235/sqft |
Source: ARMLS #7039362 Report a problem | ||
| 6/15/2026 | Price change | $497,690-0.4%$236/sqft |
Source: ARMLS #7039362 Report a problem | ||
| 6/9/2026 | Price change | $499,690-1%$237/sqft |
Source:  Lennar Homes Report a problem Lennar Homes Report a problem | ||
| 6/5/2026 | Price change | $504,690+1.5%$240/sqft |
Source: Lennar Homes Report a problem | ||
| 5/26/2026 | Price change | $496,990-0.6%$236/sqft |
Source: Lennar Homes Report a problem | ||
| 5/5/2026 | Price change | $499,990-1%$238/sqft |
Source: Lennar Homes Report a problem | ||
| 4/29/2026 | Price change | $504,990-2.9%$240/sqft |
Source: Lennar Homes Report a problem | ||
| 4/28/2026 | Price change | $519,990-0.4%$247/sqft |
Source: Lennar Homes Report a problem | ||
| 4/24/2026 | Price change | $521,990+0.4%$248/sqft |
Source: Lennar Homes Report a problem | ||
| 4/22/2026 | Price change | $519,990-1.9%$247/sqft |
Source: Lennar Homes Report a problem | ||
| 4/14/2026 | Price change | $529,990+0.1%$252/sqft |
Source: Lennar Homes Report a problem | ||
| 3/24/2026 | Listed for sale | $529,490$252/sqft |
Source: Lennar Homes Report a problem | ||
Public tax history
Tax history is unavailable.
Monthly payment
Est. payment
Payment breakdown
Explore the cost of this home by adjusting the details. Changes won't be saved.Climate risks
Neighborhood: 85387
Nearby schools
GreatSchools rating
- 7/10Asante Preparatory AcademyGrades: PK-5Distance: 1.6 mi
- 6/10Willow Canyon High SchoolGrades: 7-12Distance: 5.9 mi
Schools provided by the listing agent
- Elementary: Asante Preparatory Academy
- Middle: Asante Preparatory Academy
- High: Willow Canyon High School
- District: Dysart Unified District
Source: ARMLS. This data may not be complete. We recommend contacting the local school district to confirm school assignments for this home.
- $2,2005 bd3 ba1.9k sqft17347 W Gray Fox Trl, Surprise, AZ 85387For Rent
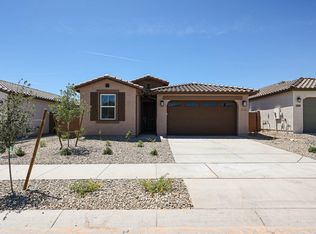
- $2,2005 bd3 ba1.9k sqft17351 W Gray Fox Trl, Surprise, AZ 85387For Rent

- $459,4904 bd2 ba1.7k sqft17348 W Smoketree Dr, Surprise, AZ 85387Sold
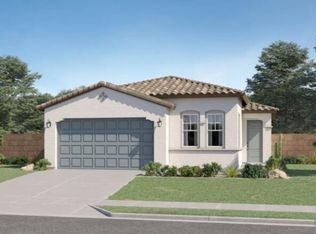
- $459,6405 bd3 ba1.9k sqft17344 W Gray Fox Trl, Surprise, AZ 85387New Construction
- $370,0003 bd2 ba1.2k sqft17330 W Smoketree Dr, Surprise, AZ 85387Sold
- $474,1904 bd3 ba2.1k sqft17352 W Gray Fox Trl, Surprise, AZ 85387Pending
- $382,0003 bd2 ba1.4k sqft17325 W Gray Fox Trl, Surprise, AZ 85387Sold
- $449,6405 bd3 ba1.9k sqft17356 W Gray Fox Trl, Surprise, AZ 85387New Construction
A local agent can set up tours, give advice and negotiate with sellers.
Similar homes
- $524,6904 bd3 ba2.4k sqft25473 N 167TH Lane, Surprise, AZ 85387New Construction
 ARMLS
ARMLS - $449,6405 bd3 ba1.9k sqft17356 W GRAY FOX Trail, Surprise, AZ 85387New Construction
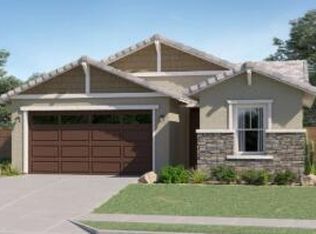 ARMLS
ARMLS - from $486,9904 bd3 ba2.3k sqftLumina Plan, Sunrise, Surprise, AZ 85387New Construction
 Dream Finders Homes
 - $479,9903 bd2 ba2.1k sqft25490 N 172ND Lane, Surprise, AZ 85387New Construction
 ARMLS
ARMLS - $524,0902 bd2 ba2.1k sqft25456 N 176TH Avenue, Surprise, AZ 85387New ConstructionARMLS
- $469,3504 bd3 ba2.1k sqft25123 N 155TH Drive, Surprise, AZ 85387New ConstructionARMLS
- $569,9954 bd3 ba2.6k sqft24127 N 172ND Drive, Surprise, AZ 85387New ConstructionARMLS
- $549,9953 bd3 ba2.3k sqft24190 N 172ND Drive, Surprise, AZ 85387New ConstructionARMLS
- $439,9904 bd3 ba2.1k sqft18364 W VILLA CHULA Lane SW, Surprise, AZ 85387For SaleMLS ID #7016277, Maria Carolina Medina, Risewell Homes. ARMLS
- $562,9953 bd3 ba2.5k sqft15799 W DESERT HOLLOW Drive, Surprise, AZ 85387For SaleMLS ID #7018399, John Bargnesi, Richmond American Homes. ARMLS
- $584,9953 bd3 ba2.6k sqft24208 N 172ND Drive, Surprise, AZ 85387New ConstructionARMLS
- $594,2904 bd3 ba2.6k sqft25058 N 170th Dr, Surprise, AZ 85387New ConstructionPulte
- $439,8004 bd3 ba1.8k sqft15567 W HACKAMORE Drive, Surprise, AZ 85387New ConstructionARMLS
- $555,9953 bd3 ba2.5k sqft25348 N 158TH Avenue, Surprise, AZ 85387New ConstructionARMLS
- $415,0004 bd4 ba2.1k sqft20319 N 224TH Drive, Surprise, AZ 85387For SaleMLS ID #7056731, Tara Jones, Opendoor Brokerage, LLC. ARMLS
- $570,9953 bd3 ba2.5k sqft15793 W BRONCO Trail, Surprise, AZ 85387New ConstructionARMLS
- $579,9953 bd3 ba2.6k sqft17225 W CALLE LEJOS --, Surprise, AZ 85387New ConstructionARMLS
- $465,0003 bd2 ba1.5k sqft17244 W DAHLIA Drive, Surprise, AZ 85388For SaleMLS ID #7058420, Jennifer Williams, Towne Brokerage Services, Inc. ARMLS
- from $402,9904 bd2 ba1.9k sqftHavasu Plan, North Copper Canyon, Surprise, AZ 85387New ConstructionDream Finders Homes
- from $441,2403 bd2 ba1.7k sqftMarigold Plan, Visara, Surprise, AZ 85387New ConstructionAshton Woods Homes
