Welcome to this gorgeous home in the highly sought after Fieldstone Neighborhood. Located in the coveted West Arvada/North Golden area, this stunning home has been updated top to bottom with High End Finishes, Hardwood Floors, new Paint & Flooring throughout. Featuring 6 large Bedrooms, 4 of which are together on the upper level, plus an added office/study, makes this one of the best floorplans in Fieldstone. Beautiful Eat-In Kitchen features Soft-Close Cabinets, Granite Countertops, Large Island, Stainless Steel Smart Appliances with Under Cabinet Lighting. Formal Dining Room connects to the Kitchen and has Custom Cabinets with Quartz Countertops. All 4 bathrooms have been updated and have high end finishes and custom tile-work. The Master Suite awaits you with a large walk in closet fitted by Closets By Design and a BRAND NEW 5 piece Luxury Spa Bathroom with a Seamless Glass Shower and FreeStanding Tub. Stunning 20 foot ceilings and bright windows throughout the home show off that Colorado sunshine and offer views of the mountains. The finished Basement has ample space for entertaining, a full second kitchen, professionally installed Murphy Bed and separate laundry hookups. Both the 5th & 6th Bedrooms are located in the basement along with a 3/4 Bath, Movie Screen Projector & large storage room. Professionally landscaped yard has many mature trees, flowers and is fully fenced, offering great privacy. New Sprinkler system installed in 2022. Covered front and back porch areas are perfect for enjoying the outdoors. The 3 car garage is the perfect place to park your vehicles and offers plenty of space for additional storage. SELLER CONVERTED THE 3RD BAY OF THE GARAGE INTO A FINISHED/ HEATED & COOLED OFFICE/FLEX SPACE, IT CAN EASILY BE CONVERTED BACK. Custom SafeRack Overhead Gargae Storage! New Water Heater in 2023. A home like this only comes available every so often. Easy access to the mountains, HWY 93/ 6Th AVE, I-70, Golden & Denver this home won't last long!
Sold for $1,200,000
$1,200,000
17344 W 63rd Drive, Arvada, CO 80403
6beds
4,112sqft
Single Family Residence
Built in 2001
10,144 Square Feet Lot
$1,220,000 Zestimate®
$292/sqft
$4,876 Estimated rent
Home value
$1,220,000
$1.16M - $1.28M
$4,876/mo
Zestimate® history
Owner options
List your home for rent
$4,876/mo
Rent Zestimate®
Find your next renter with Zillow Rental Manager. Plus, with online applications, you can quickly screen prospective tenants – for free.
$4,876/mo
Rent Zestimate®
Refinance and save
$7,560/mo
Est. payment
Refinancing to a lower rate could help reduce your monthly payments and save thousands over the life of the loan.
$7,560/mo
Est. payment
Explore your selling options
Work with a Zillow partner agent
Leverage their expertise and Zillow's premium Showcase listings to get your home seen by more buyers.
Get startedList with your own agent
Get your home in front of millions of buyers by listing it on Zillow.
Learn how to do itSell it yourself
Take full control of how buyers see your home on Zillow by listing For Sale by Owner (FSBO).
List your homeWhat's special
Zillow last checked:
Listing updated:
Listed by:
Kristen Gustafson 303-550-1497 Kristen@VIPRealEstateCO.com,
VIP Real Estate LLC,
Kristen Gustafson 303-550-1497,
VIP Real Estate LLC
Bought with:
Chelsea Caldwell, 100054644
Weichert Realtors Professionals
Source: REcolorado as distributed by MLS GRID,MLS#: 3280203
Facts & features
Interior
Bedrooms & bathrooms
- Bedrooms: 6
- Bathrooms: 4
- Full bathrooms: 2
- 3/4 bathrooms: 1
- 1/2 bathrooms: 1
- Main level bathrooms: 1
Primary bedroom
- Description: Large & Bright With New Paint And Carpet.
- Level: Upper
Bedroom
- Description: Bedroom With Large Custom Closet From Closets By Design
- Level: Upper
Bedroom
- Description: Large Bedroom With Walk-In Closet
- Level: Upper
Bedroom
- Description: Large Bedroom
- Level: Upper
Bedroom
- Description: Large Bedroom With Egress Windows
- Level: Basement
Bedroom
- Description: Large Bedroom With Egress Windows
- Level: Basement
Primary bathroom
- Description: Brand New 5 Piece Spa Bathroom Features 48x48x78 Seamless Glass Shower & Freestanding Tub With New Paint, Flooring & Faucets.
- Level: Upper
Bathroom
- Description: 1/2 Bath With Touchless Faucet
- Level: Main
Bathroom
- Description: Shared Bathroom Between Bedrooms
- Level: Upper
Bathroom
- Description: Large 3/4 Bathroom
- Level: Basement
Bonus room
- Description: Large Bonus Room/ Second Family Room. Has A Built In Murphy Bed & Movie Screen Projector With Recessed Drop Down Screen & Media Closet.
- Level: Basement
Dining room
- Description: Features Custom Built In Cabinets
- Level: Main
Family room
- Description: Large Family Room With Gas Fireplace, Large Windows And 20 Foot Ceilings
- Level: Main
Kitchen
- Description: Chefs Kitchen With Samsung Smart Refrigerator, Smart Oven, Insinkerator Hot Water At Sink, Moet Touchless Smart Kitchen Faucet, Under Cabinet Lighting
- Level: Main
Kitchen
- Description: Full Kitchen
- Level: Basement
Laundry
- Description: Large Stackable Wahser & Dryer And Utility Sink
- Level: Main
Living room
- Description: Large Formal Living Room With 20 Foot Ceilings
- Level: Main
Office
- Description: 3rd Bay Of Garage Was Converted To Office With Carpet, Heating & Cooling. Separate Exterior Entrance
- Level: Main
Heating
- Forced Air
Cooling
- Central Air
Appliances
- Included: Convection Oven, Cooktop, Dishwasher, Disposal, Dryer, Gas Water Heater, Humidifier, Microwave, Range, Refrigerator, Self Cleaning Oven, Washer
- Laundry: In Unit
Features
- Built-in Features, Ceiling Fan(s), Eat-in Kitchen, Entrance Foyer, Five Piece Bath, Granite Counters, High Ceilings, High Speed Internet, Jack & Jill Bathroom, Kitchen Island, Open Floorplan, Pantry, Primary Suite, Quartz Counters, Radon Mitigation System, Smart Thermostat, Smoke Free, Vaulted Ceiling(s), Walk-In Closet(s), Wired for Data
- Flooring: Carpet, Laminate, Tile, Vinyl, Wood
- Windows: Double Pane Windows, Window Coverings
- Basement: Bath/Stubbed,Daylight,Finished,Full
- Number of fireplaces: 1
- Fireplace features: Family Room
Interior area
- Total structure area: 4,112
- Total interior livable area: 4,112 sqft
- Finished area above ground: 2,691
- Finished area below ground: 1,421
Property
Parking
- Total spaces: 3
- Parking features: Concrete, Exterior Access Door, Heated Garage, Storage, Tandem
- Attached garage spaces: 3
Features
- Levels: Two
- Stories: 2
- Patio & porch: Covered, Front Porch, Patio
- Exterior features: Rain Gutters, Lighting, Private Yard
- Fencing: Full
- Has view: Yes
- View description: Meadow, Mountain(s)
Lot
- Size: 10,144 Square Feet
- Features: Corner Lot, Foothills, Landscaped, Open Space, Sprinklers In Front, Sprinklers In Rear
Details
- Parcel number: 425535
- Special conditions: Standard
- Other equipment: Home Theater
Construction
Type & style
- Home type: SingleFamily
- Architectural style: Contemporary
- Property subtype: Single Family Residence
Materials
- Brick, Wood Siding
- Foundation: Slab
- Roof: Composition
Condition
- Updated/Remodeled
- Year built: 2001
Details
- Builder name: Village Homes
- Warranty included: Yes
Utilities & green energy
- Electric: 110V, 220 Volts, 220 Volts in Garage
- Water: Public
- Utilities for property: Cable Available, Electricity Connected, Internet Access (Wired), Natural Gas Available, Natural Gas Connected, Phone Available, Phone Connected
Community & HOA
Community
- Security: Carbon Monoxide Detector(s), Radon Detector, Video Doorbell
- Subdivision: Fieldstone
HOA
- Has HOA: Yes
- Services included: Recycling, Trash
- HOA fee: $243 quarterly
- HOA name: MSI Property Management
- HOA phone: 303-420-4433
Location
- Region: Golden
Financial & listing details
- Price per square foot: $292/sqft
- Tax assessed value: $966,632
- Annual tax amount: $6,233
- Date on market: 8/1/2024
- Listing terms: Cash,Conventional,FHA,Jumbo,VA Loan
- Exclusions: Seller`s Personal Property Including But Not Limited To, All Furniture, Artwork, Photos, Clothing Items, Personal Effects, Deck Furniture, Outdoor Chairs, Tools, Grill, Plants, All Items In Garage, Children`s Outdoor Play Toys, Refrigerator In Garage.
- Ownership: Agent Owner
- Electric utility on property: Yes
- Road surface type: Paved
Price history
| Date | Event | Price |
|---|---|---|
| 8/26/2024 | Sold | $1,200,000+0.8%$292/sqft |
Source:  REcolorado as distributed by MLS GRID #3280203 Report a problem REcolorado as distributed by MLS GRID #3280203 Report a problem | ||
| 8/4/2024 | Pending sale | $1,190,000$289/sqft |
Source: REcolorado as distributed by MLS GRID #3280203 Report a problem | ||
| 8/1/2024 | Listed for sale | $1,190,000+58.7%$289/sqft |
Source: REcolorado as distributed by MLS GRID #3280203 Report a problem | ||
| 7/6/2020 | Sold | $750,000$182/sqft |
Source: Public Record Report a problem | ||
| 5/29/2020 | Pending sale | $750,000$182/sqft |
Source: Exit Realty Denver Tech Center #4164410 Report a problem | ||
| 5/21/2020 | Listed for sale | $750,000+19.6%$182/sqft |
Source: Exit Realty Denver Tech Center #4164410 Report a problem | ||
| 8/5/2016 | Sold | $627,200+4.5%$153/sqft |
Source: Public Record Report a problem | ||
| 6/4/2016 | Listed for sale | $600,000+57.9%$146/sqft |
Source: Keller Williams Avenues Realty #8246688 Report a problem | ||
| 1/22/2002 | Sold | $380,000+8.5%$92/sqft |
Source: Public Record Report a problem | ||
| 7/26/2000 | Sold | $350,085$85/sqft |
Source: Public Record Report a problem | ||
Public tax history
| Year | Property taxes | Tax assessment |
|---|---|---|
| 2025 | $6,225 -0.1% | $60,415 -6% |
| 2024 | $6,233 +31.3% | $64,258 |
| 2023 | $4,748 -1.6% | $64,258 +32.5% |
| 2022 | $4,826 +18% | $48,479 -2.8% |
| 2021 | $4,090 | $49,874 +17.7% |
| 2020 | $4,090 +1.4% | $42,383 |
| 2019 | $4,035 +14.2% | $42,383 +17.5% |
| 2018 | $3,532 | $36,074 |
| 2017 | $3,532 -2.6% | $36,074 -4.2% |
| 2016 | $3,627 | $37,675 |
| 2015 | $3,627 +6.2% | $37,675 +11.7% |
| 2014 | $3,414 +1.3% | $33,719 |
| 2013 | $3,370 +2.1% | $33,719 +0.4% |
| 2012 | $3,300 -6.1% | $33,599 |
| 2011 | $3,516 +5.8% | $33,599 -6.7% |
| 2010 | $3,324 +13.6% | $36,030 |
| 2009 | $2,926 +0% | $36,030 +13.8% |
| 2008 | $2,925 +8.4% | $31,650 |
| 2007 | $2,698 +7.3% | $31,650 +9.5% |
| 2006 | $2,515 -6% | $28,910 -3.1% |
| 2005 | $2,674 +9.5% | $29,820 |
| 2004 | $2,442 +1.1% | $29,820 |
| 2003 | $2,416 +1.8% | $29,820 +2.8% |
| 2002 | $2,374 +113.6% | $29,020 +137.1% |
| 2001 | $1,111 +3% | $12,240 |
| 2000 | $1,079 | $12,240 |
Find assessor info on the county website
Neighborhood: 80403
Nearby homes
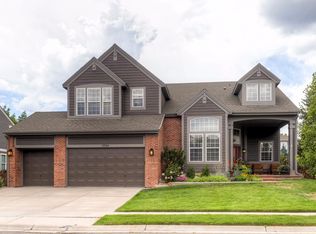
- $1,269,6006 bd3 ba4.7k sqft17354 W 63rd Dr, Arvada, CO 80403Off Market
- $---- bd-- ba-- sqft17354 W 63rd Dr, Golden, CO 80403Off Market
- $974,6003 bd4 ba3.4k sqft6232 Umber St, Golden, CO 80403Off Market
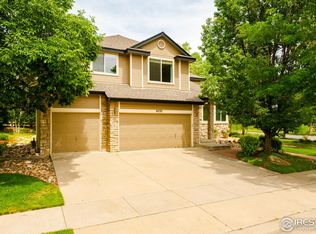
- $1,236,4004 bd4 ba11k sqft6307 Umber Cir, Arvada, CO 80403Off Market
- $980,9004 bd4 ba2.6k sqft6252 Umber St, Golden, CO 80403Off Market
- $1,040,0003 bd2 ba3.3k sqft17364 W 63rd Dr, Golden, CO 80403Sold
- $1,235,0004 bd4 ba4.1k sqft6313 Umber Cir, Golden, CO 80403Sold
- $1,110,5004 bd3 ba2.1k sqft6306 Umber Cir, Golden, CO 80403Off Market
Nearby schools
GreatSchools rating
- 8/10Fairmount Elementary SchoolGrades: K-5Distance: 1.8 mi
- 7/10Drake Junior High SchoolGrades: 6-8Distance: 3.2 mi
- 7/10Arvada West High SchoolGrades: 9-12Distance: 3.6 mi
Schools provided by the listing agent
- Elementary: Fairmount
- Middle: Drake
- High: Arvada West
- District: Jefferson County R-1
Source: REcolorado as distributed by MLS GRID. This data may not be complete. We recommend contacting the local school district to confirm school assignments for this home.
Get a cash offer in 3 minutes
Find out how much your home could sell for in as little as 3 minutes with a no-obligation cash offer.
Estimated market value
$1,220,000
Get a cash offer in 3 minutes
Find out how much your home could sell for in as little as 3 minutes with a no-obligation cash offer.
Estimated market value
$1,220,000
- Colorado
- Jefferson County
- Arvada
- 80403
- 17344 W 63rd Drive
Nearby cities
Nearby neighborhoods
Nearby zip codes
Other Arvada Topics
