Skip main navigation
Sold for $3,360,000
  • Tax assessed value
    $3,360,000

    17345 Magnolia Blvd, Encino, CA 91316

    5beds
    4,348sqft
    Residential, Single Family Residence
    Built in 1986
    0.41 Acres Lot
    $3,878,800 Zestimate®
    $773/sqft
    $7,813 Estimated rent

    Home value

    $3,878,800

    $3.41M - $4.38M

    $7,813/mo

    Zestimate® history
    Loading
    Loading...

    Owner options

    List your home for rent

    $7,813/mo

    Rent Zestimate®

    Find your next renter with Zillow Rental Manager. Plus, with online applications, you can quickly screen prospective tenants – for free.

    Learn more

    $7,813/mo

    Rent Zestimate®

    Refinance and save

    $21,151/mo

    Est. payment

    Refinancing to a lower rate could help reduce your monthly payments and save thousands over the life of the loan.

    See today's rates

    $21,151/mo

    Est. payment

    Explore your selling options

    Work with a Zillow partner agent

    Leverage their expertise and Zillow's premium Showcase listings to get your home seen by more buyers.

    Get started

    List with your own agent

    Get your home in front of millions of buyers by listing it on Zillow.

    Learn how to do it

    Sell it yourself

    Take full control of how buyers see your home on Zillow by listing For Sale by Owner (FSBO).

    List your home

    What's special

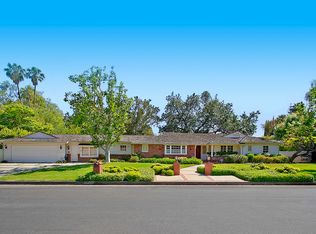
    Step out of the ordinary and into the extraordinary & take a well deserved break from the monotony of the usual black and white Farmhouse. Montecito meets Provence with this 2005 reimagined gated 1-level 5 bedroom Country French Estate, on the quiet cul-de-sac portion of Magnolia, surrounded by other significant & larger estate homes & set on its own lush nearly 1/2 acre lot framed by mature growth trees & landscape. The gated drive leads to a parking courtyard with space for multiple vehicles. A second gated courtyard leads along the vintage brick entryway past a bubbling fountain to the antique glass and wrought iron entry doors. A gracious front entry showcases walls of glass overlooking a central courtyard and additional fountain. The ideal floor plan offers an open family/breakfast room adjacent to the true gourmet's kitchen w Stainless Viking Professional series appliances including Refrigerator/Freezer & 6 burner/2 griddle with 2 full size ovens plus 4 dishwasher drawers. Stone & antique pine floors, & imported European tile accents along with vintage doors lead to the formal dining room & separate office/library. There are 2 guest suites at either end of this wing of the house including one with french door access to the covered outdoor living/dining room. The main entertaining area includes a formal living room with fireplace opening to the interior courtyard as well as an additional media/family room w/ fireplace, custom builtins & wet bar with french doors to the magnificent yard w/ Channel style pool/spa & paver stone dining patio shaded by an old growth Oak tree. The main center hallway offers 3 additional bedroom suites with walk-in closets crowned by the exceptional primary suite w/ 3 closets & bath w soaking tub, dual sinks and vanity area. This magical home is like a true respite from the hustle bustle of the City yet close to all. Come experience all that this exceptional property has to offer today.

    Zillow last checked:

    Listing updated:

    Listed by:

    Andrew Manning DRE # 00941825 000-000-0000,

    Berkshire Hathaway HomeServices California Properties 818-528-3200

    Bought with:

    Nikki Joel, DRE # 01784589

    The Agency

    Emma Baker, DRE # 02013676

    The Agency

    Source: CLAW,MLS#: 24-402081MLS Logo

    Facts & features

    Interior

    Bedrooms & bathrooms
    • Bedrooms: 5
    • Bathrooms: 6
    • Full bathrooms: 5
    • 1/2 bathrooms: 1
    Bathroom
    • Features: Shower and Tub, Tile
    Heating
    • Central
    Cooling
    • Central Air
    Appliances
    • Included: Refrigerator, Range/Oven, Dishwasher
    • Laundry: Laundry Room, Inside
    Features
    • Breakfast Area, Formal Dining Rm
    • Flooring: Tile, Carpet, Other, Mixed
    • Has fireplace: Yes
    • Fireplace features: Living Room, Family Room
    Interior area
    • Total structure area: 4,348
    • Total interior livable area: 4,348 sqft

    Property

    Parking
    • Total spaces: 2
    • Parking features: Gated, Private, Garage, Auto Driveway Gate
    • Has garage: Yes
    • Has uncovered spaces: Yes
    Features
    • Levels: One
    • Stories: 1
    • Patio & porch: Patio, Covered
    • Has private pool: Yes
    • Pool features: In Ground, Private
    • Has spa: Yes
    • Spa features: Private, In Ground
    • Has view: Yes
    • View description: None
    Lot
    • Size: 0.41 Acres
    • Dimensions: 62 x 290
    • Features: Back Yard, Yard, Cul-De-Sac
    Details
    • Additional structures: None
    • Parcel number: 2257013008
    • Zoning: LARA
    • Special conditions: Standard

    Construction

    Type & style
    • Home type: SingleFamily
    • Architectural style: Country French
    • Property subtype: Residential, Single Family Residence
    Condition
    • Year built: 1986

    Community & neighborhood

    Security
    • Security features: Gated
    Location
    • Region: Encino

    Price history

    DateEventPrice
    7/16/2024Sold$3,360,000+3.4%$773/sqft
    Source: CLAW #24-402081 Report a problem
    6/17/2024Contingent$3,250,000$747/sqft
    Source: CLAW #24-402081 Report a problem
    6/10/2024Listed for sale$3,250,000+38%$747/sqft
    Source: CLAW #24-402081 Report a problem
    12/28/2007Sold$2,355,000+13.5%$542/sqft
    Source: Public Record Report a problem
    7/26/2005Sold$2,075,000+34%$477/sqft
    Source: Public Record Report a problem
    7/16/2002Sold$1,549,000+209.8%$356/sqft
    Source: Public Record Report a problem
    7/3/1997Sold$500,000-23.1%$115/sqft
    Source: Public Record Report a problem
    12/12/1996Sold$650,000$149/sqft
    Source: Public Record Report a problem

    Public tax history

    YearProperty taxesTax assessment
    2025$40,617 +9.9%$3,360,000 +10.8%
    2024$36,955 +2%$3,032,673 +2%
    2023$36,233 +4.9%$2,973,210 +2%
    2022$34,540 +8.5%$2,914,913 +9.4%
    2021$31,840 -2%$2,664,000
    2020$32,496 $2,664,000
    2019$32,496 +14%$2,664,000 +13.1%
    2018$28,494 $2,355,000 +16.9%
    2017$28,494 +17%$2,015,000
    2016$24,363 +0.4%$2,015,000 +17.8%
    2015$24,274 +27.1%$1,710,000 +10.7%
    2014$19,102 $1,545,000 +17.9%
    2012-- $1,310,000
    2011-- $1,310,000
    2010-- $1,310,000 -5.3%
    2009-- $1,382,700 -41.3%
    2008-- $2,355,000 +11.3%
    2007-- $2,116,500 +2%
    2006-- $2,075,000 +26.4%
    2005-- $1,641,664 +4%
    2004-- $1,577,918 +1.9%
    2003-- $1,549,000 +186.7%
    2002-- $540,325 +4%
    2000-- $519,346

    Find assessor info on the county website

    Neighborhood: Encino

    Nearby schools

    GreatSchools rating
    Schools provided by the listing agent
    • District: Los Angeles Unified

    Source: CLAW. This data may not be complete. We recommend contacting the local school district to confirm school assignments for this home.

    Get a cash offer in 3 minutes
    Find out how much your home could sell for in as little as 3 minutes with a no-obligation cash offer.
    Estimated market value
    $3,878,800
    Get a cash offer in 3 minutes
    Find out how much your home could sell for in as little as 3 minutes with a no-obligation cash offer.
    Estimated market value
    $3,878,800