Open House: Saturday, August 12th from 10am - 2pm.
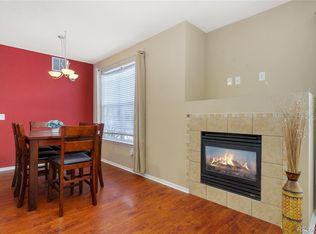
Welcome to your dream home! This 1st floor two bedroom, two bathroom condo is absolutely gorgeous and captivating. Upon entry there's so much to offer as the home features grey laminate flooring, a cozy fireplace, a spacious kitchen that comes with granite countertops, backsplash and newer appliances. Two full bathrooms include granite countertops and oversized garden tubs. Both bedrooms can be considered master bedrooms that have spacious walk in closets and sliding patio doors that allow you to retreat to your private covered patio. The home also comes with a detached carport.
This is a perfect home located in a quiet community yet very close to schools, parks, grocery stores and Main Street. Enjoy an easy commute to just about anywhere as your new home is right next to E-470.
If you think these pictures are amazing, you have to come tour this beautiful home in person! You don't want to miss out.
Sold for $391,000
$391,000
17346 Nature Walk Trail Bldg 4 #102, Parker, CO 80134
2beds
1,180sqft
Condominium
Built in 2005
-- sqft lot
$352,800 Zestimate®
$331/sqft
$2,136 Estimated rent
Home value
$352,800
$335,000 - $370,000
$2,136/mo
Zestimate® history
Owner options
List your home for rent
$2,136/mo
Rent Zestimate®
Find your next renter with Zillow Rental Manager. Plus, with online applications, you can quickly screen prospective tenants – for free.
$2,136/mo
Rent Zestimate®
Refinance and save
$2,643/mo
Est. payment
Refinancing to a lower rate could help reduce your monthly payments and save thousands over the life of the loan.
$2,643/mo
Est. payment
Explore your selling options
Work with a Zillow partner agent
Leverage their expertise and Zillow's premium Showcase listings to get your home seen by more buyers.
Get startedList with your own agent
Get your home in front of millions of buyers by listing it on Zillow.
Learn how to do itSell it yourself
Take full control of how buyers see your home on Zillow by listing For Sale by Owner (FSBO).
List your homeWhat's special
Zillow last checked:
Listing updated:
Listed by:
Rachel McGaughy 720-480-6647 rmcgaughy21@gmail.com,
HomeSmart Realty
Bought with:
Samantha Wise, 100079860
Compass - Denver
Source: REcolorado as distributed by MLS GRID,MLS#: 8888570
Facts & features
Interior
Bedrooms & bathrooms
- Bedrooms: 2
- Bathrooms: 2
- Full bathrooms: 2
- Main level bathrooms: 2
- Main level bedrooms: 2
Primary bedroom
- Level: Main
- Area: 224 Square Feet
- Dimensions: 14 x 16
Bedroom
- Level: Main
- Area: 168 Square Feet
- Dimensions: 12 x 14
Bathroom
- Level: Main
Bathroom
- Level: Main
Dining room
- Level: Main
- Area: 120 Square Feet
- Dimensions: 10 x 12
Kitchen
- Level: Main
- Area: 120 Square Feet
- Dimensions: 10 x 12
Living room
- Level: Main
- Area: 288 Square Feet
- Dimensions: 16 x 18
Heating
- Forced Air, Natural Gas
Cooling
- Central Air
Appliances
- Included: Dishwasher, Disposal, Dryer, Gas Water Heater, Microwave, Oven, Range, Refrigerator, Self Cleaning Oven, Washer
- Laundry: In Unit
Features
- Ceiling Fan(s), Granite Counters, No Stairs, Open Floorplan, Walk-In Closet(s)
- Flooring: Carpet, Laminate, Tile
- Windows: Double Pane Windows, Window Coverings
- Has basement: No
- Number of fireplaces: 1
- Fireplace features: Gas, Living Room
- Common walls with other units/homes: End Unit
Interior area
- Total structure area: 1,180
- Total interior livable area: 1,180 sqft
- Finished area above ground: 1,180
Property
Parking
- Total spaces: 2
- Parking features: Carport
- Carport spaces: 1
- Details: Off Street Spaces: 1
Features
- Levels: Three Or More
- Entry location: Ground
- Patio & porch: Covered
- Exterior features: Balcony, Playground
- Pool features: Outdoor Pool
- Has spa: Yes
- Spa features: Spa/Hot Tub
- Fencing: None
Lot
- Features: Greenbelt, Landscaped
Details
- Parcel number: R0461105
- Zoning: Residential
- Special conditions: Standard
- Other equipment: Satellite Dish
Construction
Type & style
- Home type: Condo
- Property subtype: Condominium
- Attached to another structure: Yes
Materials
- Frame, Other
- Foundation: Slab
- Roof: Composition
Condition
- Updated/Remodeled
- Year built: 2005
Details
- Warranty included: Yes
Utilities & green energy
- Sewer: Public Sewer
- Water: Public
- Utilities for property: Cable Available, Internet Access (Wired), Natural Gas Available, Phone Available
Community & HOA
Community
- Security: Carbon Monoxide Detector(s), Smoke Detector(s)
- Subdivision: Prairie Walk On Cherry Creek
HOA
- Has HOA: Yes
- Amenities included: Business Center, Clubhouse, Fitness Center, Parking, Playground, Pool, Spa/Hot Tub, Trail(s)
- Services included: Exterior Maintenance w/out Roof, Insurance, Maintenance Grounds, Maintenance Structure, Road Maintenance, Sewer, Snow Removal, Trash, Water
- HOA fee: $305 monthly
- HOA name: Prairie Walk
- HOA phone: 303-221-1117
- Second HOA fee: $56 semi-annually
- Second HOA name: Cottonwood South
- Second HOA phone: 303-221-1117
Location
- Region: Parker
Financial & listing details
- Price per square foot: $331/sqft
- Annual tax amount: $1,664
- Date on market: 8/4/2023
- Listing terms: 1031 Exchange,Cash,Conventional,FHA,VA Loan
- Exclusions: All Personal And Staging Items/Furniture And Curtains.
- Ownership: Individual
- Electric utility on property: Yes
- Road surface type: Paved
Price history
| Date | Event | Price |
|---|---|---|
| 9/18/2023 | Sold | $391,000$331/sqft |
Source:  REcolorado as distributed by MLS GRID #8888570 Report a problem REcolorado as distributed by MLS GRID #8888570 Report a problem | ||
Public tax history
Tax history is unavailable.
Neighborhood: 80134
Nearby homes
- $295,0002 bd2 ba1.1k sqft17346 Nature Walk Trl #4-201, Parker, CO 80134Sold

- $319,0002 bd2 ba1.1k sqft17346 Nature Walk Trl UNIT 108, Parker, CO 80134Sold
- $6,221-- bd-- ba144 sqft9189 Wilde Ln #C12A, Parker, CO 80134Off Market
- $325,000-- bd-- ba144 sqft9179 Rolling Way #C11A, Parker, CO 80134Off Market
- $6,221-- bd-- ba144 sqft9189 Wilde Ln #C12B, Parker, CO 80134Off Market
- $6,221-- bd-- ba144 sqft9189 Wilde Ln #C12F, Parker, CO 80134Off Market
- $6,221-- bd-- ba144 sqft9179 Rolling Way #C11B, Parker, CO 80134Off Market
- $6,221-- bd-- ba144 sqft9189 Wilde Ln #C12E, Parker, CO 80134Off Market
Nearby schools
GreatSchools rating
- 8/10Pine Lane Elementary SchoolGrades: PK-6Distance: 1.7 mi
- 4/10Sierra Middle SchoolGrades: 7-8Distance: 1.1 mi
- 8/10Chaparral High SchoolGrades: 9-12Distance: 1.2 mi
Schools provided by the listing agent
- Elementary: Pine Lane Prim/Inter
- Middle: Sierra
- High: Chaparral
- District: Douglas RE-1
Source: REcolorado as distributed by MLS GRID. This data may not be complete. We recommend contacting the local school district to confirm school assignments for this home.
Get a cash offer in 3 minutes
Find out how much your home could sell for in as little as 3 minutes with a no-obligation cash offer.
Estimated market value
$352,800
Get a cash offer in 3 minutes
Find out how much your home could sell for in as little as 3 minutes with a no-obligation cash offer.
Estimated market value
$352,800
- Colorado
- Douglas County
- Parker
- 80134
- 17346 Nature Walk Trail Bldg 4 Unit 102
Nearby cities
Nearby neighborhoods
Nearby zip codes
Other Parker Topics
