Skip main navigation
Sold
  • $999,990

    17347 NW Loomis Ln, Portland, OR 97229

    5beds
    2,955sqft
    Residential, Single Family Residence
    Built in 2023
    -- sqft lot
    $954,100 Zestimate®
    $338/sqft
    $3,675 Estimated rent

    Home value

    $954,100

    $906,000 - $1.00M

    $3,675/mo

    Zestimate® history
    Loading
    Loading...

    Owner options

    List your home for rent

    $3,675/mo

    Rent Zestimate®

    Find your next renter with Zillow Rental Manager. Plus, with online applications, you can quickly screen prospective tenants – for free.

    Learn more

    $3,675/mo

    Rent Zestimate®

    Refinance and save

    $6,054/mo

    Est. payment

    Refinancing to a lower rate could help reduce your monthly payments and save thousands over the life of the loan.

    See today's rates

    $6,054/mo

    Est. payment

    Explore your selling options

    Work with a Zillow partner agent

    Leverage their expertise and Zillow's premium Showcase listings to get your home seen by more buyers.

    Get started

    List with your own agent

    Get your home in front of millions of buyers by listing it on Zillow.

    Learn how to do it

    Sell it yourself

    Take full control of how buyers see your home on Zillow by listing For Sale by Owner (FSBO).

    List your home

    What's special

    Walk-in showerGathering roomWalk-in closetsGourmet kitchen
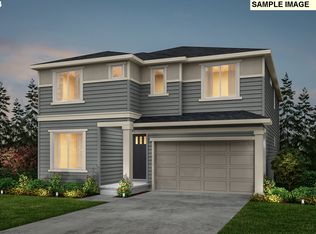
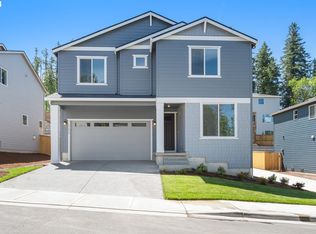
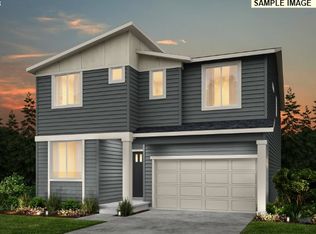
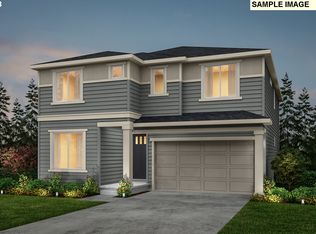
    Quick move in!Special financing and /or Closing cost incentive if you finance with preferred lender. Located in the desirable Bethany area, the Wellington Life-Tested floorplan effortlessly connects the gourmet kitchen, cafe, and gathering room creating an ideal space to entertain. Main-floor bedroom and bathroom with walk-in shower as well as a separate den. The second floor hosts the expansive owner's suite, three secondary bedrooms with walk-in closets, and a large open loft. The welcoming backyard patio opens to a peaceful view of the trees. Schedule your tour today! (Photos are of model not actual home)

    Zillow last checked:

    Listing updated:

    Listed by:

    Desirae Carroll 503-461-1485,

    Pulte Homes of Oregon,

    Julia Ward 971-290-8466,

    Pulte Homes of Oregon

    Bought with:

    Desirae Levasseur, 201229073

    Redfin

    Source: RMLS (OR),MLS#: 23456560MLS Logo

    Facts & features

    Interior

    Bedrooms & bathrooms
    • Bedrooms: 5
    • Bathrooms: 3
    • Full bathrooms: 3
    • Main level bathrooms: 1
    Primary bedroom
    • Features: Double Sinks, Soaking Tub, Walkin Closet, Walkin Shower
    • Level: Upper
    • Area: 238
    • Dimensions: 17 x 14
    Bedroom 2
    • Features: Walkin Closet
    • Level: Upper
    • Area: 120
    • Dimensions: 12 x 10
    Bedroom 3
    • Features: Walkin Closet
    • Level: Upper
    • Area: 120
    • Dimensions: 12 x 10
    Bedroom 4
    • Features: Walkin Closet
    • Level: Upper
    • Area: 121
    • Dimensions: 11 x 11
    Bedroom 5
    • Level: Main
    • Area: 110
    • Dimensions: 10 x 11
    Dining room
    • Features: Sliding Doors
    • Level: Main
    Kitchen
    • Features: Builtin Range, Island, Microwave, Pantry, Builtin Oven, Quartz
    • Level: Main
    Living room
    • Features: Fireplace
    • Level: Main
    • Area: 270
    • Dimensions: 15 x 18
    Heating
    • Forced Air 95 Plus, Fireplace(s)
    Cooling
    • Central Air
    Appliances
    • Included: Built-In Range, Dishwasher, Microwave, Built In Oven, Gas Water Heater, Tankless Water Heater
    Features
    • Quartz, Walk-In Closet(s), Kitchen Island, Pantry, Double Vanity, Soaking Tub, Walkin Shower
    • Flooring: Wall to Wall Carpet
    • Doors: Sliding Doors
    • Windows: Double Pane Windows, Vinyl Frames
    • Basement: Crawl Space
    • Number of fireplaces: 1
    • Fireplace features: Gas
    Interior area
    • Total structure area: 2,955
    • Total interior livable area: 2,955 sqft

    Property

    Parking
    • Total spaces: 2
    • Parking features: Driveway, Attached
    • Attached garage spaces: 2
    • Has uncovered spaces: Yes
    Accessibility
    • Accessibility features: Main Floor Bedroom Bath, Accessibility
    Features
    • Levels: Two
    • Stories: 2
    • Patio & porch: Deck
    • Fencing: Fenced
    • Has view: Yes
    • View description: Trees/Woods
    Lot
    • Features: Gentle Sloping, Sloped, SqFt 5000 to 6999
    Details
    • Parcel number: New Construction

    Construction

    Type & style
    • Home type: SingleFamily
    • Architectural style: Contemporary
    • Property subtype: Residential, Single Family Residence
    Materials
    • Cement Siding
    • Foundation: Concrete Perimeter
    • Roof: Composition
    Condition
    • New Construction
    • New construction: Yes
    • Year built: 2023
    Details
    • Warranty included: Yes

    Utilities & green energy

    • Gas: Gas
    • Sewer: Public Sewer
    • Water: Public

    Community & neighborhood

    Security
    • Security features: Fire Sprinkler System
    Location
    • Region: Portland
    • Subdivision: Abbey Woods Terrace

    HOA & financial

    HOA
    • Has HOA: Yes
    • HOA fee: $50 monthly
    • Amenities included: Commons
    • Second HOA fee: $700 one time

    Other

    Other facts
    • Listing terms: Cash,Conventional,FHA,VA Loan
    • Road surface type: Paved

    Price history

    DateEventPrice
    3/22/2024Sold$999,990$338/sqft
    Source: RMLS (OR) #23456560 Report a problem
    2/13/2024Pending sale$999,990-0.3%$338/sqft
    Source: RMLS (OR) #23456560 Report a problem
    2/3/2024Price change$1,002,515+0.3%$339/sqft
    Source: Pulte Report a problem
    2/1/2024Price change$999,990-2.8%$338/sqft
    Source: RMLS (OR) #23456560 Report a problem
    12/14/2023Price change$1,029,194-0.2%$348/sqft
    Source: RMLS (OR) #23456560 Report a problem
    11/29/2023Price change$1,031,719+0.4%$349/sqft
    Source: Pulte Report a problem
    11/10/2023Price change$1,027,769+10.5%$348/sqft
    Source: RMLS (OR) #23456560 Report a problem
    9/30/2023Price change$929,990-12.3%$315/sqft
    Source: Pulte Report a problem
    9/29/2023Listed for sale$1,060,294$359/sqft
    Source: RMLS (OR) #23456560 Report a problem

    Public tax history

    YearProperty taxesTax assessment
    2025$11,195 +4.2%$546,010 +3%
    2024$10,740 +169.1%$530,110 +168.7%
    2023$3,991 $197,270

    Find assessor info on the county website

    Neighborhood: 97229

    Nearby schools

    GreatSchools rating
    Schools provided by the listing agent
    • Elementary: Springville
    • Middle: Stoller
    • High: Westview

    Source: RMLS (OR). This data may not be complete. We recommend contacting the local school district to confirm school assignments for this home.

    Get a cash offer in 3 minutes
    Find out how much your home could sell for in as little as 3 minutes with a no-obligation cash offer.
    Estimated market value
    $954,100
    Get a cash offer in 3 minutes
    Find out how much your home could sell for in as little as 3 minutes with a no-obligation cash offer.
    Estimated market value
    $954,100