Skip main navigation
Off market
  • $1,352,400

    1735 19th St Unit 3A, Denver, CO 80202

    4beds
    2,516sqft
    Condo
    Built in 1997
    -- sqft lot
    $1,352,400 Zestimate®
    $538/sqft
    $6,323 Estimated rent

    Home value

    $1,352,400

    $1.23M - $1.49M

    $6,323/mo

    Zestimate® history
    Loading
    Loading...

    Owner options

    List your home for rent

    $6,323/mo

    Rent Zestimate®

    Find your next renter with Zillow Rental Manager. Plus, with online applications, you can quickly screen prospective tenants – for free.

    Learn more

    $6,323/mo

    Rent Zestimate®

    Refinance and save

    $8,949/mo

    Est. payment

    Refinancing to a lower rate could help reduce your monthly payments and save thousands over the life of the loan.

    See today's rates

    $8,949/mo

    Est. payment

    Explore your selling options

    Work with a Zillow partner agent

    Leverage their expertise and Zillow's premium Showcase listings to get your home seen by more buyers.

    Get started

    List with your own agent

    Get your home in front of millions of buyers by listing it on Zillow.

    Learn how to do it

    Sell it yourself

    Take full control of how buyers see your home on Zillow by listing For Sale by Owner (FSBO).

    List your home

    What's special

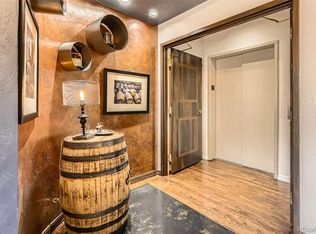
    EXCLUSIVE ; CENTRAL ; GRAND. Direct elevator access to over 2500 SF at the coveted One Wynkoop Plaza in the heart of LoDo and adjacent to the new McGregor Square Development and Coors Field. This boutique building is unlike others downtown offering an exclusively private feel and home to fewer than 25 units. Private fob elevator access to the unit's main entry foyer leads you to the expansive entertaining areas of the home. The sophisticated Ralph Lauren finished unit has three exposures of windows (W, S, E) with three oversized balconies off the dining, eat in kitchen and master bedroom facing Coors Field. Large windows throughout and plenty of space for flexible use. The 4th bedroom was used as an office + bedroom with built in murphy bed and closet system. The highly desired micro location offers easy access in and out of the city core with only 3 blocks to Whole Foods and Union Station and a short-cut to I25. 200+ SF oversized storage room and garage parking for two complete this exclusive offering. If renting, min 30 day lease per HOA

    This property is off market, which means it's not currently listed for sale or rent on Zillow. This may be different from what's available on other websites or public sources.

    Facts & features

    Interior

    Bedrooms & bathrooms
    • Bedrooms: 4
    • Bathrooms: 3
    • Full bathrooms: 2
    • 1/2 bathrooms: 1
    Heating
    • Forced air
    Cooling
    • Central
    Appliances
    • Included: Dishwasher, Dryer, Garbage disposal, Microwave, Range / Oven, Refrigerator, Washer
    • Laundry: In Unit
    Features
    • Kitchen Island, Pantry, Walk-In Closet(s), Granite Counters, Breakfast Nook, Eat-in Kitchen, Built-in Features, Entrance Foyer, Open Floorplan, Jack & Jill Bath, Master Suite, No Stairs, Five Piece Bath, Stainless Counters
    • Flooring: Hardwood
    • Windows: Window Coverings
    • Has fireplace: Yes
    • Fireplace features: Living Room
    • Common walls with other units/homes: 1 Common Wall, End Unit
    Interior area
    • Total interior livable area: 2,516 sqft

    Property

    Parking
    • Total spaces: 2
    • Parking features: Garage - Attached
    Features
    • Entry level: 1
    • Entry location: Exterior Access
    • Patio & porch: Deck, Covered
    • Exterior features: Brick, Cement / Concrete
    • Has view: Yes
    • View description: City
    Lot
    • Size: 917 sqft
    Details
    • Parcel number: 0227916024024
    • Zoning description: PUD
    • Other equipment: Gas Valve

    Construction

    Type & style
    • Home type: Condo
    • Architectural style: Urban Contemporary
    Condition
    • Year built: 1997

    Utilities & green energy

    • Sewer: Public Sewer
    • Water: Public

    Community & neighborhood

    Security
    • Security features: Smoke Detector(s), Carbon Monoxide Detector(s), Secured Garage/Parking, Key Card Entry, Security Entrance
    Location
    • Region: Denver

    HOA & financial

    HOA
    • Has HOA: Yes
    • HOA fee: $1,111 monthly
    • Amenities included: Gated, Storage, Elevator(s), Bike Storage, Parking
    • Services included: Snow Removal, Trash, Maintenance Grounds, Insurance, Water, Gas, Electricity, Maintenance Structure, Recycling

    Other

    Other facts
    • Flooring: Wood
    • ViewYN: true
    • Sewer: Public Sewer
    • WaterSource: Public
    • Heating: Forced Air
    • Appliances: Dishwasher, Refrigerator, Disposal, Dryer, Microwave, Washer, Cooktop, Oven
    • AssociationYN: true
    • FireplaceYN: true
    • GarageYN: true
    • AttachedGarageYN: true
    • Roof: Unknown
    • HeatingYN: true
    • PatioAndPorchFeatures: Deck, Covered
    • CoolingYN: true
    • FireplacesTotal: 1
    • RoomsTotal: 11
    • AssociationFeeIncludes: Snow Removal, Trash, Maintenance Grounds, Insurance, Water, Gas, Electricity, Maintenance Structure, Recycling
    • ConstructionMaterials: Concrete, Brick
    • PropertyAttachedYN: true
    • FireplaceFeatures: Living Room
    • ExteriorFeatures: Balcony, Elevator
    • NumberOfUnitsTotal: 20
    • ZoningDescription: PUD
    • InteriorFeatures: Kitchen Island, Pantry, Walk-In Closet(s), Granite Counters, Breakfast Nook, Eat-in Kitchen, Built-in Features, Entrance Foyer, Open Floorplan, Jack & Jill Bath, Master Suite, No Stairs, Five Piece Bath, Stainless Counters
    • EntryLevel: 1
    • PetsAllowed: Dogs OK, Cats OK
    • CoveredSpaces: 2
    • WindowFeatures: Window Coverings
    • CommonWalls: 1 Common Wall, End Unit
    • Cooling: Central Air
    • AssociationAmenities: Gated, Storage, Elevator(s), Bike Storage, Parking
    • SecurityFeatures: Smoke Detector(s), Carbon Monoxide Detector(s), Secured Garage/Parking, Key Card Entry, Security Entrance
    • LaundryFeatures: In Unit
    • View: City
    • ArchitecturalStyle: Urban Contemporary
    • MlsStatus: Active
    • EntryLocation: Exterior Access
    • OtherEquipment: Gas Valve
    • StructureType: Mid Rise (4-7)
    • BuildingName: One Wynkoop Plaza Condominium

    Price history

    DateEventPrice
    12/9/2020Listing removed$1,500,000$596/sqft
    Source: Liv Sotheby's International Realty #7902479 Report a problem
    9/3/2020Price change$1,500,000-14.3%$596/sqft
    Source: Liv Sotheby's International Realty #7902479 Report a problem
    8/5/2020Listed for sale$1,750,000+124.4%$696/sqft
    Source: Liv Sotheby's International Realty #7902479 Report a problem
    4/22/2013Listing removed$4,500$2/sqft
    Source: RentDenverOnline.com Report a problem
    3/23/2013Price change$4,500-10%$2/sqft
    Source: Rentbits Report a problem
    12/4/2012Listed for rent$5,000$2/sqft
    Source: RentDenverOnline.com of Freyer & Herzoff Real Estate Report a problem
    11/13/2012Sold$780,000-8.1%$310/sqft
    Source: Public Record Report a problem
    7/18/2012Price change$849,000-3%$337/sqft
    Source: MOMENTUM ENTERPRISES INC. #1042954 Report a problem
    10/14/2011Listed for sale$875,000+4.2%$348/sqft
    Source: MOMENTUM ENTERPRISES INC. #1042954 Report a problem
    7/5/2006Sold$839,500+27.4%$334/sqft
    Source: Public Record Report a problem
    6/13/2003Sold$659,000+11.9%$262/sqft
    Source: Public Record Report a problem
    7/2/1998Sold$588,766$234/sqft
    Source: Public Record Report a problem

    Public tax history

    YearProperty taxesTax assessment
    2024$8,267 +3.9%$106,690 -3.4%
    2023$7,955 +3.6%$110,420 +10.4%
    2022$7,679 +18.1%$100,030 -2.8%
    2021$6,499 +2.9%$102,910 +17.5%
    2020$6,317 +10.1%$87,602 -0.7%
    2019$5,740 $88,214 +18.9%
    2018$5,740 +0.3%$74,190
    2017$5,723 +0.7%$74,190 +2%
    2016$5,685 -0.4%$72,770
    2015$5,706 0%$72,770 +5.9%
    2014$5,708 +44.7%$68,700 +15.3%
    2006$3,946 +16.8%$59,600
    2005$3,379 $59,600

    Find assessor info on the county website

    Neighborhood: Union Station

    Nearby schools

    GreatSchools rating
    Schools provided by the listing agent
    • Elementary: Gilpin
    • Middle: Wyatt
    • High: East
    • District: Denver 1

    Source: The MLS. This data may not be complete. We recommend contacting the local school district to confirm school assignments for this home.

    Get a cash offer in 3 minutes
    Find out how much your home could sell for in as little as 3 minutes with a no-obligation cash offer.
    Estimated market value
    $1,352,400
    Get a cash offer in 3 minutes
    Find out how much your home could sell for in as little as 3 minutes with a no-obligation cash offer.
    Estimated market value
    $1,352,400