Skip main navigation
Pending
  • $159,900

    1735 Edgewood St NE, Warren, OH 44483

    2beds
    1,219sqft
    : 
    Loading
    Get pre-qualified
    Single Family Residence
    Built in 1928
    7,501 Square Feet Lot
    $-- Zestimate®
    $131/sqft
    $-- HOA

    What's special

    Contemporary styleTwo-car detached garageFarmhouse sinkPowered security gateImpressive rear patioUniquely designed soaking tubElaborate updated kitchen
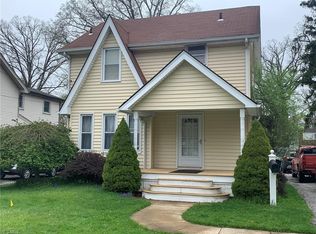
    Presenting like a Pinterest-worthy showcase, this exciting Warren home is sure to impress! Artful and elegant from the inside out, the bold blue exterior and crisp white accents make this two-story beauty an instant standout. A covered front porch welcomes you home, while the concrete driveway leads to a powered security gate and a two-car detached garage. Blooming flowers line the way, adding vibrant color to the impressive rear patio and grassy side yard. Step inside to discover an inviting living room that takes full advantage of its large lattice-lined picture window, filling the space with natural light and highlighting the decorative stone fireplace. Around the corner, a breathtaking formal dining room combines elegant lighting with oversized windows to create an open, airy atmosphere. Dark accent walls pair beautifully with the ash-colored flooring below. Turning up the heat, the elaborate updated kitchen blends natural wood countertops, stainless-steel finishes, and sleek tile accents for a truly stunning presentation. The farmhouse sink serves as the perfect finishing touch. Upstairs, don't miss the must-see updated full bath, showcasing contemporary style and a uniquely designed soaking tub. A pair of impressively spacious bedrooms offers large closets and even a hidden llama surprise. Downstairs, the basement is ready to entertain with its striking bar area, while storage, laundry, and utility access are neatly tucked away behind a sliding barn door. This home also comes with a one-year home warranty!
    27 days
    |
    607
    |
    89
    |

    Zillow last checked:

    Listing updated:

    Listed by:

    Melissa A Palmer 330-727-0577 Melissa.Palmer@brokersSold.com,

    Brokers Realty Group

    Source: MLS Now,MLS#: 5219117MLS LogoOriginating MLS: Youngstown Columbiana Association of REALTORS

      Facts & features

      Interior

      Bedrooms & bathrooms
      • Bedrooms: 2
      • Bathrooms: 1
      • Full bathrooms: 1
      Bedroom
      • Description: Flooring: Carpet
      • Level: Second
      • Dimensions: 13 x 13
      Bedroom
      • Description: Flooring: Tile
      • Level: Second
      • Dimensions: 4 x 7
      Dining room
      • Description: Flooring: Luxury Vinyl Tile
      • Level: First
      • Dimensions: 11 x 11
      Family room
      • Description: Flooring: Carpet
      • Level: Lower
      • Dimensions: 11 x 19
      Kitchen
      • Description: Flooring: Luxury Vinyl Tile
      • Level: First
      • Dimensions: 15 x 11
      Living room
      • Description: Flooring: Luxury Vinyl Tile
      • Features: Fireplace
      • Level: First
      • Dimensions: 11 x 19
      Heating
      • Forced Air, Gas
      Cooling
      • Central Air
      Appliances
      • Included: Dishwasher, Range, Refrigerator
      • Laundry: In Basement
      Features
      • Ceiling Fan(s), Crown Molding, High Ceilings, Walk-In Closet(s)
      • Basement: Full,Partially Finished
      • Number of fireplaces: 1
      • Fireplace features: Decorative, Living Room
      Interior area
      • Total structure area: 1,219
      • Total interior livable area: 1,219 sqft
      • Finished area above ground: 1,010
      • Finished area below ground: 209

      Property

      Parking
      • Total spaces: 2
      • Parking features: Concrete, Driveway, Detached, Garage
      • Garage spaces: 2
      Features
      • Levels: One and One Half
      • Patio & porch: Covered, Front Porch, Patio
      • Fencing: Back Yard,Privacy,Wood
      Lot
      • Size: 7,501 Square Feet
      • Dimensions: 50 x 150
      Details
      • Parcel number: 38660350

      Construction

      Type & style
      • Home type: SingleFamily
      • Architectural style: Cape Cod
      • Property subtype: Single Family Residence
      Materials
      • Wood Siding
      • Roof: Shingle
      Condition
      • Updated/Remodeled
      • Year built: 1928
      Details
      • Warranty included: Yes

      Utilities & green energy

      • Sewer: Public Sewer
      • Water: Public

      Community & HOA

      Community
      • Subdivision: Edgewood Park
      HOA
      • Has HOA: No
      Location
      • Region: Warren

      Financial & listing details

      • Price per square foot: $131/sqft
      • Tax assessed value: $66,100
      • Annual tax amount: $1,194
      • Date on market: 6/17/2026
      • Cumulative days on market: 28 days
      • Listing terms: Cash,Conventional,FHA,VA Loan

        Estimated market value

        Not available

        Estimated sales range

        Not available

        Not available

        Price history

        DateEventPrice
        6/25/2026Pending sale$159,900$131/sqft
        Source: MLS Now #5219117 Report a problem
        6/17/2026Listed for sale$159,900+356.9%$131/sqft
        Source: MLS Now #5219117 Report a problem
        1/22/2024Sold$35,000-29.9%$29/sqft
        Source: Public Record Report a problem
        10/1/2017Listing removed$49,900$41/sqft
        Source: William Zamarelli, Inc. #3863648 Report a problem
        12/5/2016Listed for sale$49,900-28.6%$41/sqft
        Source: William Zamarelli, Inc. #3863648 Report a problem
        7/12/2008Listing removed$69,900$57/sqft
        Source: Coldwell Banker** #1492778 Report a problem
        3/19/2008Price change$69,900-4.1%$57/sqft
        Source: Coldwell Banker** #1492778 Report a problem
        2/26/2008Listed for sale$72,900-4.1%$60/sqft
        Source: RealBird #1492778 Report a problem
        7/31/1998Sold$76,000+90%$62/sqft
        Source: Public Record Report a problem
        6/17/1994Sold$40,000$33/sqft
        Source: Public Record Report a problem

        Public tax history

        YearProperty taxesTax assessment
        2025$1,194 +4.8%$23,140
        2024$1,139 -0.9%$23,140
        2023$1,149 +19.4%$23,140 +51.5%
        2022$962 -0.2%$15,270
        2021$964 -0.1%$15,270
        2020$965 +3.5%$15,270 +9%
        2019$933 +0.4%$14,010
        2018$930 +1.6%$14,010
        2017$915 -11.4%$14,010 -14.5%
        2016$1,033 +0.6%$16,380
        2015$1,027 +0.6%$16,380
        2014$1,021 -1.8%$16,380 -6.8%
        2013$1,039 +0.4%$17,570
        2012$1,035 0%$17,570
        2011$1,035 -19%$17,570 -28.1%
        2010$1,279 +0.7%$24,430
        2009$1,270 +0.6%$24,430
        2008$1,262 +5.1%--
        2007$1,200 -1.3%--
        2006$1,216 +1.4%--
        2005$1,199 +3.7%$24,430
        2004$1,157 +0%--
        2003$1,156 +14.2%--
        2002$1,012 +5.9%--
        2001$956 +0.3%--
        2000$953 --
        Find assessor info on the county website

        Monthly payment

        Est. payment

        Payment breakdown

        Explore the cost of this home by adjusting the details. Changes won't be saved.
        All calculations are estimates and provided by Zillow, Inc. for informational purposes only. Actual amounts may vary.
        HOA fees may include property taxes on listings classified as Co-Ops. Contact the listing agent and/or owner for fee details.
        Mortgage interest rates are dependent on a number of factors, including credit score, down payment, and repayment length. Interest rate data provided by Zillow Group Marketplace, Inc. as of 1/1/1970 from various mortgage lenders with which we have lead or other similar arrangements; the Estimated Payment is an average of those rates.
        See how much you could borrow to make a competitive offer.

        Climate risks

        Neighborhood: 44483

        Getting around

        38 / 100
        Car-Dependent
        43 / 100
        Somewhat Bikeable

        Nearby schools

        GreatSchools rating
        Schools provided by the listing agent
        • District: Warren CSD - 7820

        Source: MLS Now. This data may not be complete. We recommend contacting the local school district to confirm school assignments for this home.

        A local agent can set up tours, give advice and negotiate with sellers.

        A local lender can help you make sure your offer is ready when you are.

        Browse local experts

        Similar homes