Recently renovated from top to bottom, this four-bedroom Warren Cape Cod has all the right stuff! From its attractive exterior to an expansive second story master suite, it’s one you won’t want to miss. A handsome brick façade employs a covered front entry way opening to a generous living room, taking full advantage of the large picture windows. A sculpted archway leads into the central kitchen where plenty of room for eat-in dining is available. Stylish tiled flooring is accented by piano black appliances and an array of storage space. Meanwhile, the rearward great room showcases a floor to ceiling brick surrounded fireplace and scenic backyard views. A pair of brightly lit first floor bedrooms include an illustrious front facing offering. A cozy full bath completes the floor with its glass block window. Upstairs, built-in casement storage and a guest bedroom offset the landing. The spacious master suite finishes the floor with its multiple closets and full private bath. Call today to be first through the door!
Closed
$142,500
1736 Hollywood St NE, Warren, OH 44483
4beds
2,000sqft
Single Family Residence
Built in 1930
7,405 Square Feet Lot
$162,000 Zestimate®
$71/sqft
$1,519 Estimated rent
Home value
$162,000
$151,000 - $173,000
$1,519/mo
Zestimate® history
Owner options
List your home for rent
$1,519/mo
Rent Zestimate®
Find your next renter with Zillow Rental Manager. Plus, with online applications, you can quickly screen prospective tenants – for free.
$1,519/mo
Rent Zestimate®
Refinance and save
$977/mo
Est. payment
Refinancing to a lower rate could help reduce your monthly payments and save thousands over the life of the loan.
$977/mo
Est. payment
Explore your selling options
Work with a Zillow partner agent
Leverage their expertise and Zillow's premium Showcase listings to get your home seen by more buyers.
Get startedList with your own agent
Get your home in front of millions of buyers by listing it on Zillow.
Learn how to do itSell it yourself
Take full control of how buyers see your home on Zillow by listing For Sale by Owner (FSBO).
List your homeWhat's special
Guest bedroomLarge picture windowsBrightly litHandsome brick facadeSculpted archwaySpacious master suite finishesCovered front entry way
Zillow last checked:
Listing updated:
Listed by:
Yvonne L Smith yvonne.smith@brokerssold.com330-565-4933,
Brokers Realty Group
Bought with:
Michael L Stevens, 421124
Coldwell Banker EvenBay Real Estate LLC
Janice L Stevens, 2025002185
Coldwell Banker EvenBay Real Estate LLC
Source: MLS Now,MLS#: 5014624 Originating MLS: Youngstown Columbiana Association of REALTORS
Originating MLS: Youngstown Columbiana Association of REALTORSFacts & features
Interior
Bedrooms & bathrooms
- Bedrooms: 4
- Bathrooms: 2
- Full bathrooms: 2
- Main level bathrooms: 1
- Main level bedrooms: 2
Primary bedroom
- Description: Flooring: Wood
- Level: First
- Dimensions: 11.00 x 10.00
Bedroom
- Description: Flooring: Wood
- Level: First
- Dimensions: 11.00 x 8.00
Bedroom
- Description: Flooring: Wood
- Level: Second
- Dimensions: 15.00 x 14.00
Bedroom
- Description: Flooring: Wood
- Level: Second
- Dimensions: 16.00 x 17.00
Bathroom
- Description: Flooring: Laminate
- Level: Second
Bathroom
- Description: Flooring: Laminate
- Level: First
Dining room
- Description: Flooring: Luxury Vinyl Tile
- Level: First
- Dimensions: 13.00 x 11.00
Family room
- Description: Flooring: Luxury Vinyl Tile
- Features: Fireplace
- Level: First
- Dimensions: 23.00 x 13.00
Kitchen
- Description: Flooring: Luxury Vinyl Tile
- Level: First
- Dimensions: 9.00 x 11.00
Living room
- Description: Flooring: Wood
- Level: First
- Dimensions: 16.00 x 12.00
Heating
- Forced Air, Gas
Cooling
- Central Air
Appliances
- Included: Dishwasher, Refrigerator
Features
- Basement: Partial
- Number of fireplaces: 1
Interior area
- Total structure area: 2,000
- Total interior livable area: 2,000 sqft
- Finished area above ground: 2,000
Property
Parking
- Total spaces: 2
- Parking features: Detached, Garage, Paved
- Garage spaces: 2
Features
- Levels: One and One Half,Two
- Stories: 2
Lot
- Size: 7,405 Square Feet
Details
- Parcel number: 38164550
Construction
Type & style
- Home type: SingleFamily
- Architectural style: Cape Cod
- Property subtype: Single Family Residence
Materials
- Aluminum Siding, Stone
- Roof: Asphalt,Fiberglass
Condition
- Year built: 1930
Utilities & green energy
- Sewer: Public Sewer
- Water: Public
Community & HOA
Community
- Subdivision: Edgewood Park
HOA
- Has HOA: No
Location
- Region: Warren
Financial & listing details
- Price per square foot: $71/sqft
- Tax assessed value: $61,500
- Annual tax amount: $1,318
- Date on market: 2/16/2024
- Cumulative days on market: 122 days
Price history
| Date | Event | Price |
|---|---|---|
| 3/19/2024 | Pending sale | $150,000+5.3%$75/sqft |
Source:  MLS Now #5014624 Report a problem MLS Now #5014624 Report a problem | ||
| 3/18/2024 | Sold | $142,500-5%$71/sqft |
Source: MLS Now #5014624 Report a problem | ||
| 2/16/2024 | Listing removed | -- |
Source: MLS Now #5014624 Report a problem | ||
| 2/15/2024 | Listing removed | -- |
Source: MLS Now #5014624 Report a problem | ||
| 2/5/2024 | Contingent | $150,000$75/sqft |
Source: MLS Now #5014624 Report a problem | ||
| 1/31/2024 | Listed for sale | $150,000+1.4%$75/sqft |
Source: MLS Now #5014624 Report a problem | ||
| 1/14/2024 | Listing removed | -- |
Source: MLS Now #4497139 Report a problem | ||
| 1/2/2024 | Pending sale | $148,000$74/sqft |
Source: MLS Now #4497139 Report a problem | ||
| 12/6/2023 | Price change | $148,000-0.7%$74/sqft |
Source: MLS Now #4497139 Report a problem | ||
| 11/14/2023 | Price change | $149,000-3.2%$75/sqft |
Source: MLS Now #4497139 Report a problem | ||
| 10/20/2023 | Price change | $154,000-0.6%$77/sqft |
Source: MLS Now #4497139 Report a problem | ||
| 10/13/2023 | Listed for sale | $155,000$78/sqft |
Source: MLS Now #4497139 Report a problem | ||
Public tax history
| Year | Property taxes | Tax assessment |
|---|---|---|
| 2025 | $1,111 +1.9% | $21,530 |
| 2024 | $1,090 -0.9% | $21,530 |
| 2023 | $1,100 -16.6% | $21,530 +5.9% |
| 2022 | $1,318 -0.2% | $20,340 |
| 2021 | $1,321 +84.6% | $20,340 +84.9% |
| 2020 | $715 +2.5% | $11,000 +7.9% |
| 2019 | $698 +0.3% | $10,190 |
| 2018 | $695 -44.2% | $10,190 -45.1% |
| 2017 | $1,247 +94.7% | $18,560 +88% |
| 2016 | $640 +0.6% | $9,870 |
| 2015 | $636 +0.6% | $9,870 |
| 2014 | $633 -0.3% | $9,870 -5.4% |
| 2013 | $634 +0.4% | $10,430 |
| 2012 | $632 -48% | $10,430 -48% |
| 2011 | $1,216 +116.5% | $20,055 +92.3% |
| 2010 | $562 -36.7% | $10,430 |
| 2009 | $887 -32.7% | $10,430 |
| 2008 | $1,319 +5.1% | -- |
| 2007 | $1,254 -1.3% | -- |
| 2006 | $1,271 +1.4% | -- |
| 2005 | $1,253 +62.8% | $24,815 |
| 2004 | $770 -0.9% | -- |
| 2003 | $777 +15.2% | -- |
| 2002 | $675 +8.1% | -- |
| 2001 | $624 +0.4% | -- |
| 2000 | $622 | -- |
Find assessor info on the county website
Neighborhood: 44483
Nearby homes
- $159,6003 bd1 ba1.8k sqft1746 Hollywood St NE, Warren, OH 44483Off Market
- $141,0003 bd2 ba1.1k sqft1726 Hollywood St NE, Warren, OH 44483Off Market
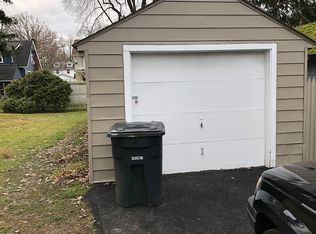
- $92,4003 bd1 ba784 sqft1756 Hollywood St NE, Warren, OH 44483Off Market
- $102,8002 bd1 ba1.4k sqft1716 Hollywood St NE, Warren, OH 44483Off Market
- $166,9002 bd1 ba1.2k sqft1735 Edgewood St NE, Warren, OH 44483Sold
- $132,2003 bd1 ba1.3k sqft1766 Hollywood St NE, Warren, OH 44483Off Market
- $95,1002 bd1 ba785 sqft1706 Hollywood St NE, Warren, OH 44483Off Market
- $161,1003 bd3 ba1.5k sqft1725 Edgewood St NE, Warren, OH 44483Off Market
Nearby schools
GreatSchools rating
- 4/10Lincoln K-8 SchoolGrades: PK-8Distance: 0.5 mi
- 2/10Warren G Harding High SchoolGrades: 9-12Distance: 0.6 mi
Schools provided by the listing agent
- District: Warren CSD - 7820
Source: MLS Now. This data may not be complete. We recommend contacting the local school district to confirm school assignments for this home.


Get pre-qualified for a loan
At Zillow Home Loans, we can pre-qualify you in as little as 5 minutes with no impact to your credit score.An equal housing lender. NMLS #10287.
Sell for more on Zillow
Get a Zillow Showcase℠ listing at no additional cost and you could sell for .
$162,000
2% more
+$3,240
With Zillow Showcase(estimated)
$165,240
- Ohio
- Trumbull County
- Warren
- 44483
- 1736 Hollywood St NE
Nearby cities
Nearby neighborhoods
Nearby zip codes
Other Warren Topics
