Get ready to fall in love with this stately and gorgeous custom built Craftsman style home with incredible mountain views! Home is situated on the property to maximize the beautiful sunrise and sunset views from the covered vaulted porch and screened porch. Upon entering the lower level, you will be greeted by a family room that services two bedrooms with ensuite and 1,100 sq ft of unfinished space for future expansion. Main level offers primary suite with doors leading to the large screened-in porch, a luxurious bathroom with walk through tile shower, soaker tub, beautiful vanities and huge linen closet. The exquisite vaulted walk-in closet is an absolute dream! Gourmet kitchen offers rich wood cabinetry, heavy beam ceiling, high-end appliances, large island, pantry and breakfast room which is open to the vaulted family room and dining room. A welcoming mud bench and large laundry room also on the main level. Up a few steps you will find a large bonus room/Bedroom 4 with ensuite. The back yard is level and private and features a hot tub which conveys with the property. This home is an entertainer's dream with an open floor plan and so many spaces to relax and enjoy the views! Car enthusiasts will appreciate the large 4 car garage and level area for shooting basketball hoops!!! Home exterior is brick, stone and aluminum lifetime siding! First time offered - you don't want to miss this one!
Sold for $1,015,000
$1,015,000
1735 Inverness Dr, Maryville, TN 37801
4beds
4,462sqft
Single Family Residence
Built in 2020
0.53 Acres Lot
$1,140,900 Zestimate®
$227/sqft
$4,736 Estimated rent
Home value
$1,140,900
$1.07M - $1.22M
$4,736/mo
Zestimate® history
Owner options
List your home for rent
$4,736/mo
Rent Zestimate®
Find your next renter with Zillow Rental Manager. Plus, with online applications, you can quickly screen prospective tenants – for free.
$4,736/mo
Rent Zestimate®
Refinance and save
$6,411/mo
Est. payment
Refinancing to a lower rate could help reduce your monthly payments and save thousands over the life of the loan.
$6,411/mo
Est. payment
Explore your selling options
Work with a Zillow partner agent
Leverage their expertise and Zillow's premium Showcase listings to get your home seen by more buyers.
Get startedList with your own agent
Get your home in front of millions of buyers by listing it on Zillow.
Learn how to do itSell it yourself
Take full control of how buyers see your home on Zillow by listing For Sale by Owner (FSBO).
List your homeWhat's special
Incredible mountain viewsSunset viewsScreened porchLarge screened-in porchHeavy beam ceilingLarge islandBreakfast room
Zillow last checked:
Listing updated:
Listed by:
Jamie Seal 865-414-2254,
Keller Williams Signature
Bought with:
Lori Barrett, 336363
LeConte Realty, LLC
Source: East Tennessee Realtors,MLS#: 1241965
Facts & features
Interior
Bedrooms & bathrooms
- Bedrooms: 4
- Bathrooms: 4
- Full bathrooms: 4
Rooms
- Room types: Bonus Room
Heating
- Central, Natural Gas, Electric
Cooling
- Central Air, Ceiling Fan(s)
Appliances
- Included: Dishwasher, Disposal, Range, Refrigerator, Self Cleaning Oven
Features
- Walk-In Closet(s), Cathedral Ceiling(s), Kitchen Island, Pantry, Breakfast Bar, Bonus Room
- Flooring: Carpet, Hardwood, Tile
- Windows: Insulated Windows
- Basement: Walk-Out Access,Partially Finished
- Number of fireplaces: 1
- Fireplace features: Gas Log
Interior area
- Total structure area: 4,462
- Total interior livable area: 4,462 sqft
Property
Parking
- Total spaces: 4
- Parking features: Garage Door Opener, Attached, Main Level
- Attached garage spaces: 4
Features
- Exterior features: Prof Landscaped
- Has view: Yes
- View description: Mountain(s)
Lot
- Size: 0.53 Acres
- Features: Cul-De-Sac
Details
- Parcel number: 045M A 005.00
Construction
Type & style
- Home type: SingleFamily
- Architectural style: Craftsman
- Property subtype: Single Family Residence
Materials
- Stone, Aluminum Siding, Brick
Condition
- Year built: 2020
Utilities & green energy
- Sewer: Public Sewer
- Water: Public
Community & HOA
Community
- Security: Smoke Detector(s)
- Subdivision: Highlands At Maryville
HOA
- Has HOA: Yes
- HOA fee: $600 annually
Location
- Region: Maryville
Financial & listing details
- Price per square foot: $227/sqft
- Tax assessed value: $944,700
- Annual tax amount: $3,755
- Date on market: 10/8/2023
- Listing terms: Cash,Conventional
Price history
| Date | Event | Price |
|---|---|---|
| 12/15/2023 | Sold | $1,015,000-11.7%$227/sqft |
Source:  East Tennessee Realtors #1241965 Report a problem East Tennessee Realtors #1241965 Report a problem | ||
| 11/1/2023 | Pending sale | $1,150,000$258/sqft |
Source: East Tennessee Realtors #1241965 Report a problem | ||
| 10/8/2023 | Listed for sale | $1,150,000+2090.5%$258/sqft |
Source: East Tennessee Realtors #1241965 Report a problem | ||
| 10/28/2016 | Sold | $52,500-7.7%$12/sqft |
Source: East Tennessee Realtors #928338 Report a problem | ||
| 7/1/2016 | Listed for sale | $56,900-5%$13/sqft |
Source: Realty Executives Associates #928338 Report a problem | ||
| 5/10/2016 | Listing removed | $59,900$13/sqft |
Source: Realty Executives Associates #928338 Report a problem | ||
| 11/12/2015 | Price change | $59,900-7.8%$13/sqft |
Source: Realty Executives Associates #928338 Report a problem | ||
| 6/5/2015 | Listed for sale | $65,000+1.7%$15/sqft |
Source: Realty Executives Associates #928338 Report a problem | ||
| 4/9/2015 | Listing removed | $63,900$14/sqft |
Source: Honors Real Estate Services #881433 Report a problem | ||
| 4/6/2014 | Listed for sale | $63,900$14/sqft |
Source: Honors Real Estate Services #881433 Report a problem | ||
Public tax history
| Year | Property taxes | Tax assessment |
|---|---|---|
| 2025 | $3,755 +4.9% | $236,175 +4.9% |
| 2024 | $3,579 | $225,125 |
| 2023 | $3,579 +5.4% | $225,125 +63.8% |
| 2022 | $3,395 | $137,450 |
| 2021 | $3,395 | $137,450 |
| 2020 | $3,395 +733% | $137,450 +733% |
| 2019 | $408 -5.7% | $16,500 -5.7% |
| 2018 | $432 +2.2% | $17,500 |
| 2017 | $423 | $17,500 |
| 2016 | $423 +12.4% | $17,500 |
| 2015 | $376 | $17,500 |
| 2014 | -- | $17,500 -0.1% |
| 2013 | $377 | $17,525 |
| 2012 | $377 +0% | $17,525 0% |
| 2011 | $377 +5.4% | $17,530 |
| 2010 | $358 | $17,530 -10% |
| 2009 | -- | $19,478 +1% |
| 2008 | $430 | $19,283 |
| 2007 | $430 +2.3% | $19,283 |
| 2006 | $420 -10.3% | $19,283 |
| 2005 | $469 +24.5% | $19,283 +10.2% |
| 2004 | $376 | $17,500 |
| 2002 | $376 | $17,500 |
| 2001 | -- | -- |
Find assessor info on the county website
Neighborhood: 37801
Nearby homes
- $--0.53 Acres1735 Inverness Drive, Maryville, TN 37801Off Market

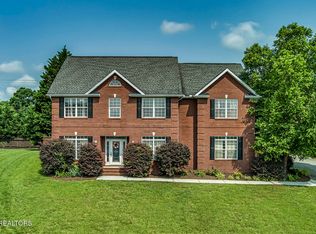
- $519,0004 bd3 ba2.9k sqft1739 Inverness Dr, Maryville, TN 37801Sold
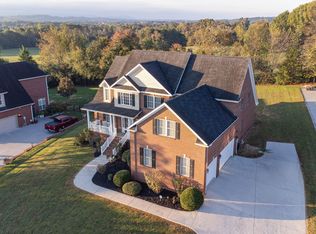
- $715,0006 bd4 ba3.6k sqft1731 Inverness Dr, Maryville, TN 37801Sold
- $763,7003 bd3 ba2.6k sqft1743 Inverness Dr, Maryville, TN 37801Off Market

- $641,0004 bd3 ba2.7k sqft1727 Inverness Dr, Maryville, TN 37801Off Market
- $731,2004 bd3 ba2.9k sqft1747 Inverness Dr, Maryville, TN 37801Off Market
- $818,800-- bd3 ba2.5k sqft1728 Inverness Dr, Maryville, TN 37801Off Market
- $787,6003 bd4 ba3.6k sqft1723 Inverness Dr, Maryville, TN 37801Off Market
Nearby schools
GreatSchools rating
- 5/10Mary Blount Elementary SchoolGrades: PK-5Distance: 1 mi
- 5/10Union Grove Middle SchoolGrades: PK,6-8Distance: 2.7 mi
- 7/10William Blount High SchoolGrades: 9-12Distance: 1.8 mi
Schools provided by the listing agent
- Elementary: Mary Blount
- Middle: Union Grove
- High: William Blount
Source: East Tennessee Realtors. This data may not be complete. We recommend contacting the local school district to confirm school assignments for this home.
Get a cash offer in 3 minutes
Find out how much your home could sell for in as little as 3 minutes with a no-obligation cash offer.
Estimated market value
$1,140,900
Get a cash offer in 3 minutes
Find out how much your home could sell for in as little as 3 minutes with a no-obligation cash offer.
Estimated market value
$1,140,900
- Tennessee
- Blount County
- Maryville
- 37801
- 1735 Inverness Dr
Nearby cities
Nearby zip codes
Other Maryville Topics
