Panoramic Mountain Views in Maryville!
Up to $5000.00 in credit toward Buyer Closing costs with acceptable offer!
Perched high on a hill at the end of a peaceful cul-de-sac, 1739 Inverness Drive offers breathtaking views that rise above the rooftops—perfectly framed by an interior Juliet balcony that adds charm and elegance to the home's design. This stately brick residence in Maryville combines curb appeal, comfort, and convenience all in one.
Step inside to a dramatic cathedral ceiling in the foyer, with the second-floor hallway and Juliet balcony overlooking the open space. The main level features a flex room right off the entryway, perfect for a home office or cozy sitting area, along with a formal dining room that flows easily into the spacious kitchen. An open floor plan connects the kitchen, breakfast nook, and living room with fireplace—creating an ideal space for entertaining or simply enjoying daily life. Glass doors lead to a concrete patio and fully fenced backyard lined with mature trees for added privacy.
Upstairs, you'll find four generously sized bedrooms, including a large bonus room that's perfect as a playroom, guest retreat, or media space. The primary suite includes a walk-in closet and spa-like bath with a whirlpool tub for relaxing at the end of the day.
The home is structurally sound with a recently reviewed roof in excellent condition—and with a little TLC, such as fresh paint and new carpet upstairs, it's easy to envision bringing out its full potential.
Additional highlights include two full baths, one half bath, a three-car garage, and those iconic views that make this property stand out. Conveniently located just 10 minutes from the airport and only 30 minutes to both Knoxville's Market Square and Turkey Creek.
Bring your vision and take advantage of the opportunity to make this scenic hilltop home your own—schedule a showing today!
Closed
$519,000
1739 Inverness Dr, Maryville, TN 37801
4beds
2,900sqft
Single Family Residence, Residential
Built in 2006
0.3 Acres Lot
$515,100 Zestimate®
$179/sqft
$2,927 Estimated rent
Home value
$515,100
$479,000 - $551,000
$2,927/mo
Zestimate® history
Owner options
List your home for rent
$2,927/mo
Rent Zestimate®
Find your next renter with Zillow Rental Manager. Plus, with online applications, you can quickly screen prospective tenants – for free.
$2,927/mo
Rent Zestimate®
Refinance and save
$3,776/mo
Est. payment
Refinancing to a lower rate could help reduce your monthly payments and save thousands over the life of the loan.
$3,776/mo
Est. payment
Explore your selling options
Work with a Zillow partner agent
Leverage their expertise and Zillow's premium Showcase listings to get your home seen by more buyers.
Get startedList with your own agent
Get your home in front of millions of buyers by listing it on Zillow.
Learn how to do itSell it yourself
Take full control of how buyers see your home on Zillow by listing For Sale by Owner (FSBO).
List your homeWhat's special
Zillow last checked:
Listing updated:
Listed by:
Brian Becker 865-966-5005,
Keller Williams West Knoxville,
Connie Mcnamara,
Keller Williams West Knoxville
Bought with:
Melanie Sunshine Darlin-Gatlin, 325875
Realty Works, LLC
Kimberly Hazel, 316947
Realty Works, LLC
Source: RealTracs MLS as distributed by MLS GRID,MLS#: 3007351
Facts & features
Interior
Bedrooms & bathrooms
- Bedrooms: 4
- Bathrooms: 3
- Full bathrooms: 2
- 1/2 bathrooms: 1
Other
- Features: Utility Room
- Level: Utility Room
Heating
- Central, Electric, Natural Gas, Zoned
Cooling
- Central Air, Other
Appliances
- Included: Dishwasher, Disposal, Dryer, Microwave, Range, Oven, Washer
- Laundry: Washer Hookup, Electric Dryer Hookup
Features
- Walk-In Closet(s)
- Flooring: Carpet, Wood, Tile
- Number of fireplaces: 1
- Fireplace features: Gas
Interior area
- Total structure area: 2,900
- Total interior livable area: 2,900 sqft
- Finished area above ground: 2,900
Property
Parking
- Total spaces: 2
- Parking features: Garage Door Opener, Garage Faces Side
- Garage spaces: 2
Features
- Levels: Two
- Stories: 2
- Patio & porch: Patio
- Pool features: Association
- Has view: Yes
- View description: Mountain(s)
Lot
- Size: 0.3 Acres
- Dimensions: 26 x 32 x 60 x 107 x 102 x 141
- Features: Cul-De-Sac, Other, Rolling Slope
- Topography: Cul-De-Sac,Other,Rolling Slope
Details
- Parcel number: 045M A 00400 000
- Special conditions: Standard
Construction
Type & style
- Home type: SingleFamily
- Architectural style: Traditional
- Property subtype: Single Family Residence, Residential
Materials
- Other, Brick
Condition
- New construction: No
- Year built: 2006
Utilities & green energy
- Sewer: Public Sewer
- Water: Public
- Utilities for property: Electricity Available, Natural Gas Available, Water Available
Community & HOA
Community
- Security: Smoke Detector(s)
- Subdivision: Highlands At Maryville
HOA
- Has HOA: Yes
- Amenities included: Pool
- HOA fee: $750 annually
Location
- Region: Maryville
Financial & listing details
- Price per square foot: $179/sqft
- Tax assessed value: $619,400
- Annual tax amount: $2,462
- Date on market: 10/2/2025
- Electric utility on property: Yes
Price history
| Date | Event | Price |
|---|---|---|
| 9/30/2025 | Sold | $519,000-5.6%$179/sqft |
Source:  RealTracs MLS as distributed by MLS GRID #3007351 Report a problem RealTracs MLS as distributed by MLS GRID #3007351 Report a problem | ||
| 9/1/2025 | Pending sale | $550,000$190/sqft |
Source:  East Tennessee Realtors #1303370 Report a problem East Tennessee Realtors #1303370 Report a problem | ||
| 8/1/2025 | Price change | $550,000-4.3%$190/sqft |
Source: East Tennessee Realtors #1303370 Report a problem | ||
| 7/21/2025 | Price change | $575,000-4.2%$198/sqft |
Source: East Tennessee Realtors #1303370 Report a problem | ||
| 7/6/2025 | Price change | $600,000-2%$207/sqft |
Source: East Tennessee Realtors #1303370 Report a problem | ||
| 6/26/2025 | Price change | $612,000-2.1%$211/sqft |
Source: East Tennessee Realtors #1303370 Report a problem | ||
| 6/6/2025 | Listed for sale | $625,000+111.9%$216/sqft |
Source: East Tennessee Realtors #1303370 Report a problem | ||
| 12/7/2007 | Sold | $295,000+337.9%$102/sqft |
Source: Public Record Report a problem | ||
| 2/6/2007 | Sold | $67,360+11.5%$23/sqft |
Source: Public Record Report a problem | ||
| 3/7/2006 | Sold | $60,400$21/sqft |
Source: Public Record Report a problem | ||
Public tax history
| Year | Property taxes | Tax assessment |
|---|---|---|
| 2025 | $2,462 | $154,850 |
| 2024 | $2,462 | $154,850 |
| 2023 | $2,462 +12.7% | $154,850 +75.1% |
| 2022 | $2,184 | $88,425 |
| 2021 | $2,184 | $88,425 |
| 2020 | $2,184 | $88,425 |
| 2019 | $2,184 +10.7% | $88,425 +10.7% |
| 2018 | $1,972 +2% | $79,850 |
| 2017 | $1,933 | $79,850 |
| 2016 | $1,933 +12.6% | $79,850 |
| 2015 | $1,717 | $79,850 |
| 2014 | -- | $79,850 -5.4% |
| 2013 | $1,815 | $84,425 |
| 2012 | $1,815 0% | $84,425 +0% |
| 2011 | $1,815 +5.4% | $84,422 |
| 2010 | $1,722 | $84,422 -1.7% |
| 2009 | -- | $85,847 +8.6% |
| 2008 | $1,762 | $79,015 |
| 2007 | $1,762 +472.9% | $79,015 +460.1% |
| 2006 | $308 -10.3% | $14,108 |
| 2005 | $343 -8.9% | $14,108 -19.4% |
| 2004 | $376 | $17,500 |
| 2002 | $376 | $17,500 |
| 2001 | -- | -- |
Find assessor info on the county website
Neighborhood: 37801
Nearby homes
- $--0.53 Acres1735 Inverness Drive, Maryville, TN 37801Off Market

- $763,7003 bd3 ba2.6k sqft1743 Inverness Dr, Maryville, TN 37801Off Market

- $1,015,0004 bd4 ba4.4k sqft1735 Inverness Dr, Maryville, TN 37801Sold
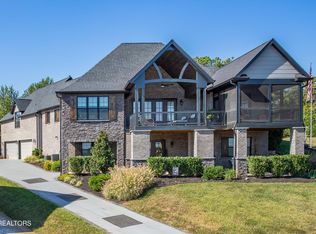
- $715,0006 bd4 ba3.6k sqft1731 Inverness Dr, Maryville, TN 37801Sold
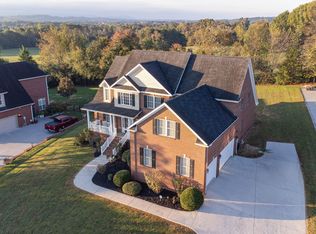
- $723,0004 bd3 ba2.9k sqft1747 Inverness Dr, Maryville, TN 37801Off Market
- $828,500-- bd3 ba2.5k sqft1728 Inverness Dr, Maryville, TN 37801Off Market
- $641,0004 bd3 ba2.7k sqft1727 Inverness Dr, Maryville, TN 37801Off Market
- $693,900-- bd2 ba2.2k sqft1748 Inverness Dr, Maryville, TN 37801Off Market
Nearby schools
GreatSchools rating
- 5/10Mary Blount Elementary SchoolGrades: PK-5Distance: 1 mi
- 5/10Union Grove Middle SchoolGrades: PK,6-8Distance: 2.8 mi
- 7/10William Blount High SchoolGrades: 9-12Distance: 1.9 mi
Schools provided by the listing agent
- Elementary: Mary Blount Elementary
- Middle: Union Grove Middle School
- High: William Blount High School
Source: RealTracs MLS as distributed by MLS GRID. This data may not be complete. We recommend contacting the local school district to confirm school assignments for this home.
Get a cash offer in 3 minutes
Find out how much your home could sell for in as little as 3 minutes with a no-obligation cash offer.
Estimated market value
$515,100
Get a cash offer in 3 minutes
Find out how much your home could sell for in as little as 3 minutes with a no-obligation cash offer.
Estimated market value
$515,100
- Tennessee
- Blount County
- Maryville
- 37801
- 1739 Inverness Dr
Nearby cities
Nearby zip codes
Other Maryville Topics
