Nestled on a charming, tree-lined street in the Weathersfield subdivision, this lovingly cared for 3-bedroom, 2-bathroom home is one you don't want to miss! As you step inside, you'll be greeted by a well-designed floor plan that features a formal living room filled with natural light and newer engineered hardwood flooring. The kitchen features ample cabinetry, black and stainless steel appliances, recessed lighting, a skylight, tile flooring and a dining area with a sliding door that leads out to the private backyard. The upper level offers three spacious bedrooms with large closets and hardwood flooring. The full bath has been refinished and includes a large comfort height vanity with a solid surface countertop & integrated sink, a combination shower/tub with tile surround, and a built-in storage cabinet. The spacious lower-level family room creates additional living space for relaxation and boasts a fireplace to curl up to on cold nights. Adjacent to the family room is the laundry room, which is conveniently located and has direct access to the garage. An updated full bath with a fully-tiled walk in shower completes the lower level. The fenced-in backyard includes a storage shed and an expansive paver patio, which is the perfect spot for unwinding after a long day or hosting gatherings with friends and family. Great location near numerous parks, local shopping centers, and restaurants. Attends Campanelli Elementary, Jane Addams Junior High, both just moments from the home, and Schaumburg High School. Freshly painted throughout, pride of ownership really shines through! Don't miss your chance to make this your home!
Closed
$430,000
1735 Norwell Ln, Schaumburg, IL 60193
3beds
1,268sqft
Single Family Residence
Built in 1969
8,712 Square Feet Lot
$483,900 Zestimate®
$339/sqft
$2,795 Estimated rent
Home value
$483,900
$460,000 - $508,000
$2,795/mo
Zestimate® history
Owner options
List your home for rent
$2,795/mo
Rent Zestimate®
Find your next renter with Zillow Rental Manager. Plus, with online applications, you can quickly screen prospective tenants – for free.
$2,795/mo
Rent Zestimate®
Refinance and save
$3,053/mo
Est. payment
Refinancing to a lower rate could help reduce your monthly payments and save thousands over the life of the loan.
$3,053/mo
Est. payment
Explore your selling options
Work with a Zillow partner agent
Leverage their expertise and Zillow's premium Showcase listings to get your home seen by more buyers.
Get startedList with your own agent
Get your home in front of millions of buyers by listing it on Zillow.
Learn how to do itSell it yourself
Take full control of how buyers see your home on Zillow by listing For Sale by Owner (FSBO).
List your homeWhat's special
Local shopping centersWell-designed floor planAdditional living spaceLaundry roomBuilt-in storage cabinetFenced-in backyardLarge closets
Zillow last checked:
Listing updated:
Listed by:
Alice Chin 630-425-2868,
Compass
Bought with:
Sam Toma
@properties Christie's International Real Estate
Source: MRED as distributed by MLS GRID,MLS#: 11945621
Facts & features
Interior
Bedrooms & bathrooms
- Bedrooms: 3
- Bathrooms: 2
- Full bathrooms: 2
Rooms
- Room types: No additional rooms
Primary bedroom
- Features: Flooring (Hardwood), Window Treatments (Blinds)
- Level: Main
- Area: 165 Square Feet
- Dimensions: 15X11
Bedroom 2
- Features: Flooring (Hardwood), Window Treatments (Curtains/Drapes)
- Level: Second
- Area: 165 Square Feet
- Dimensions: 15X11
Bedroom 3
- Features: Flooring (Hardwood), Window Treatments (Blinds)
- Level: Second
- Area: 120 Square Feet
- Dimensions: 12X10
Dining room
- Features: Flooring (Ceramic Tile)
- Level: Main
- Area: 108 Square Feet
- Dimensions: 12X9
Family room
- Features: Flooring (Carpet), Window Treatments (Garden Window(s))
- Level: Lower
- Area: 300 Square Feet
- Dimensions: 20X15
Kitchen
- Features: Kitchen (Island), Flooring (Ceramic Tile)
- Level: Main
- Area: 143 Square Feet
- Dimensions: 13X11
Laundry
- Features: Flooring (Vinyl), Window Treatments (Blinds)
- Level: Lower
- Area: 150 Square Feet
- Dimensions: 15X10
Living room
- Features: Flooring (Hardwood), Window Treatments (Curtains/Drapes)
- Level: Main
- Area: 308 Square Feet
- Dimensions: 22X14
Heating
- Natural Gas, Forced Air
Cooling
- Central Air
Appliances
- Included: Range, Microwave, Dishwasher, Refrigerator, Washer, Dryer, Disposal, Gas Oven, Humidifier, Gas Water Heater
- Laundry: In Unit, Sink
Features
- Dining Combo, Paneling
- Flooring: Hardwood
- Windows: Skylight(s), Drapes
- Basement: None
- Attic: Unfinished
- Number of fireplaces: 1
- Fireplace features: Wood Burning, Gas Starter, Masonry, Family Room
Interior area
- Total structure area: 0
- Total interior livable area: 1,268 sqft
Property
Parking
- Total spaces: 2
- Parking features: Concrete, Garage Door Opener, On Site, Garage Owned, Attached, Garage
- Attached garage spaces: 2
- Has uncovered spaces: Yes
Accessibility
- Accessibility features: No Disability Access
Features
- Patio & porch: Patio
- Fencing: Fenced
Lot
- Size: 8,712 Square Feet
- Dimensions: 70X127X70X97X30
- Features: Mature Trees
Details
- Additional structures: Shed(s)
- Parcel number: 07291070210000
- Special conditions: None
- Other equipment: Ceiling Fan(s), Sump Pump, Backup Sump Pump;
Construction
Type & style
- Home type: SingleFamily
- Property subtype: Single Family Residence
Materials
- Brick, Cedar
- Foundation: Concrete Perimeter
- Roof: Asphalt
Condition
- New construction: No
- Year built: 1969
Utilities & green energy
- Electric: Circuit Breakers, 100 Amp Service
- Sewer: Public Sewer
- Water: Public
Community & HOA
Community
- Features: Curbs, Sidewalks, Street Lights, Street Paved
- Subdivision: Weathersfield
HOA
- Services included: None
Location
- Region: Schaumburg
Financial & listing details
- Price per square foot: $339/sqft
- Tax assessed value: $280,010
- Annual tax amount: $6,677
- Date on market: 1/18/2024
- Listing terms: Conventional
- Ownership: Fee Simple
Price history
| Date | Event | Price |
|---|---|---|
| 3/8/2024 | Sold | $430,000+7.8%$339/sqft |
Source:  MRED as distributed by MLS GRID #11945621 Report a problem MRED as distributed by MLS GRID #11945621 Report a problem | ||
| 3/6/2024 | Pending sale | $399,000$315/sqft |
Source: MRED as distributed by MLS GRID #11945621 Report a problem | ||
| 1/22/2024 | Contingent | $399,000$315/sqft |
Source: MRED as distributed by MLS GRID #11945621 Report a problem | ||
| 1/18/2024 | Listed for sale | $399,000+26.7%$315/sqft |
Source: MRED as distributed by MLS GRID #11945621 Report a problem | ||
| 5/4/2005 | Sold | $315,000+34.3%$248/sqft |
Source: Public Record Report a problem | ||
| 9/20/2000 | Sold | $234,500$185/sqft |
Source: Public Record Report a problem | ||
Public tax history
| Year | Property taxes | Tax assessment |
|---|---|---|
| 2024 | -- | $28,001 +0% |
| 2023 | $6,914 +3.6% | $27,999 |
| 2022 | $6,677 +2.8% | $27,999 +13.1% |
| 2021 | $6,495 +0.7% | $24,760 |
| 2020 | $6,451 -1.3% | $24,760 -11% |
| 2019 | $6,538 -2.5% | $27,821 +8% |
| 2018 | $6,703 +1.3% | $25,770 |
| 2017 | $6,615 +2.9% | $25,770 |
| 2016 | $6,429 +5.6% | $25,770 +12.2% |
| 2015 | $6,089 +0.8% | $22,976 |
| 2014 | $6,038 +2.9% | $22,976 |
| 2013 | $5,866 -4.9% | $22,976 -11.2% |
| 2012 | $6,171 +2.7% | $25,860 |
| 2011 | $6,006 -1.8% | $25,860 |
| 2010 | $6,119 +7.5% | $25,860 -15.2% |
| 2009 | $5,690 +16.9% | $30,511 -4% |
| 2008 | $4,866 +4.8% | $31,784 |
| 2007 | $4,643 -0.1% | $31,784 +26.6% |
| 2006 | $4,646 +1% | $25,108 |
| 2005 | $4,599 +29.6% | $25,108 |
| 2004 | $3,550 -9% | $25,108 +25.2% |
| 2003 | $3,901 +4.9% | $20,060 |
| 2002 | $3,719 +17.5% | $20,060 |
| 2001 | $3,165 +17% | $20,060 +24.4% |
| 2000 | $2,706 -0.1% | $16,120 |
| 1999 | $2,708 | $16,120 |
Find assessor info on the county website
Neighborhood: 60193
Nearby homes
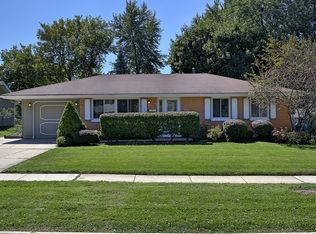
- $419,7003 bd2 ba1.7k sqft1737 Norwell Ln, Schaumburg, IL 60193Off Market
- $377,5003 bd1 ba1.1k sqft606 Clover Ln, Schaumburg, IL 60193Off Market
- $369,9003 bd1 ba1.1k sqft612 Clover Ln, Schaumburg, IL 60193Off Market
- $577,9004 bd3 ba2.7k sqft1806 Carson Ct, Schaumburg, IL 60193Off Market
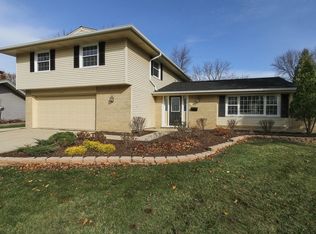
- $398,6003 bd2 ba1.1k sqft1801 Norwell Ln, Schaumburg, IL 60193Off Market
- $342,0002 bd1 ba1k sqft1732 Norwell Ln, Schaumburg, IL 60193Off Market
- $442,2003 bd3 ba1.1k sqft1728 Norwell Ln, Schaumburg, IL 60193Off Market
- $400,0004 bd3 ba1.6k sqft616 Clover Ln, Schaumburg, IL 60193For Sale
Nearby schools
GreatSchools rating
- 9/10Jane Addams Junior High SchoolGrades: 4-8Distance: 0.2 mi
- 9/10Schaumburg High SchoolGrades: 9-12Distance: 1.3 mi
- 9/10Campanelli Elementary SchoolGrades: K-6Distance: 0.4 mi
Schools provided by the listing agent
- Elementary: Campanelli Elementary School
- Middle: Jane Addams Junior High School
- High: Schaumburg High School
- District: 54
Source: MRED as distributed by MLS GRID. This data may not be complete. We recommend contacting the local school district to confirm school assignments for this home.
Get a cash offer in 3 minutes
Find out how much your home could sell for in as little as 3 minutes with a no-obligation cash offer.
Estimated market value
$483,900
Get a cash offer in 3 minutes
Find out how much your home could sell for in as little as 3 minutes with a no-obligation cash offer.
Estimated market value
$483,900
- Illinois
- Cook County
- Schaumburg
- 60193
- 1735 Norwell Ln
Nearby cities
Nearby neighborhoods
Nearby zip codes
Other Schaumburg Topics
