Beautifully located just a few miles from major medical facilities and close to key Ann Arbor destinations, this classic Colonial offers both comfort and convenience. The open-concept main floor features a spacious kitchen with an island, stone backsplash, and a Reynolds Water Conditioning Co. purification system. Step out to a private deck overlooking a tranquil pond and a fully fenced backyard.
Upstairs offers three bedrooms plus a versatile bonus room that can function as an office, guest space, or playroom. The partially finished basement provides additional living space with a 2023 egress window (10-year warranty) and a security system. This home was built with a two-foot floor plan extension and includes a bay walk-out slider from the kitchen to the backyard deck, as well as a large bonus room above the garage and an upgraded water heater so that everyone can take showers at the same time. Neighborhood highlights include a nearby library, community garden, Fireman’s Park, Green Oaks Golf Course, and a skate park—all within walking distance. A welcoming home in a convenient location with thoughtful upgrades and plenty of space to enjoy.
Sold for $399,900
$399,900
1735 Savannah Ln, Ypsilanti, MI 48198
3beds
3,272sqft
Single Family Residence
Built in 2004
7,840 Square Feet Lot
$400,500 Zestimate®
$122/sqft
$3,138 Estimated rent
Home value
$400,500
$356,000 - $449,000
$3,138/mo
Zestimate® history
Owner options
List your home for rent
$3,138/mo
Rent Zestimate®
Find your next renter with Zillow Rental Manager. Plus, with online applications, you can quickly screen prospective tenants – for free.
$3,138/mo
Rent Zestimate®
Refinance and save
$2,868/mo
Est. payment
Refinancing to a lower rate could help reduce your monthly payments and save thousands over the life of the loan.
$2,868/mo
Est. payment
Explore your selling options
Work with a Zillow partner agent
Leverage their expertise and Zillow's premium Showcase listings to get your home seen by more buyers.
Get startedList with your own agent
Get your home in front of millions of buyers by listing it on Zillow.
Learn how to do itSell it yourself
Take full control of how buyers see your home on Zillow by listing For Sale by Owner (FSBO).
List your homeWhat's special
Zillow last checked:
Listing updated:
Listed by:
Tanya Hill 734-330-4310,
Epique Realty,
Kerin Goedert 248-218-2604,
Epique Realty
Bought with:
Debra Molitor, 6501304377
Eichner Realty, LLC
Source: Realcomp II,MLS#: 20251044005
Facts & features
Interior
Bedrooms & bathrooms
- Bedrooms: 3
- Bathrooms: 3
- Full bathrooms: 2
- 1/2 bathrooms: 1
Primary bedroom
- Level: Second
- Area: 280
- Dimensions: 20 X 14
Bedroom
- Level: Entry
- Area: 150
- Dimensions: 10 X 15
Bedroom
- Level: Second
- Area: 168
- Dimensions: 14 X 12
Other
- Level: Second
- Area: 70
- Dimensions: 10 X 7
Other
- Level: Second
- Area: 63
- Dimensions: 7 X 9
Other
- Level: Entry
- Area: 63
- Dimensions: 7 X 9
Flex room
- Level: Second
- Area: 280
- Dimensions: 20 X 14
Heating
- Forced Air, Natural Gas
Appliances
- Included: Dishwasher, Dryer, Free Standing Gas Range, Free Standing Refrigerator, Microwave, Stainless Steel Appliances, Washer
Features
- Basement: Finished,Full
- Has fireplace: Yes
- Fireplace features: Living Room
Interior area
- Total interior livable area: 3,272 sqft
- Finished area above ground: 2,276
- Finished area below ground: 996
Property
Parking
- Total spaces: 2
- Parking features: Two Car Garage, Attached
- Attached garage spaces: 2
Features
- Levels: Two
- Stories: 2
- Entry location: GroundLevelwSteps
- Pool features: None
- Waterfront features: Pond
Lot
- Size: 7,840 Square Feet
- Dimensions: 63 x 117
Details
- Parcel number: J01034180158
- Special conditions: Short Sale No,Standard
Construction
Type & style
- Home type: SingleFamily
- Architectural style: Colonial
- Property subtype: Single Family Residence
Materials
- Brick, Vinyl Siding
- Foundation: Basement, Poured
Condition
- New construction: No
- Year built: 2004
Utilities & green energy
- Sewer: Public Sewer
- Water: Public
Community & HOA
Community
- Subdivision: BROOKSIDE OF SUPERIOR TOWNSHIP
HOA
- Has HOA: Yes
- HOA fee: $165 semi annually
- HOA phone: 734-531-5130
Location
- Region: Ypsilanti
Financial & listing details
- Price per square foot: $122/sqft
- Tax assessed value: $183,600
- Annual tax amount: $7,205
- Date on market: 10/11/2025
- Cumulative days on market: 16 days
- Listing agreement: Exclusive Right To Sell
- Listing terms: Cash,Conventional,FHA,Va Loan
Price history
| Date | Event | Price |
|---|---|---|
| 12/1/2025 | Pending sale | $397,000-0.7%$121/sqft |
Source:  Realcomp II #20251044005 Report a problem Realcomp II #20251044005 Report a problem | ||
| 11/14/2025 | Sold | $399,900+0.7%$122/sqft |
Source: Realcomp II #20251044005 Report a problem | ||
| 10/11/2025 | Listed for sale | $397,000-0.3%$121/sqft |
Source: Realcomp II #20251044005 Report a problem | ||
| 9/19/2025 | Listing removed | $398,000$122/sqft |
Source: Realcomp II #81025029433 Report a problem | ||
| 8/20/2025 | Price change | $398,000-0.3%$122/sqft |
Source:  MichRIC #25029433 Report a problem MichRIC #25029433 Report a problem | ||
| 7/29/2025 | Price change | $399,000-4.8%$122/sqft |
Source: MichRIC #25029433 Report a problem | ||
| 7/16/2025 | Price change | $419,000-1.4%$128/sqft |
Source: MichRIC #25029433 Report a problem | ||
| 7/4/2025 | Listed for sale | $425,000$130/sqft |
Source: MichRIC #25029433 Report a problem | ||
| 7/4/2025 | Pending sale | $425,000$130/sqft |
Source: MichRIC #25029433 Report a problem | ||
| 6/25/2025 | Listed for sale | $425,000+10.4%$130/sqft |
Source: MichRIC #25029433 Report a problem | ||
| 7/7/2022 | Sold | $385,000+28.8%$118/sqft |
Source: Realcomp II #2220040577 Report a problem | ||
| 6/6/2022 | Pending sale | $299,000$91/sqft |
Source: Realcomp II #2220040577 Report a problem | ||
| 6/3/2022 | Listed for sale | $299,000+49.5%$91/sqft |
Source: Realcomp II #2220040577 Report a problem | ||
| 8/12/2015 | Sold | $200,000$61/sqft |
Source: Agent Provided Report a problem | ||
| 5/28/2015 | Sold | $200,000-7%$61/sqft |
Source: Agent Provided Report a problem | ||
| 4/10/2015 | Listed for sale | $215,000$66/sqft |
Source: Howard Hanna #3229947 Report a problem | ||
Public tax history
| Year | Property taxes | Tax assessment |
|---|---|---|
| 2025 | $7,410 | $212,200 +10.7% |
| 2024 | -- | $191,700 +13% |
| 2023 | -- | $169,600 +14.1% |
| 2022 | -- | $148,700 +1.8% |
| 2021 | -- | $146,000 +2.7% |
| 2020 | $5,440 | $142,100 +19.6% |
| 2019 | -- | $118,800 +8.5% |
| 2018 | -- | $109,500 +2% |
| 2017 | $4,469 | $107,400 +1.5% |
| 2016 | $4,469 +52.7% | $105,800 +46.4% |
| 2015 | $2,927 | $72,257 +3.2% |
| 2014 | $2,927 | $70,000 |
| 2013 | $2,927 | $70,000 +1% |
| 2012 | -- | $69,300 -1% |
| 2011 | -- | $70,000 -2.8% |
| 2010 | -- | $72,000 -9.9% |
| 2009 | -- | $79,900 -19.9% |
| 2008 | -- | $99,700 -18.3% |
| 2007 | -- | $122,000 -1% |
| 2005 | -- | $123,200 +4.2% |
| 2004 | -- | $118,200 +390.5% |
| 2003 | -- | $24,100 |
Find assessor info on the county website
Neighborhood: 48198
Nearby homes
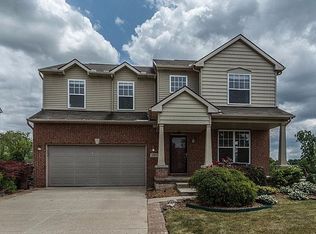
- $425,8003 bd3 ba2.3k sqft1727 Savannah Ln, Ypsilanti, MI 48198Off Market
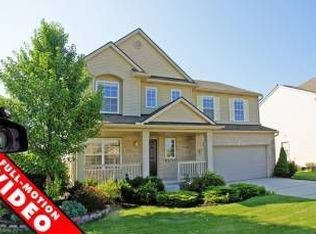
- $404,9004 bd2 ba2.2k sqft1739 Savannah Ln, Ypsilanti, MI 48198Off Market
- $416,7004 bd2 ba2.2k sqft1723 Savannah Ln, Ypsilanti, MI 48198Off Market
- $399,0003 bd3 ba2.1k sqft1743 Savannah Ln, Ypsilanti, MI 48198Sold
- $360,0003 bd2 ba1.3k sqft1734 Savannah Ln, Ypsilanti, MI 48198Sold
- $415,0003 bd3 ba2k sqft1751 Savannah Ln, Ypsilanti, MI 48198Sold
- $342,6003 bd3 ba1.5k sqft1747 Savannah Ln, Ypsilanti, MI 48198Off Market
- $442,7004 bd2 ba2.4k sqft1721 Savannah Ln, Ypsilanti, MI 48198Off Market
Nearby schools
GreatSchools rating
- 2/10Holmes Elementary Learning CenterGrades: K-6Distance: 1.2 mi
- 2/10Ypsilanti Community Middle SchoolGrades: 5-8Distance: 1.6 mi
- 2/10AC Tech High SchoolGrades: 9-12Distance: 3.8 mi
Get a cash offer in 3 minutes
Find out how much your home could sell for in as little as 3 minutes with a no-obligation cash offer.
Estimated market value
$400,500
Get a cash offer in 3 minutes
Find out how much your home could sell for in as little as 3 minutes with a no-obligation cash offer.
Estimated market value
$400,500
- Michigan
- Washtenaw County
- Superior
- 48198
- 1735 Savannah Ln
Nearby cities
Nearby zip codes
Other Superior Topics
