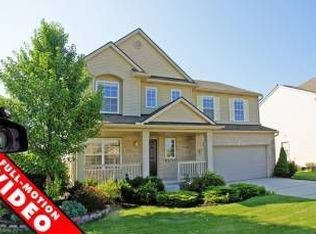
Unique brick home next to & backs up to association owned woods-never any neighbors behind or onside of home. This home has all the upgrades done-just move in! 3 large bedrooms with loft that could easily be converted into a 4th bedroom. Large custom master bedroom, closet with completely new buildout for all hers & his clothes & shoes. 2 1/2 baths with updated master bath vanity, mirror & towel rings. Half bath all updated. Large kitchen with big island lots of newly finished cabinets & counter space. New refrigerator with all stainless steel kitchen appliances. All new hardware on all doors (handles, knobs, strikes & hinges). New energy efficient windows installed in 2014. Gas fire place in the large family room plus this home includes a separate living room or multipurpose room in the front of the house. All fresh paint throughout house. All new lighting fixtures and ceiling fans throughout house. Updated laundry room with cabinets, lighting fixture & wall mounted drying rack. Front hall has a new closet buildout. New nest thermostat installed. Also has large open basement with painted walls and newer 75 gallon hot water heater for all your hot water needs. Includes glass block windows for entry security & rebuilt furnace blower & circuit board. Attached 2 car garage has work bench and storage storage shelves built for homeowners convenience use. Transfer switch installed for your future generator. Outside landscaping has numerous upgrades to enjoy the large wooded views and wildlife. Low maintenance with sprinkler system, very important to owners. Also, expansive covered front porch enhances beautiful curb appeal of the front of the house. Enhanced security with full house ring security system installed. Only exclusion is drapes on the breakfast room windows. Home warranty for one year included. Fantastic location, walking distance to library, and community center. Only 5 minutes to Depot Town and Cherry Hill Village! Don't pass up this special house. One of a kind for sure!
Sold for $415,000
$415,000
1751 Savannah Ln, Ypsilanti, MI 48198
3beds
2,076sqft
Single Family Residence
Built in 2004
6,969 Square Feet Lot
$416,800 Zestimate®
$200/sqft
$2,614 Estimated rent
Home value
$416,800
$371,000 - $467,000
$2,614/mo
Zestimate® history
Owner options
List your home for rent
$2,614/mo
Rent Zestimate®
Find your next renter with Zillow Rental Manager. Plus, with online applications, you can quickly screen prospective tenants – for free.
$2,614/mo
Rent Zestimate®
Refinance and save
$3,224/mo
Est. payment
Refinancing to a lower rate could help reduce your monthly payments and save thousands over the life of the loan.
$3,224/mo
Est. payment
Explore your selling options
Work with a Zillow partner agent
Leverage their expertise and Zillow's premium Showcase listings to get your home seen by more buyers.
Get startedList with your own agent
Get your home in front of millions of buyers by listing it on Zillow.
Learn how to do itSell it yourself
Take full control of how buyers see your home on Zillow by listing For Sale by Owner (FSBO).
List your homeWhat's special
Gas fireplaceLarge open basementNew energy efficient windowsBeautiful curb appealExpansive covered front porchAssociation owned woodsUpdated master bath vanity
Zillow last checked:
Listing updated:
Listed by:
Larry Williams 248-917-2323,
Berkshire Hathaway HomeServices Kee Realty
Bought with:
Katherine Wagner, 6501419205
The Charles Reinhart Company
Source: Realcomp II,MLS#: 20250014036
Facts & features
Interior
Bedrooms & bathrooms
- Bedrooms: 3
- Bathrooms: 3
- Full bathrooms: 2
- 1/2 bathrooms: 1
Primary bedroom
- Level: Second
- Area: 285
- Dimensions: 15 x 19
Bedroom
- Level: Second
- Area: 168
- Dimensions: 12 x 14
Bedroom
- Level: Second
- Area: 121
- Dimensions: 11 x 11
Primary bathroom
- Level: Second
- Area: 64
- Dimensions: 8 x 8
Other
- Level: Second
- Area: 40
- Dimensions: 5 x 8
Other
- Level: Entry
- Area: 36
- Dimensions: 6 x 6
Family room
- Level: Entry
- Area: 208
- Dimensions: 13 x 16
Kitchen
- Level: Entry
- Area: 396
- Dimensions: 18 x 22
Laundry
- Level: Entry
- Area: 72
- Dimensions: 9 x 8
Living room
- Level: Entry
- Area: 160
- Dimensions: 10 x 16
Loft
- Level: Second
- Area: 130
- Dimensions: 10 x 13
Heating
- Forced Air, Natural Gas
Cooling
- Ceiling Fans, Central Air
Appliances
- Included: Dishwasher, Disposal, Free Standing Electric Oven, Free Standing Freezer, Free Standing Refrigerator, Ice Maker, Microwave, Self Cleaning Oven, Stainless Steel Appliances
- Laundry: Gas Dryer Hookup, Laundry Room, Washer Hookup
Features
- High Speed Internet, Programmable Thermostat
- Windows: Egress Windows
- Basement: Full,Unfinished
- Has fireplace: Yes
- Fireplace features: Family Room, Gas
Interior area
- Total interior livable area: 2,076 sqft
- Finished area above ground: 2,076
Property
Parking
- Total spaces: 2
- Parking features: Two Car Garage, Attached, Basement, Electricityin Garage, Garage Faces Front, Garage Door Opener, Workshop In Garage
- Attached garage spaces: 2
Features
- Levels: Two
- Stories: 2
- Entry location: GroundLevelwSteps
- Patio & porch: Covered, Patio, Porch
- Exterior features: Lighting
- Pool features: None
- Fencing: Fencing Allowed
Lot
- Size: 6,969 Square Feet
- Dimensions: 60.00 x 120.00
- Features: Level, Sprinklers
Details
- Parcel number: J01034180154
- Special conditions: Short Sale No,Standard
Construction
Type & style
- Home type: SingleFamily
- Architectural style: Colonial
- Property subtype: Single Family Residence
Materials
- Brick, Vinyl Siding
- Foundation: Basement, Poured, Sump Pump
- Roof: Composition
Condition
- Platted Sub,Site Condo
- New construction: No
- Year built: 2004
Details
- Warranty included: Yes
Utilities & green energy
- Electric: Circuit Breakers
- Sewer: Public Sewer
- Water: Public
- Utilities for property: Cable Available, Underground Utilities
Community & HOA
Community
- Features: Sidewalks
- Security: Security System Owned, Smoke Detectors
- Subdivision: BROOKSIDE OF SUPERIOR TWP
HOA
- Has HOA: Yes
- Services included: Maintenance Grounds, Snow Removal
- HOA fee: $416 annually
Location
- Region: Ypsilanti
Financial & listing details
- Price per square foot: $200/sqft
- Tax assessed value: $126,885
- Annual tax amount: $5,134
- Date on market: 3/4/2025
- Cumulative days on market: 7 days
- Listing agreement: Exclusive Right To Sell
- Listing terms: Cash,Conventional,FHA,Va Loan
Price history
| Date | Event | Price |
|---|---|---|
| 4/3/2025 | Sold | $415,000+1.2%$200/sqft |
Source:  Realcomp II #20250014036 Report a problem Realcomp II #20250014036 Report a problem | ||
| 3/11/2025 | Pending sale | $410,000$197/sqft |
Source: Realcomp II #20250014036 Report a problem | ||
| 3/4/2025 | Listed for sale | $410,000+78.3%$197/sqft |
Source: Realcomp II #20250014036 Report a problem | ||
| 1/9/2018 | Sold | $230,000-2.1%$111/sqft |
Source: Public Record Report a problem | ||
| 11/20/2017 | Listed for sale | $234,900+59.8%$113/sqft |
Source: MBA Realty Group, Inc #217103955 Report a problem | ||
| 6/17/2010 | Sold | $147,000$71/sqft |
Source: Public Record Report a problem | ||
Public tax history
| Year | Property taxes | Tax assessment |
|---|---|---|
| 2025 | $5,285 | $201,500 +10.8% |
| 2024 | -- | $181,900 +13.1% |
| 2023 | -- | $160,900 +14% |
| 2022 | -- | $141,100 +1.9% |
| 2021 | -- | $138,500 +2.7% |
| 2020 | $5,256 | $134,800 +19.5% |
| 2019 | -- | $112,800 +7.1% |
| 2018 | -- | $105,300 +12.6% |
| 2017 | $2,933 | $93,500 +35% |
| 2016 | $2,933 +4.8% | $69,264 +0.3% |
| 2015 | $2,798 | $69,057 +3.2% |
| 2014 | $2,798 | $66,900 |
| 2013 | $2,798 | $66,900 +0.9% |
| 2012 | -- | $66,300 -0.9% |
| 2011 | -- | $66,900 -3% |
| 2010 | -- | $69,000 -10% |
| 2009 | -- | $76,700 -19.9% |
| 2008 | -- | $95,700 -18.1% |
| 2007 | -- | $116,800 -1% |
| 2005 | -- | $118,000 +4.3% |
| 2004 | -- | $113,100 +369.3% |
| 2003 | -- | $24,100 |
Find assessor info on the county website
Neighborhood: 48198
Nearby homes
- $342,9003 bd3 ba1.5k sqft1747 Savannah Ln, Ypsilanti, MI 48198Off Market
- $399,0003 bd3 ba2.1k sqft1743 Savannah Ln, Ypsilanti, MI 48198Sold
- $408,2004 bd2 ba2.2k sqft1739 Savannah Ln, Ypsilanti, MI 48198Off Market
- $441,5004 bd3 ba2.4k sqft8968 Somerset Ln, Ypsilanti, MI 48198Off Market
- $324,6003 bd2 ba1.5k sqft1740 Savannah Ln, Ypsilanti, MI 48198Off Market
- $314,6003 bd2 ba1.5k sqft1740 Savannah Ln, Superior Twp, MI 48198Off Market
- $399,9003 bd3 ba3.2k sqft1735 Savannah Ln, Ypsilanti, MI 48198Sold
- $360,0003 bd2 ba1.3k sqft1734 Savannah Ln, Ypsilanti, MI 48198Sold
Nearby schools
GreatSchools rating
- 2/10Holmes Elementary Learning CenterGrades: K-6Distance: 1.2 mi
- 2/10Ypsilanti Community Middle SchoolGrades: 5-8Distance: 1.6 mi
- 2/10AC Tech High SchoolGrades: 9-12Distance: 3.7 mi
Get a cash offer in 3 minutes
Find out how much your home could sell for in as little as 3 minutes with a no-obligation cash offer.
Estimated market value
$416,800
Get a cash offer in 3 minutes
Find out how much your home could sell for in as little as 3 minutes with a no-obligation cash offer.
Estimated market value
$416,800
- Michigan
- Washtenaw County
- Superior
- 48198
- 1751 Savannah Ln
Nearby cities
Nearby zip codes
Other Superior Topics
