Simply Stunning...Impeccably maintained brick beauty gracefully situated on a lightly rolling 3.57 acre lot surrounded by mature trees at the end of a cul-de-sac in desirable neighborhood providing convenient access to interstate & many amenities including golf cart ride away to Country Club golf and swimming.Courtyard porch provides welcoming entry to view the over 4,500 SF of well appointed living space.Handsome hardwood fls span the understated & elegant living & dining spaces including foyer with ample closet space, sunken living rm showcasing built-in bookcases, formal dining convenient to the sunfilled kitchen boasting abundant Hampshire cabinetry including built-in work center & breakfast bar seating. Comfort is key in the family rm warmed by gas FP, walk-out to upper deck area overlooking the open & expansive rear yard leading to Rush Creek. 3 first fl bedrms inclusive of Owner's Ste with option for 2 adt'l bedrooms in lower level. Endless opportunities available in the finished walk-out basement including ideal option for in-law suite. Wall to wall built-ins compliment the expansive great rm with kitchennette, study, bedroom, rec room, full bath, utility with storage plus workshop. 2-car attached garage plus storage barn for all the extras. Incredibly well maintained & updated including new Geothermal furnace '21, roof '20, radon mitigation installed '19, water heater '17.
Sold for $550,000
$550,000
1735 Stockham Dr, Piqua, OH 45356
4beds
4,502sqft
Single Family Residence
Built in 1978
3.58 Acres Lot
$563,400 Zestimate®
$122/sqft
$2,863 Estimated rent
Home value
$563,400
$468,000 - $676,000
$2,863/mo
Zestimate® history
Owner options
List your home for rent
$2,863/mo
Rent Zestimate®
Find your next renter with Zillow Rental Manager. Plus, with online applications, you can quickly screen prospective tenants – for free.
$2,863/mo
Rent Zestimate®
Refinance and save
$3,440/mo
Est. payment
Refinancing to a lower rate could help reduce your monthly payments and save thousands over the life of the loan.
$3,440/mo
Est. payment
Explore your selling options
Work with a Zillow partner agent
Leverage their expertise and Zillow's premium Showcase listings to get your home seen by more buyers.
Get startedList with your own agent
Get your home in front of millions of buyers by listing it on Zillow.
Learn how to do itSell it yourself
Take full control of how buyers see your home on Zillow by listing For Sale by Owner (FSBO).
List your homeWhat's special
Surrounded by mature treesImpeccably maintained brick beautyCul-de-sac in desirable neighborhood
Zillow last checked:
Listing updated:
Listed by:
Jeanie J Bates (937)773-8215,
McVety Realty
Bought with:
Jeanie J Bates, 2005002674
McVety Realty
Source: DABR MLS,MLS#: 952195 Originating MLS: Dayton Area Board of REALTORS
Originating MLS: Dayton Area Board of REALTORSFacts & features
Interior
Bedrooms & bathrooms
- Bedrooms: 4
- Bathrooms: 3
- Full bathrooms: 3
- Main level bathrooms: 2
Bedroom
- Level: Main
- Dimensions: 17 x 12
Bedroom
- Level: Main
- Dimensions: 14 x 12
Bedroom
- Level: Main
- Dimensions: 13 x 11
Bedroom
- Level: Lower
- Dimensions: 13 x 9
Dining room
- Level: Main
- Dimensions: 16 x 11
Entry foyer
- Level: Main
- Dimensions: 16 x 6
Family room
- Level: Main
- Dimensions: 21 x 16
Family room
- Level: Lower
- Dimensions: 22 x 14
Great room
- Level: Lower
- Dimensions: 38 x 18
Kitchen
- Level: Main
- Dimensions: 20 x 11
Kitchen
- Level: Lower
- Dimensions: 14 x 12
Living room
- Level: Main
- Dimensions: 17 x 12
Office
- Level: Lower
- Dimensions: 9 x 9
Utility room
- Level: Lower
- Dimensions: 12 x 12
Heating
- Geothermal, Hot Water, Steam
Cooling
- Other
Appliances
- Included: Built-In Oven, Cooktop, Dishwasher, Disposal, Refrigerator, Water Softener
Features
- Ceiling Fan(s)
- Basement: Full,Finished,Walk-Out Access
- Number of fireplaces: 1
- Fireplace features: One, Gas
Interior area
- Total structure area: 4,502
- Total interior livable area: 4,502 sqft
Property
Parking
- Total spaces: 2
- Parking features: Attached, Garage, Two Car Garage, Garage Door Opener
- Attached garage spaces: 2
Features
- Levels: One
- Stories: 1
- Patio & porch: Deck, Patio, Porch
- Exterior features: Deck, Porch, Patio, Storage
Lot
- Size: 3.58 Acres
Details
- Additional structures: Shed(s)
- Parcel number: J27025350
- Zoning: Residential
- Zoning description: Residential
Construction
Type & style
- Home type: SingleFamily
- Property subtype: Single Family Residence
Materials
- Brick
Condition
- Year built: 1978
Utilities & green energy
- Sewer: Septic Tank
- Water: Well
- Utilities for property: Septic Available, Water Available
Community & HOA
HOA
- Has HOA: No
Location
- Region: Piqua
Financial & listing details
- Price per square foot: $122/sqft
- Tax assessed value: $410,600
- Annual tax amount: $5,408
- Date on market: 2/13/2026
- Listing terms: Conventional,FHA,VA Loan
Price history
| Date | Event | Price |
|---|---|---|
| 4/28/2026 | Sold | $550,000-4.3%$122/sqft |
Source:  DABR MLS #952195 Report a problem DABR MLS #952195 Report a problem | ||
| 3/1/2026 | Pending sale | $574,900$128/sqft |
Source:  WRIST #1043784 Report a problem WRIST #1043784 Report a problem | ||
| 2/21/2026 | Listed for sale | $574,900$128/sqft |
Source: WRIST #1043784 Report a problem | ||
| 2/17/2026 | Pending sale | $574,900$128/sqft |
Source: DABR MLS #952195 Report a problem | ||
| 2/17/2026 | Contingent | $574,900$128/sqft |
Source: WRIST #1043784 Report a problem | ||
| 2/16/2026 | Listed for sale | $574,900$128/sqft |
Source: WRIST #1043784 Report a problem | ||
Public tax history
| Year | Property taxes | Tax assessment |
|---|---|---|
| 2025 | $5,408 +24.1% | $143,710 +45.9% |
| 2024 | $4,358 +11.7% | $98,490 |
| 2023 | $3,900 -3.5% | $98,490 |
| 2022 | $4,042 +8.8% | $98,490 +20% |
| 2021 | $3,716 +2% | $82,080 |
| 2020 | $3,641 -0.3% | $82,080 |
| 2019 | $3,652 +11.3% | $82,080 +17.4% |
| 2018 | $3,281 -1.2% | $69,900 |
| 2017 | $3,321 +1.2% | $69,900 |
| 2016 | $3,280 +1.1% | $69,900 +4% |
| 2015 | $3,245 | $67,240 |
| 2014 | $3,245 -0.3% | $67,240 |
| 2013 | $3,256 -1.2% | $67,240 -5.2% |
| 2012 | $3,296 +0.1% | $70,920 |
| 2011 | $3,293 +15.4% | $70,920 |
| 2010 | $2,854 +9% | $70,920 +1.1% |
| 2009 | $2,618 +0.9% | $70,180 |
| 2008 | $2,595 -39.7% | $70,180 |
| 2007 | $4,306 +3.5% | -- |
| 2006 | $4,159 -0.5% | -- |
| 2005 | $4,179 +0.3% | -- |
| 2004 | $4,165 +8.5% | -- |
| 2003 | $3,839 +9.5% | -- |
| 2002 | $3,504 +1.1% | -- |
| 2001 | $3,466 -4.8% | -- |
| 2000 | $3,641 | -- |
Find assessor info on the county website
Neighborhood: 45356
Nearby homes
- $381,1003 bd2 ba2.2k sqft1725 Stockham Dr, Piqua, OH 45356Off Market
- $319,0003 bd3 ba1.7k sqft1700 Stockham Dr, Piqua, OH 45356Off Market
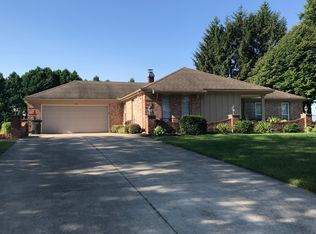
- $344,4003 bd3 ba1.5k sqft1705 Stockham Dr, Piqua, OH 45356Off Market
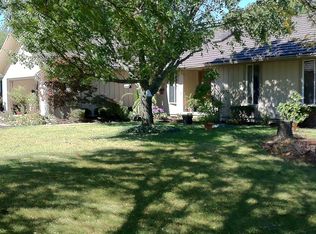
- $333,6004 bd2 ba2.8k sqft9500 Meckstroth Rd, Piqua, OH 45356Off Market
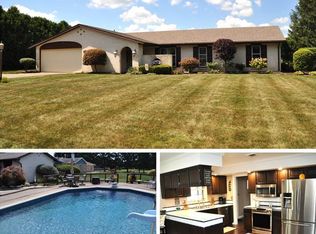
- $361,4004 bd2 ba2.3k sqft1675 Stockham Dr, Piqua, OH 45356Off Market
- $352,5003 bd2 ba2.8k sqft9500 N Meckstroth Dr, Piqua, OH 45356Off Market
- $325,0003 bd2 ba2.1k sqft9480 N Meckstroth Dr, Piqua, OH 45356Sold
- $299,9003 bd2 ba1.4k sqft9525 N Meckstroth Dr, Piqua, OH 45356Off Market
Nearby schools
GreatSchools rating
- 6/10Wilder Intermediate Elementary SchoolGrades: 4-6Distance: 1.7 mi
- 7/10Piqua Junior High SchoolGrades: 7-8Distance: 1.5 mi
- 5/10Piqua High SchoolGrades: 9-12Distance: 1.4 mi
Schools provided by the listing agent
- District: Piqua
Source: DABR MLS. This data may not be complete. We recommend contacting the local school district to confirm school assignments for this home.
Get a cash offer in 3 minutes
Find out how much your home could sell for in as little as 3 minutes with a no-obligation cash offer.
Estimated market value
$563,400
Get a cash offer in 3 minutes
Find out how much your home could sell for in as little as 3 minutes with a no-obligation cash offer.
Estimated market value
$563,400
- Ohio
- Miami County
- Piqua
- 45356
- 1735 Stockham Dr
Nearby cities
Nearby zip codes
Other Piqua Topics
