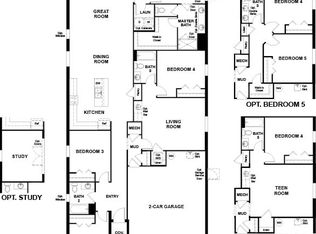
Under Construction. Indigo BELOW MARKET INTEREST RATES with use of Seller's Preferred Lender. Check out the Indigo, a spacious two-story, 5-bedroom, 3-bathroom, 2-car garage home perfect for growing families or hosting guests. Enter the impressive foyer with soaring ceilings that creates an immediate sense of openness. From the foyer, the home effortlessly flows into the main living areas and kitchen. With quartz countertops throughout, stainless-steel appliances and a smart thermostat for energy efficient climate control, the Indigo brings all the things that matter together. The downstairs guest suite and bathroom are tucked away for added seclusion, while the open concept living space is perfect for entertaining. Upstairs, you'll find a generously sized recreation space, ideal for family time or unwinding. The owner's suite is a true sanctuary, featuring a walk-in shower, double vanities, and a spacious walk-in closet. A laundry room with a new washer and dryer is just off the owner’s suite, conveniently located near the 3 additional bedrooms and full bathroom. The Indigo is as functional as it is stylish, providing the perfect balance of comfort and modern living. Scenic Terrace pairs comfortable living with inviting community spaces in Lake Hamilton. Amenities include a resort-style pool, clubhouse, playground, and dog park for everyday enjoyment. Ideally located between Orlando and Tampa, residents enjoy convenient access to the best of Central Florida. Images shown are for illustrative purposes only and may differ from actual home. Completion date subject to change. Contact or make an appointment for more details on interest rates.
Pending
Price cut: $4K (10/4)
$351,004
1735 VANILLA STREET, LAKE HAMILTON, FL 33851
5beds
2,470sqft
Single Family Residence
Built in 2026
4,792 Square Feet Lot
$350,400 Zestimate®
$142/sqft
$59/mo HOA
What's special
Resort-style poolQuartz countertops throughoutDog parkStainless-steel appliances
- 103 days
- 12
- 0
Zillow last checked:
Listing updated:
Listed by:
Michael Human 813-343-4383,
CASA FRESCA REALTY 813-343-4383
Source: Stellar MLS,MLS#: TB8525639 Originating MLS: Suncoast Tampa
Originating MLS: Suncoast Tampa
Facts & features
Interior
Bedrooms & bathrooms
- Bedrooms: 5
- Bathrooms: 3
- Full bathrooms: 3
Primary bedroom
- Features: Walk-In Closet(s)
- Level: Second
Great room
- Level: First
Kitchen
- Level: First
Heating
- Central
Cooling
- Central Air
Appliances
- Included: Dishwasher, Disposal, Dryer, Microwave, Range, Refrigerator, Washer
- Laundry: Laundry Room
Features
- High Ceilings, In Wall Pest System, Open Floorplan, Stone Counters, Walk-In Closet(s)
- Flooring: Carpet, Luxury Vinyl
- Doors: Sliding Doors
- Has fireplace: No
Interior area
- Total structure area: 2,999
- Total interior livable area: 2,470 sqft
Video & virtual tour
Property
Parking
- Total spaces: 2
- Parking features: Garage - Attached
- Attached garage spaces: 2
Features
- Levels: Two
- Stories: 2
Lot
- Size: 4,792 Square Feet
Details
- Parcel number: 272809822005021300
- Zoning: RESI
- Special conditions: None
Construction
Type & style
- Home type: SingleFamily
- Property subtype: Single Family Residence
Materials
- Block, Stucco
- Foundation: Slab
- Roof: Shingle
Condition
- Under Construction
- New construction: Yes
- Year built: 2026
Details
- Builder model: Indigo
- Builder name: Casa Fresca Homes
Utilities & green energy
- Sewer: Public Sewer
- Water: Public
- Utilities for property: Electricity Connected
Community & HOA
Community
- Features: Pool
- Pet fee: $0 monthly
- Subdivision: SCENIC TERRACE
HOA
- Has HOA: Yes
- HOA fee: $59 monthly
- HOA name: Prime Community Management, LLC
Location
- Region: Lake Hamilton
Financial & listing details
- Price per square foot: $142/sqft
- Annual tax amount: $5,880
- Date on market: 7/2/2026
- Cumulative days on market: 104 days
- Ownership: Fee Simple
- Total actual rent: 0
- Electric utility on property: Yes
- Road surface type: Asphalt
Estimated market value
$350,400
$333,000 - $368,000
$2,410/mo
Price history
| Date | Event | Price |
|---|---|---|
| 10/12/2026 | Pending sale | $351,004$142/sqft |
Source:  Stellar MLS #TB8525639 Report a problem Stellar MLS #TB8525639 Report a problem | ||
| 10/4/2026 | Price change | $351,004-1.1%$142/sqft |
Source: Stellar MLS #TB8525639 Report a problem | ||
| 9/10/2026 | Price change | $354,999-1.4%$144/sqft |
Source: Stellar MLS #TB8525639 Report a problem | ||
| 8/17/2026 | Price change | $359,999-1.1%$146/sqft |
Source: Stellar MLS #TB8525639 Report a problem | ||
| 8/3/2026 | Price change | $363,999-0.3%$147/sqft |
Source: Stellar MLS #TB8525639 Report a problem | ||
| 7/10/2026 | Price change | $364,990-0.8%$148/sqft |
Source: Stellar MLS #TB8525639 Report a problem | ||
| 7/2/2026 | Listed for sale | $367,945$149/sqft |
Source: Stellar MLS #TB8525639 Report a problem | ||
Public tax history
Tax history is unavailable.
Monthly payment
Est. payment
Payment breakdown
Explore the cost of this home by adjusting the details. Changes won't be saved.Climate risks
Neighborhood: 33851
Nearby schools
Schools provided by the listing agent
- Elementary: Alta Vista Elem
- Middle: Boone Middle
- High: Haines City Senior High
Source: Stellar MLS. This data may not be complete. We recommend contacting the local school district to confirm school assignments for this home.
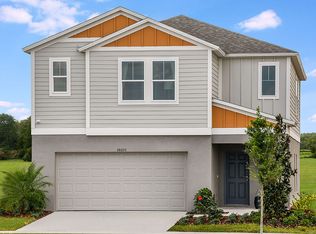
- $351,9005 bd3 ba2.4k sqft1735 Vanilla St, Haines City, FL 33844Off Market
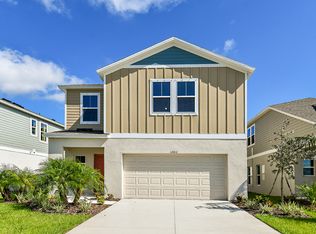
- $321,9994 bd3 ba2k sqft1731 Vanilla St, Haines City, FL 33844New Construction
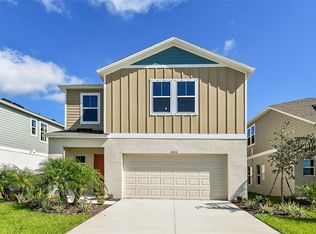
- $321,9994 bd3 ba2k sqft1731 Vanilla St, Lake Hamilton, FL 33851New Construction
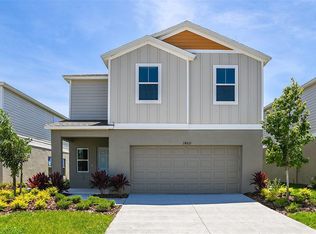
- $329,9994 bd3 ba2.2k sqft1739 Vanilla St, Lake Hamilton, FL 33851Pending
Similar homes
- from $342,9504 bd3 ba2.2k sqftEmerald Plan, Seasons at Scenic Terrace, Lake Hamilton, FL 33851New Construction
 Richmond Homes
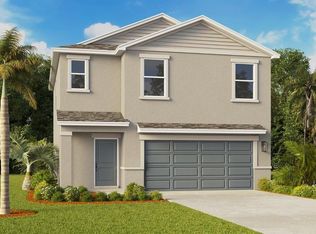
 - $338,9904 bd3 ba1.8k sqft1248 CUMBERLAND TRAIL DRIVE, LAKE HAMILTON, FL 33851New Construction
 Stellar MLS
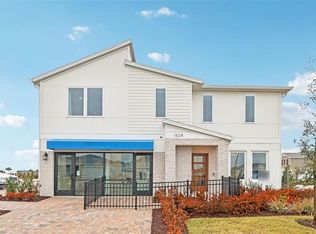
 - $369,4903 bd3 ba2.2k sqft2586 ABSOULTE AVENUE, LAKE HAMILTON, FL 33851New Construction
 Stellar MLS
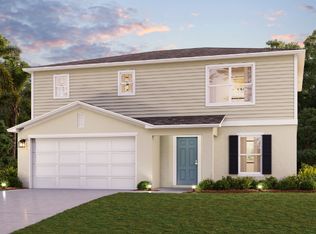
 - from $305,9904 bd3 ba1.9k sqftCAMBRIA Plan, Scenic Terrace, Haines City, FL 33844New Construction
 Century Communities
 - $353,9004 bd3 ba2.3k sqft5721 SOMERSET DRIVE, HAINES CITY, FL 33844New ConstructionStellar MLS
- $353,0004 bd3 ba3.1k sqft5684 DORNICH DRIVE, AUBURNDALE, FL 33823For SaleMLS ID #S5158202, Jesse Carriedo, REALTYCITY INC. Stellar MLS
- $399,0005 bd3 ba2.6k sqft701 SILVER PALM DRIVE, HAINES CITY, FL 33844For SaleMLS ID #P4937766, Jose Ferrer, LA ROSA REALTY LLC. Stellar MLS
- $364,9904 bd2 ba1.8k sqft3306 WITHERS WAY, DAVENPORT, FL 33837New ConstructionStellar MLS
- $414,9005 bd3 ba2.6k sqft688 GRIFFON AVENUE, LAKE ALFRED, FL 33850For SaleMLS ID #O6444649, Beerly Bruno, BENSHIRE REALTY. Stellar MLS
- $359,9004 bd3 ba1.9k sqft179 BLUE CYPRESS DRIVE, DAVENPORT, FL 33837For SaleMLS ID #O6433532, Marta Montes LLC, REAL BROKER, LLC. Stellar MLS
- $340,0004 bd2 ba1.8k sqft1171 BERRY, DAVENPORT, FL 33837For SaleMLS ID #O6439901, Martineau Dimanche, INTELLIGENCE CHOICE REALTY LLC. Stellar MLS
