Welcome home to this stunning Andersonville gem! This light and airy 2-bedroom, 2-bathroom haven feels like a breath of fresh air. Soaring high ceilings that create an incredible sense of space. The thoughtful split-bedroom layout offers perfect privacy, while the gorgeous refinished hardwood floors guide you through each beautifully appointed room. You'll fall in love with the spacious kitchen, where gleaming stainless steel appliances, rich granite countertops, and warm maple cabinets create the perfect backdrop for everything from quick breakfasts to dinner parties. Step out onto the back deck right from the convenient breakfast bar - ideal for morning coffee or evening relaxation! Your primary suite is a true retreat, featuring not one but two perfectly organized walk-in closets and a spa-like ensuite with a luxurious double vanity and sleek glass shower. The second bathroom pampers you with a relaxing whirlpool tub - perfect for unwinding after busy Chicago days. Modern conveniences make daily life effortless with newer HVAC (2024, 2025 see broker remarks), an in-unit washer and dryer, plus generous bonus storage in the basement. Your own dedicated assigned parking space is included - a rare find that eliminates the daily parking hassle! Location is everything - and you're just steps away from the highly desirable Andersonville strip with its charming boutiques, acclaimed restaurants, cozy cafes, and vibrant community spirit. Walk to everything you love while coming home to your peaceful urban sanctuary. This isn't just a condo; it's your perfect blend of comfort, convenience, and community in one of Chicago's most beloved neighborhoods! See the floor plans and 3d walk that are also available.
Closed
$472,500
1735 W Catalpa Ave #2N, Chicago, IL 60640
2beds
--sqft
Condominium, Single Family Residence
Built in ----
-- sqft lot
$477,400 Zestimate®
$--/sqft
$3,537 Estimated rent
Home value
$477,400
$415,000 - $554,000
$3,537/mo
Zestimate® history
Owner options
List your home for rent
$3,537/mo
Rent Zestimate®
Find your next renter with Zillow Rental Manager. Plus, with online applications, you can quickly screen prospective tenants – for free.
$3,537/mo
Rent Zestimate®
Refinance and save
$3,601/mo
Est. payment
Refinancing to a lower rate could help reduce your monthly payments and save thousands over the life of the loan.
$3,601/mo
Est. payment
Explore your selling options
Work with a Zillow partner agent
Leverage their expertise and Zillow's premium Showcase listings to get your home seen by more buyers.
Get startedList with your own agent
Get your home in front of millions of buyers by listing it on Zillow.
Learn how to do itSell it yourself
Take full control of how buyers see your home on Zillow by listing For Sale by Owner (FSBO).
List your homeWhat's special
Zillow last checked:
Listing updated:
Listed by:
John C Coleman 773-895-4964,
@properties Christie's International Real Estate
Bought with:
Susan Lawrence
@properties Christie's International Real Estate
Source: MRED as distributed by MLS GRID,MLS#: 12462583
Facts & features
Interior
Bedrooms & bathrooms
- Bedrooms: 2
- Bathrooms: 2
- Full bathrooms: 2
Rooms
- Room types: Deck, Storage, Walk In Closet
Primary bedroom
- Features: Flooring (Hardwood), Bathroom (Full)
- Level: Main
- Area: 169 Square Feet
- Dimensions: 13X13
Bedroom 2
- Features: Flooring (Hardwood)
- Level: Main
- Area: 120 Square Feet
- Dimensions: 12X10
Deck
- Level: Main
- Area: 56 Square Feet
- Dimensions: 08X07
Dining room
- Features: Flooring (Hardwood)
- Level: Main
- Dimensions: COMBO
Kitchen
- Features: Kitchen (Eating Area-Breakfast Bar), Flooring (Hardwood)
- Level: Main
- Area: 126 Square Feet
- Dimensions: 14X09
Living room
- Features: Flooring (Hardwood)
- Level: Main
- Area: 286 Square Feet
- Dimensions: 22X13
Storage
- Level: Basement
- Area: 36 Square Feet
- Dimensions: 09X04
Walk in closet
- Level: Main
- Area: 25 Square Feet
- Dimensions: 05X05
Walk in closet
- Level: Main
- Area: 25 Square Feet
- Dimensions: 05X05
Heating
- Natural Gas, Forced Air
Cooling
- Central Air
Appliances
- Included: Range, Microwave, Dishwasher, Refrigerator, Washer, Dryer, Disposal
- Laundry: Washer Hookup
Features
- Storage
- Flooring: Hardwood
- Windows: Screens
- Basement: None
- Number of fireplaces: 1
- Fireplace features: Attached Fireplace Doors/Screen, Gas Log, Gas Starter, Living Room
Property
Parking
- Total spaces: 1
- Parking features: Assigned, Off Alley, On Site, Owned
Accessibility
- Accessibility features: No Disability Access
Features
- Patio & porch: Deck, Patio
Details
- Parcel number: 14072060361002
- Special conditions: List Broker Must Accompany
- Other equipment: Intercom
Construction
Type & style
- Home type: Condo
- Property subtype: Condominium, Single Family Residence
Materials
- Brick
Condition
- New construction: No
- Major remodel year: 2002
Utilities & green energy
- Electric: Circuit Breakers
- Sewer: Public Sewer
- Water: Lake Michigan, Public
Community & HOA
Community
- Security: Security System
HOA
- Has HOA: Yes
- Amenities included: Bike Room/Bike Trails, Storage, Security Door Lock(s)
- Services included: Water, Parking, Insurance, Scavenger
- HOA fee: $240 monthly
Location
- Region: Chicago
Financial & listing details
- Annual tax amount: $4,364
- Date on market: 9/5/2025
- Listing terms: Cash
- Ownership: Condo
Price history
| Date | Event | Price |
|---|---|---|
| 10/20/2025 | Sold | $472,500-5.3% |
Source:  MRED as distributed by MLS GRID #12462583 Report a problem MRED as distributed by MLS GRID #12462583 Report a problem | ||
| 10/14/2025 | Pending sale | $499,000 |
Source: MRED as distributed by MLS GRID #12462583 Report a problem | ||
| 9/29/2025 | Contingent | $499,000 |
Source: MRED as distributed by MLS GRID #12462583 Report a problem | ||
| 9/5/2025 | Listed for sale | $499,000+81.5% |
Source: MRED as distributed by MLS GRID #12462583 Report a problem | ||
| 4/21/2014 | Sold | $275,000 |
Source: MRED as distributed by MLS GRID #08520818 Report a problem | ||
Public tax history
Tax history is unavailable.
Neighborhood: Andersonville
Nearby homes
- $472,5002 bd2 ba-- sqft1735 W Catalpa Ave #2, Chicago, IL 60640Sold

- $482,7002 bd2 ba9.5k sqft1735 W Catalpa Ave #3, Chicago, IL 60640Off Market
- $399,0002 bd1 ba1k sqft1733 W Catalpa Ave #1, Chicago, IL 60640For Sale
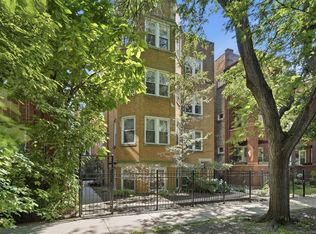
- $370,4002 bd1 ba1.1k sqft1733 W Catalpa Ave #2, Chicago, IL 60640Off Market
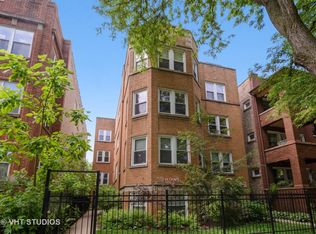
- $435,0002 bd1 ba1.1k sqft1733 W Catalpa Ave #3, Chicago, IL 60640Sold
- $23,0532 bd1 ba-- sqft1733 W Catalpa Ave #3S, Chicago, IL 60640Off Market
- $695,7003 bd2 ba9.5k sqft1735 W Catalpa Ave #1, Chicago, IL 60640Off Market
- $--3 bd2 ba1.4k sqft1731 W Catalpa Ave #1, Chicago, IL 60640Off Market
- $--3 bd2 ba1.4k sqft1731 W Catalpa Ave #2, Chicago, IL 60640Off Market
Nearby schools
GreatSchools rating
- 5/10Peirce Elementary Intl Studies SchoolGrades: PK-8Distance: 0.4 mi
- 3/10Amundsen High SchoolGrades: 9-12Distance: 0.5 mi
Schools provided by the listing agent
- District: 299
Source: MRED as distributed by MLS GRID. This data may not be complete. We recommend contacting the local school district to confirm school assignments for this home.
Get a cash offer in 3 minutes
Find out how much your home could sell for in as little as 3 minutes with a no-obligation cash offer.
Estimated market value
$477,400
Get a cash offer in 3 minutes
Find out how much your home could sell for in as little as 3 minutes with a no-obligation cash offer.
Estimated market value
$477,400
- Illinois
- Cook County
- Chicago
- 60640
- Andersonville
- 1735 W Catalpa Ave Unit 2N
Nearby cities
Nearby neighborhoods
Nearby zip codes
Other Chicago Topics
