*Multiple offers received H&B due by 5 PM 7/20.* Ideally located on a quiet, tree-lined street in the heart of Andersonville, this bright and spacious 2-bedroom + office offer the perfect combination of comfort and convenience. Garden views make the light-filled office an ideal work-from-home space. Hardwood floors run throughout the open floor plan, while the kitchen features 42" cabinetry, granite countertops, and in-unit laundry. Enjoy your private balcony, shared patio with grilling area, private storage, and low HOA dues in a well-maintained, self-managed building. Just blocks from Andersonville favorites including Little Bad Wolf, Big Jones, Nobody's Darling, Collectivo Coffee, the Andersonville Farmers Market, local shops, and grocery stores. Easy street parking and convenient access to the Metra, CTA Red Line, and the 22 Clark bus make commuting simple.
Contingent
$399,000
1733 W Catalpa Ave #1, Chicago, IL 60640
2beds
1,050sqft
:
Get pre-qualified$3,268/mo
Condominium, Single Family Residence
Built in ----
-- sqft lot
$-- Zestimate®
$380/sqft
$210/mo HOA
What's special
Private balconyQuiet tree-lined streetGarden viewsLight-filled officeIn-unit laundryGranite countertops
- --
- on Zillow |
- 425
- views |
- 60
- saves |
Likely to sell faster than
Zillow last checked:
Listing updated:
Listed by:
Rachelle Rasich (312)509-0074,
eXp Realty
Source: MRED as distributed by MLS GRID,MLS#: 12706724
Facts & features
Interior
Bedrooms & bathrooms
- Bedrooms: 2
- Bathrooms: 1
- Full bathrooms: 1
Rooms
- Room types: Bonus Room
Primary bedroom
- Features: Flooring (Hardwood), Window Treatments (Curtains/Drapes, Shades)
- Level: Main
- Area: 121 Square Feet
- Dimensions: 11X11
Bedroom 2
- Features: Flooring (Hardwood), Window Treatments (Shades)
- Level: Main
- Area: 112 Square Feet
- Dimensions: 8X14
Bonus room
- Features: Flooring (Ceramic Tile), Window Treatments (Shades)
- Level: Main
- Area: 121 Square Feet
- Dimensions: 11X11
Dining room
- Level: Main
- Area: 77 Square Feet
- Dimensions: 11X7
Kitchen
- Features: Kitchen (Eating Area-Breakfast Bar), Flooring (Hardwood)
- Level: Main
- Area: 132 Square Feet
- Dimensions: 11X12
Laundry
- Level: Main
- Area: 8 Square Feet
- Dimensions: 4X2
Living room
- Features: Flooring (Hardwood), Window Treatments (All)
- Level: Main
- Area: 143 Square Feet
- Dimensions: 11X13
Heating
- Natural Gas
Cooling
- Central Air
Appliances
- Included: Range, Microwave, Dishwasher, Refrigerator, Washer, Dryer, Disposal
- Laundry: Washer Hookup
Features
- Storage
- Flooring: Hardwood
- Basement: None
Interior area
- Total structure area: 1,050
- Total interior livable area: 1,050 sqft
Video & virtual tour
Property
Accessibility
- Accessibility features: No Disability Access
Details
- Parcel number: 14072060361004
- Special conditions: None
Construction
Type & style
- Home type: Condo
- Property subtype: Condominium, Single Family Residence
Materials
- Brick
Condition
- New construction: No
Utilities & green energy
- Sewer: Public Sewer
- Water: Public
Community & HOA
Community
- Security: Security System
HOA
- Has HOA: Yes
- Amenities included: Storage
- Services included: Water, Insurance, Exterior Maintenance
- HOA fee: $210 monthly
Location
- Region: Chicago
Financial & listing details
- Price per square foot: $380/sqft
- Tax assessed value: $252,350
- Annual tax amount: $5,069
- Date on market: 7/16/2026
- Ownership: Condo
Estimated market value
Not available
Estimated sales range
Not available
Not available
Price history
| Date | Event | Price |
|---|---|---|
| 7/22/2026 | Contingent | $399,000$380/sqft |
Source: eXp Realty #12706724 Report a problem | ||
| 7/16/2026 | Listed for sale | $399,000-1.5%$380/sqft |
Source: eXp Realty #12706724 Report a problem | ||
| 6/10/2024 | Sold | $405,000+24.7%$386/sqft |
Source:  MRED as distributed by MLS GRID #11847558 Report a problem MRED as distributed by MLS GRID #11847558 Report a problem | ||
| 6/4/2024 | Pending sale | $324,900$309/sqft |
Source: MRED as distributed by MLS GRID #11847558 Report a problem | ||
| 4/29/2024 | Contingent | $324,900$309/sqft |
Source: MRED as distributed by MLS GRID #11847558 Report a problem | ||
| 4/24/2024 | Listed for sale | $324,900+44.5%$309/sqft |
Source: MRED as distributed by MLS GRID #11847558 Report a problem | ||
| 2/5/2019 | Sold | $224,900$214/sqft |
Source: MRED as distributed by MLS GRID #10120481 Report a problem | ||
| 12/23/2018 | Pending sale | $224,900$214/sqft |
Source: CENTURY 21 Lullo #10120481 Report a problem | ||
| 12/15/2018 | Price change | $224,900-2.2%$214/sqft |
Source: CENTURY 21 Lullo #10120481 Report a problem | ||
| 10/8/2018 | Price change | $230,000-6.7%$219/sqft |
Source: CENTURY 21 Lullo #10018511 Report a problem | ||
| 9/10/2018 | Price change | $246,500-0.6%$235/sqft |
Source: CENTURY 21 Lullo #10018511 Report a problem | ||
| 8/15/2018 | Price change | $248,000-4.2%$236/sqft |
Source: CENTURY 21 Lullo #10018511 Report a problem | ||
| 8/6/2018 | Price change | $259,000-2.3%$247/sqft |
Source: CENTURY 21 Lullo #10018511 Report a problem | ||
| 7/21/2018 | Price change | $265,000-2.9%$252/sqft |
Source: CENTURY 21 Lullo #10018511 Report a problem | ||
| 7/15/2018 | Listed for sale | $272,900+10.9%$260/sqft |
Source: Century 21 Lullo #10018511 Report a problem | ||
| 9/1/2004 | Sold | $246,000+26.2%$234/sqft |
Source: Public Record Report a problem | ||
| 5/31/2002 | Sold | $195,000$186/sqft |
Source: Public Record Report a problem | ||
Public tax history
| Year | Property taxes | Tax assessment |
|---|---|---|
| 2024 | $5,070 +20.2% | $25,235 +26.2% |
| 2023 | $4,220 +2.6% | $19,999 |
| 2022 | $4,113 +2.3% | $19,999 |
| 2021 | $4,022 -26% | $19,999 -18% |
| 2020 | $5,434 +14.8% | $24,393 -9.6% |
| 2019 | $4,734 +1.7% | $26,990 |
| 2018 | $4,653 +10.9% | $26,990 +18% |
| 2017 | $4,196 +2.8% | $22,865 |
| 2016 | $4,079 +10% | $22,865 |
| 2015 | $3,709 -2.4% | $22,865 -0.8% |
| 2014 | $3,801 +2.3% | $23,053 |
| 2013 | $3,714 +0.7% | $23,053 |
| 2012 | $3,689 +0.2% | $23,053 -6.9% |
| 2011 | $3,683 +4.7% | $24,751 |
| 2010 | $3,520 +14% | $24,751 |
| 2009 | $3,087 +2.8% | $24,751 +0.6% |
| 2008 | $3,003 +3.2% | $24,600 |
| 2007 | $2,910 +0.8% | $24,600 |
| 2006 | $2,887 -2.2% | $24,600 +23.6% |
| 2005 | $2,953 +1.6% | $19,901 |
| 2004 | $2,905 -7.7% | $19,901 |
| 2003 | $3,149 | $19,901 |
Find assessor info on the county website
Monthly payment
Est. payment
Payment breakdown
Explore the cost of this home by adjusting the details. Changes won't be saved.Climate risks
Neighborhood: Andersonville
Nearby schools
GreatSchools rating
- 5/10Peirce Elementary Intl Studies SchoolGrades: PK-8Distance: 0.4 mi
- 3/10Amundsen High SchoolGrades: 9-12Distance: 0.5 mi
Schools provided by the listing agent
- Elementary: Peirce Elementary School Intl St
- High: Amundsen High School
- District: 299
Source: MRED as distributed by MLS GRID. This data may not be complete. We recommend contacting the local school district to confirm school assignments for this home.
- $472,5002 bd2 ba-- sqft1735 W Catalpa Ave #2, Chicago, IL 60640Sold

- $482,7002 bd2 ba9.5k sqft1735 W Catalpa Ave #3, Chicago, IL 60640Off Market
- $370,4002 bd1 ba1.1k sqft1733 W Catalpa Ave #2, Chicago, IL 60640Off Market
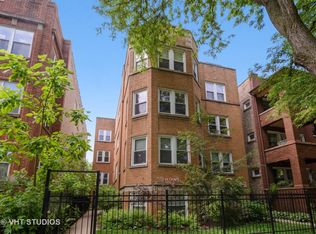
- $435,0002 bd1 ba1.1k sqft1733 W Catalpa Ave #3, Chicago, IL 60640Sold

- $23,0532 bd1 ba-- sqft1733 W Catalpa Ave #3S, Chicago, IL 60640Off Market
- $695,7003 bd2 ba9.5k sqft1735 W Catalpa Ave #1, Chicago, IL 60640Off Market
- $--3 bd2 ba1.4k sqft1731 W Catalpa Ave #1, Chicago, IL 60640Off Market
- $--3 bd2 ba1.4k sqft1731 W Catalpa Ave #2, Chicago, IL 60640Off Market
A local agent can set up tours, give advice and negotiate with sellers.
Similar homes
- $390,0002 bd2 ba1.2k sqft1134 W Granville Ave #1017, Chicago, IL 60660New
 MLS ID #12725974, Heather Zhou, @properties Christie's International Real Estate. MRED as distributed by MLS GRID
 - $395,0002 bd1 ba1.2k sqft1730 W Foster Ave APT 1, Chicago, IL 60640Active
 MLS ID #12696418, Randolph Romano, Baird & Warner. MRED as distributed by MLS GRID
 - $329,9002 bd1 ba900 sqft5455 N Sheridan Rd APT 1012, Chicago, IL 60640New
 MLS ID #12720252, Liliana Lohan, ABR,E-PRO,RENE,SFR,SRS, Lohan Realty, Inc.. MRED as distributed by MLS GRID
 - $409,0002 bd2 ba1.4k sqft6007 N Sheridan Rd APT 18F, Chicago, IL 60660New
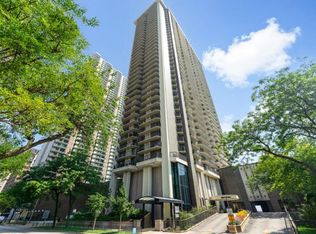 MLS ID #12655316, Tracy Fulton, Coldwell Banker Realty. MRED as distributed by MLS GRID
 - $399,9002 bd2 ba1.1k sqft4753 N Beacon St #2, Chicago, IL 60640ActiveMLS ID #12692329, Garritt Cullerton, Compass. MRED as distributed by MLS GRID
- $389,5002 bd2 ba1.4k sqft841 W Belle Plaine Ave #3, Chicago, IL 60613NewMLS ID #12717805, Angel Navarro, RE/MAX 10 Lincoln Park. MRED as distributed by MLS GRID
- $--2 bd2 ba1.2k sqft2004 W Farwell Ave #C, Chicago, IL 60645AuctionXome
- $405,0002 bd1 ba1.2k sqft4444 N Beacon St APT 2, Chicago, IL 60640ActiveMLS ID #12678882, Jaime Campos, RE/MAX LOYALTY. MRED as distributed by MLS GRID
- $375,0002 bd2 ba1.5k sqft6335 N Magnolia Ave #G, Chicago, IL 60660NewMLS ID #12721957, Courtney Abraham, Berkshire Hathaway HomeServices American Heritage. MRED as distributed by MLS GRID
- $449,0002 bd2 ba1.2k sqft5415 N Sheridan Rd APT 5206, Chicago, IL 60640ActiveMLS ID #12713579, Bahram Irani, Baird & Warner. MRED as distributed by MLS GRID
- $425,0002 bd2 ba1.3k sqft5884 N Ridge Ave #3, Chicago, IL 60660ActiveMLS ID #12721674, Rocco Zaccaro, Coldwell Banker Realty. MRED as distributed by MLS GRID
- $475,0002 bd1 ba1.3k sqft1530 W Elmdale Ave #1, Chicago, IL 60660NewMLS ID #12724220, Michael Hall, Baird & Warner. MRED as distributed by MLS GRID
- $375,0001 bd1 ba1.1k sqft1801 W Larchmont Ave APT 103, Chicago, IL 60613NewMLS ID #12724303, Jessica Smart, @properties Christie's International Real Estate. MRED as distributed by MLS GRID
- $330,0002 bd2 ba1.2k sqft1122 W Catalpa Ave APT 603, Chicago, IL 60640ActiveMLS ID #12638721, Jeffrey Kropp, ABR, HBA Realty. MRED as distributed by MLS GRID
- $399,9994 bd3 ba1.1k sqft1751 W Chase Ave, Chicago, IL 60626NewMLS ID #12724295, Tracy Fulton, Coldwell Banker Realty. MRED as distributed by MLS GRID
- $369,9002 bd2 ba1.4k sqft6033 N Sheridan Rd APT 36F, Chicago, IL 60660ActiveMLS ID #12721298, Evelyn Fred, Baird & Warner. MRED as distributed by MLS GRID
- $339,9003 bd2 ba1k sqft4348 N Sacramento Ave #3, Chicago, IL 60618NewMLS ID #12726600, Jason Rosenberg, Infiniti Properties, Inc.. MRED as distributed by MLS GRID
- $450,0002 bd2 ba1.3k sqft4770 N Manor Ave APT 304, Chicago, IL 60625NewMLS ID #12722019, Michelle Mark, Landmark & Property Group, Inc. MRED as distributed by MLS GRID
- $240,0001 bd1 ba850 sqft5445 N Sheridan Rd APT 804, Chicago, IL 60640NewMLS ID #12726245, Catalin Maticiuc, Crosstown Realtors, Inc.. MRED as distributed by MLS GRID
- $274,9002 bd1 ba1k sqft2305 W Winona St #3W, Chicago, IL 60625NewMLS ID #12725627, Karla Tejada, ABR,PSA, North Clybourn Group, Inc.. MRED as distributed by MLS GRID
