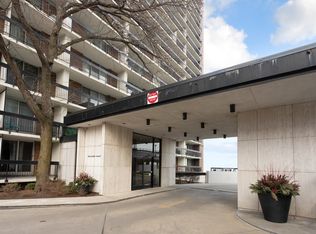
Gorgeous 2-bed and 2 full bath loft condo in one of Edgewater's finest elevator mid-rises. Lake views off your balcony! The large foyer flows into Open-Concept living-spacious living room and dining area and kitchen with island, updated stainless steel appliances, granite counters, and oversized cherry cabs. Hardwood floors in great shape and soaring 10-foot concrete ceilings. Cozy gas fireplace in living room. Oversized bedrooms are split, perfect for hosting guests and work-from-home lifestyle. Primary bedroom includes an en-suite bath and 2nd bedroom shares hallway bath. In-unit laundry, central air/heat. Full-amenity elevator building with top floor fitness center, expansive roof deck with lounge seating & fire pit overlooking the skyline, party room, dog run, bike storage, receiving room, and on-site management. Prime location near Andersonville, Hollywood Beach, Whole Foods/Mariano's, LA Fitness, and Bryn Mawr dining-one block to the Bryn Mawr Red Line. Assessments include water, gas, and internet. One deeded garage parking space and a storage cage are included in the price. Pets welcome. Reserves 5.2 million and facade project (paid for) is done end of August.
Active
Price cut: $19K (6/25)
$330,000
1122 W Catalpa Ave APT 603, Chicago, IL 60640
2beds
1,215sqft
:
Get pre-qualified$3,669/mo
Condominium, Single Family Residence
Built in 2007
-- sqft lot
$325,800 Zestimate®
$272/sqft
$1,140/mo HOA
What's special
Oversized bedrooms are splitIn-unit laundryKitchen with islandOpen-concept livingLarge foyerGranite countersUpdated stainless steel appliances
- 54 days |
- 1,484 |
- 68 |
Likely to sell faster than
Zillow last checked:
Listing updated:
Listed by:
Jeffrey Kropp, ABR (773)805-9305,
HBA Realty
Source: MRED as distributed by MLS GRID,MLS#: 12638721
Facts & features
Interior
Bedrooms & bathrooms
- Bedrooms: 2
- Bathrooms: 2
- Full bathrooms: 2
Rooms
- Room types: No additional rooms
Primary bedroom
- Features: Flooring (Carpet), Bathroom (Full)
- Level: Main
- Area: 156 Square Feet
- Dimensions: 13X12
Bedroom 2
- Features: Flooring (Carpet)
- Level: Main
- Area: 170 Square Feet
- Dimensions: 17X10
Dining room
- Features: Flooring (Hardwood)
- Level: Main
- Dimensions: COMBO
Kitchen
- Features: Kitchen (Eating Area-Breakfast Bar, Island), Flooring (Hardwood)
- Level: Main
- Area: 119 Square Feet
- Dimensions: 17X7
Living room
- Features: Flooring (Hardwood)
- Level: Main
- Area: 255 Square Feet
- Dimensions: 17X15
Heating
- Natural Gas
Cooling
- Central Air
Appliances
- Included: Range, Microwave, Dishwasher, Refrigerator, Washer, Dryer, Disposal
- Laundry: Washer Hookup
Features
- Storage, High Ceilings
- Flooring: Hardwood
- Basement: None
- Number of fireplaces: 1
- Fireplace features: Family Room
- Common walls with other units/homes: End Unit
Interior area
- Total structure area: 0
- Total interior livable area: 1,215 sqft
Video & virtual tour
Property
Parking
- Total spaces: 1
- Parking features: Asphalt, Garage Door Opener, Heated Garage, Yes, Garage Owned, Attached, Garage
- Attached garage spaces: 1
- Has uncovered spaces: Yes
Accessibility
- Accessibility features: No Disability Access
Features
- Exterior features: Balcony
- Has view: Yes
- View description: Front of Property
- Has water view: Yes
- Water view: Front of Property
Details
- Additional parcels included: 14082000421154
- Parcel number: 14082000421131
- Special conditions: None
Construction
Type & style
- Home type: Condo
- Property subtype: Condominium, Single Family Residence
Materials
- Brick, Block, Concrete
Condition
- New construction: No
- Year built: 2007
Utilities & green energy
- Sewer: Public Sewer
- Water: Lake Michigan, Public
Community & HOA
HOA
- Has HOA: Yes
- Amenities included: Door Person, Elevator in Residence, Exercise Room, Party Room, Sundeck
- Services included: Heat, Air Conditioning, Water, Gas, Parking, Insurance, Security, Cable TV, Exercise Facilities, Exterior Maintenance, Scavenger, Snow Removal, Internet
- HOA fee: $1,140 monthly
Location
- Region: Chicago
Financial & listing details
- Price per square foot: $272/sqft
- Tax assessed value: $257,510
- Annual tax amount: $5,393
- Date on market: 6/9/2026
- Ownership: Condo
Estimated market value
$325,800
$310,000 - $342,000
$3,019/mo
Price history
| Date | Event | Price |
|---|---|---|
| 6/25/2026 | Price change | $330,000-5.4%$272/sqft |
Source:  MRED as distributed by MLS GRID #12638721 Report a problem MRED as distributed by MLS GRID #12638721 Report a problem | ||
| 6/9/2026 | Listed for sale | $349,000+67%$287/sqft |
Source: MRED as distributed by MLS GRID #12638721 Report a problem | ||
| 1/8/2014 | Sold | $209,000-52%$172/sqft |
Source: MRED as distributed by MLS GRID #08449594 Report a problem | ||
| 7/25/2008 | Sold | $435,061$358/sqft |
Source: MRED as distributed by MLS GRID #06942383 Report a problem | ||
Public tax history
| Year | Property taxes | Tax assessment |
|---|---|---|
| 2024 | $4,878 +5.3% | $25,751 +7.3% |
| 2023 | $4,632 +3.1% | $23,999 |
| 2022 | $4,494 +1.7% | $23,999 |
| 2021 | $4,419 +22.7% | $23,999 +30.8% |
| 2020 | $3,601 +0.1% | $18,349 -9.7% |
| 2019 | $3,598 -15.5% | $20,319 |
| 2018 | $4,260 +13.1% | $20,319 +22.7% |
| 2017 | $3,768 +7.4% | $16,560 |
| 2016 | $3,509 +9% | $16,560 |
| 2015 | $3,219 +10.4% | $16,560 +12.4% |
| 2014 | $2,917 +1.5% | $14,737 |
| 2013 | $2,873 +1.5% | $14,737 0% |
| 2012 | $2,830 -12.4% | $14,740 -19.6% |
| 2011 | $3,229 -0.4% | $18,328 |
| 2010 | $3,243 | $18,328 |
Find assessor info on the county website
Monthly payment
Est. payment
Payment breakdown
Explore the cost of this home by adjusting the details. Changes won't be saved.Climate risks
Neighborhood: Edgewater
Nearby schools
GreatSchools rating
- 6/10Goudy Technology AcademyGrades: PK-8Distance: 0.5 mi
- 3/10Senn High SchoolGrades: 9-12Distance: 0.6 mi
Schools provided by the listing agent
- Elementary: Goudy Elementary School
- Middle: Goudy Elementary School
- High: Senn High School
- District: 299
Source: MRED as distributed by MLS GRID. This data may not be complete. We recommend contacting the local school district to confirm school assignments for this home.
- $147,500-- bd-- ba-- sqft1122 W Catalpa Ave #P-148, Chicago, IL 60640Off Market
- $257,5002 bd2 ba-- sqft1122 W Catalpa Ave #612, Chicago, IL 60640Sold

- $229,0001 bd1 ba667 sqft1122 W Catalpa Ave APT 902, Chicago, IL 60640For Sale

- $361,7002 bd2 ba1k sqft1122 W Catalpa Ave APT 803, Chicago, IL 60640Off Market

- $451,8002 bd2 ba1.3k sqft1122 W Catalpa Ave #P-369, Chicago, IL 60640Off Market
- $315,0002 bd2 ba-- sqft1122 W Catalpa Ave APT 801, Chicago, IL 60640Sold
- $311,800-- bd-- ba-- sqft1122 W Catalpa Ave #P-320, Chicago, IL 60640Off Market
- $256,8001 bd1 ba600 sqft1122 W Catalpa Ave #P-103, Chicago, IL 60640Off Market
- $300,100-- bd-- ba-- sqft1122 W Catalpa Ave #P-359, Chicago, IL 60640Off Market
A local agent can set up tours, give advice and negotiate with sellers.
Similar homes
- $350,0002 bd1 ba1.2k sqft1025 W Balmoral Ave #2B, Chicago, IL 60640New
 MLS ID #12704939, Niko Apostal, Essex 312, LLC. MRED as distributed by MLS GRID
 - $315,0002 bd2 ba1.1k sqft929 W Eastwood Ave #Gw, Chicago, IL 60640Active
 MLS ID #12704511, Romi Olariu, Compass. MRED as distributed by MLS GRID
 - $319,9003 bd2 ba1.6k sqft5901 N Sheridan Rd APT 2J, Chicago, IL 60660Active
 MLS ID #12716669, Loyda Paredes, ProCasa Realty, Ltd.. MRED as distributed by MLS GRID
 - $330,0002 bd2 ba1.3k sqft6034 N Wolcott Ave APT 1W, Chicago, IL 60660Active
 MLS ID #12716017, Flabio Doci, RE/MAX Suburban. MRED as distributed by MLS GRID
 - $320,0002 bd1 ba1k sqft4980 N Marine Dr APT 1134, Chicago, IL 60640ActiveMLS ID #12692095, Christina Garrett, ELLSBURY GROUP LLC. MRED as distributed by MLS GRID
- $325,0002 bd2 ba1k sqft4343 N Clarendon Ave APT 2717, Chicago, IL 60613ActiveMLS ID #12647692, David Piche, GREEN, Piche Partners. MRED as distributed by MLS GRID
- $289,0001 bd1 ba700 sqft5314 N Glenwood Ave APT 1W, Chicago, IL 60640NewMLS ID #12711427, Greg Cirone, xr realty. MRED as distributed by MLS GRID
- $369,9002 bd2 ba1.4k sqft6033 N Sheridan Rd APT 36F, Chicago, IL 60660NewMLS ID #12721298, Evelyn Fred, Baird & Warner. MRED as distributed by MLS GRID
- $425,0002 bd2 ba1.4k sqft4848 N Sheridan Rd APT 407, Chicago, IL 60640ActiveMLS ID #12710041, Kirk Hudson, Baird & Warner. MRED as distributed by MLS GRID
- $279,9002 bd2 ba1k sqft1625 W Ainslie St #Be, Chicago, IL 60640ActiveMLS ID #12690418, Kareem Al-Saimary, ABR, Procure Realty Group. MRED as distributed by MLS GRID
- $399,9002 bd2 ba1.1k sqft4753 N Beacon St #2, Chicago, IL 60640ActiveMLS ID #12692329, Garritt Cullerton, Compass. MRED as distributed by MLS GRID
- $449,0002 bd2 ba1.2k sqft5415 N Sheridan Rd APT 5206, Chicago, IL 60640ActiveMLS ID #12713579, Bahram Irani, Baird & Warner. MRED as distributed by MLS GRID
- $299,9992 bd1 ba1.2k sqft1918 W Cullom Ave APT G, Chicago, IL 60613NewMLS ID #12720343, Gina Shad, @properties Christie's International Real Estate. MRED as distributed by MLS GRID
- $285,0002 bd2 ba1.2k sqft5740 N Sheridan Rd APT 17C, Chicago, IL 60660ActiveMLS ID #12715513, Angel Rosales, PROSALES REALTY. MRED as distributed by MLS GRID
- $215,0001 bd1 ba985 sqft5455 N Sheridan Rd APT 1212, Chicago, IL 60640NewMLS ID #12716345, Marzena Sassak, Coldwell Banker Realty. MRED as distributed by MLS GRID
- $425,0002 bd2 ba1.3k sqft5884 N Ridge Ave #3, Chicago, IL 60660NewMLS ID #12721674, Rocco Zaccaro, Coldwell Banker Realty. MRED as distributed by MLS GRID
- $275,0001 bd1 ba800 sqft1714 W Leland Ave #1B, Chicago, IL 60640NewMLS ID #12710073, Jessica Teuthorn, Keller Williams ONEChicago. MRED as distributed by MLS GRID
- $294,0002 bd2 ba1.2k sqft6118 N Sheridan Rd APT 1102, Chicago, IL 60660Price ChangeMLS ID #12710966, Jagdish Yadav, Real People Realty. MRED as distributed by MLS GRID
- $375,0004 bd2 ba1.7k sqft5700 N Artesian Ave #1S, Chicago, IL 60659NewMLS ID #12719602, Mohammad Sukhera, Century 21 Universal. MRED as distributed by MLS GRID
- $258,0002 bd2 ba1.4k sqft6301 N Sheridan Rd APT 24E, Chicago, IL 60660NewMLS ID #12720280, Alina Pop, American International Realty. MRED as distributed by MLS GRID
